PRICE REDUCED FOR THIS RARE OLD KATY RETREAT ON NEARLY AN ACRE. Surrounded by mature shade trees on almost an acre of unrestricted land, this single-story traditional home offers the perfect blend of privacy and space, just minutes from town. Located in the highly sought-after Katy ISD, it provides a sense of country living with city conveniences. Inside, tile flooring flows throughout the main living areas, and the kitchen opens seamlessly to the living room, anchored by a cozy wood-burning fireplace. Outside, the property is completely fenced with a spacious backyard that includes a pool and covered patio ideal for entertaining or unwinding, plus a garage workshop and RV/boat parking with a 50-amp hookup. No MUD! No HOA! Homes offering this rare combination of land, location, and mature trees don't come along often. Don't miss your chance to own this one-of-a-kind Old Katy retreat!
For sale
Price cut: $19.9K (9/2)
$430,000
3203 Eula Morgan Rd, Katy, TX 77493
3beds
1,920sqft
Single Family Residence
Built in 1973
0.88 Acres Lot
$412,300 Zestimate®
$224/sqft
$-- HOA
What's special
Garage workshopCozy wood-burning fireplaceSingle-story traditional homeSpacious backyard
- 91 days
- 731
- 80
Zillow last checked:
Listing updated:
Listed by:
Claire Jane TREC #0669267 832-483-6242,
RE/MAX Genesis
Source: HAR,MLS#: 87701989
Facts & features
Interior
Bedrooms & bathrooms
- Bedrooms: 3
- Bathrooms: 2
- Full bathrooms: 2
Primary bedroom
- Level: First
- Area: 240
- Dimensions: 20x12
Bedroom
- Level: First
- Area: 132
- Dimensions: 11x12
Bedroom
- Level: First
- Area: 156
- Dimensions: 13x12
Heating
- Electric
Cooling
- Ceiling Fan(s), Electric
Appliances
- Included: Disposal, Electric Oven, Microwave, Electric Range, Dishwasher
- Laundry: Electric Dryer Hookup, Washer Hookup
Features
- All Bedrooms Down
- Flooring: Carpet, Tile
- Number of fireplaces: 1
- Fireplace features: Wood Burning
Interior area
- Total structure area: 1,920
- Total interior livable area: 1,920 sqft
Property
Parking
- Total spaces: 2
- Parking features: Driveway Gate, Detached, Oversized
- Garage spaces: 2
Features
- Stories: 1
- Patio & porch: Covered, Patio/Deck
- Exterior features: Sprinkler System
- Has private pool: Yes
- Pool features: In Ground, Vinyl
- Fencing: Back Yard,Full
Lot
- Size: 0.88 Acres
- Features: Back Yard, Other, 1/2 Up to 1 Acre
Details
- Parcel number: 0481040000016
Construction
Type & style
- Home type: SingleFamily
- Architectural style: Ranch,Traditional
- Property subtype: Single Family Residence
Materials
- Brick, Wood Siding
- Foundation: Slab
- Roof: Composition
Condition
- New construction: No
- Year built: 1973
Utilities & green energy
- Sewer: Septic Tank
- Water: Well
Community & HOA
Community
- Subdivision: Becnel Estates
Location
- Region: Katy
Financial & listing details
- Price per square foot: $224/sqft
- Tax assessed value: $354,359
- Annual tax amount: $6,187
- Date on market: 7/26/2026
- Listing terms: Cash,Conventional,FHA
- Road surface type: Asphalt
Estimated market value
$412,300
$392,000 - $433,000
$2,935/mo
Price history
| Date | Event | Price |
|---|---|---|
| 9/2/2026 | Price change | $430,000-4.4%$224/sqft |
Source:  HAR #87701989 Report a problem HAR #87701989 Report a problem | ||
| 8/17/2026 | Price change | $449,900-3.2%$234/sqft |
Source: HAR #87701989 Report a problem | ||
| 7/26/2026 | Listed for sale | $465,000+16.3%$242/sqft |
Source: HAR #87701989 Report a problem | ||
| 4/6/2022 | Listing removed | -- |
Source:  RE/MAX International Report a problem RE/MAX International Report a problem | ||
| 2/19/2022 | Pending sale | $399,900$208/sqft |
Source: HAR #92092292 Report a problem | ||
| 2/11/2022 | Listed for sale | $399,900+1237.5%$208/sqft |
Source: HAR #92092292 Report a problem | ||
| 2/18/2009 | Listing removed | $29,900$16/sqft |
Source: TNC Report a problem | ||
| 1/17/2009 | Listed for sale | $29,900$16/sqft |
Source: TNC Report a problem | ||
Public tax history
| Year | Property taxes | Tax assessment |
|---|---|---|
| 2025 | $6,187 +19.1% | $354,359 +17.7% |
| 2024 | $5,194 +7.5% | $300,957 +3.1% |
| 2023 | $4,831 +135.6% | $292,022 +8.2% |
| 2022 | $2,050 | $269,932 +36.7% |
| 2021 | -- | $197,400 |
| 2020 | -- | $197,400 |
| 2019 | $2,199 -8.5% | $197,400 -10.3% |
| 2018 | $2,404 | $220,000 |
| 2017 | $2,404 +3.8% | $220,000 -10.1% |
| 2016 | $2,315 | $244,800 +11.3% |
| 2015 | -- | $220,000 +3% |
| 2014 | -- | $213,500 +13.8% |
| 2013 | -- | $187,602 |
| 2012 | -- | -- |
| 2011 | -- | $188,400 -0.3% |
| 2010 | -- | $189,000 -1.4% |
| 2009 | -- | $191,730 +27.2% |
| 2007 | -- | $150,754 +14.9% |
| 2006 | -- | $131,188 -1.6% |
| 2005 | -- | $133,300 +0.2% |
| 2004 | -- | $133,100 +10% |
| 2003 | -- | $121,000 |
| 2002 | -- | $121,000 +5.6% |
| 2001 | -- | $114,600 +10% |
| 2000 | -- | $104,200 |
Find assessor info on the county website
Monthly payment
Est. payment
Payment breakdown
Explore the cost of this home by adjusting the details. Changes won't be saved.Climate risks
Neighborhood: 77493
Nearby schools
Schools provided by the listing agent
- Elementary: Katy Elementary School
- Middle: Haskett Junior High School
- High: Katy High School
Source: HAR. This data may not be complete. We recommend contacting the local school district to confirm school assignments for this home.
Similar homes
- $380,0004 bd2 ba1.9k sqft905 Bartlett Rd, Katy, TX 77493For Sale
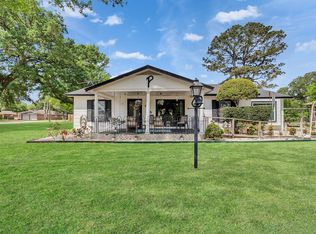 MLS ID #72279222, Todd Patin, RE/MAX Signature. HAR
 - $365,0004 bd2 ba1.8k sqft5914 Y St, Katy, TX 77493For Sale
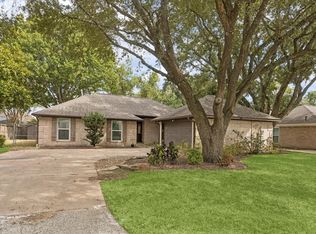 MLS ID #24560595, Julie Brann, Bernstein Realty. HAR
 - $345,0003 bd3 ba2.1k sqft6202 Lake Chase Ct, Katy, TX 77493For Sale
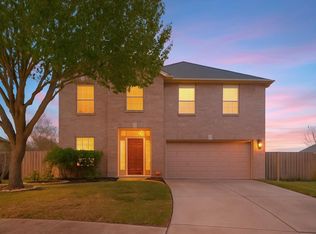 MLS ID #28456924, Michael Knowles, Real Broker, LLC. HAR
 - $365,0004 bd3 ba2.3k sqft2214 Clemson Dr, Katy, TX 77493For Sale
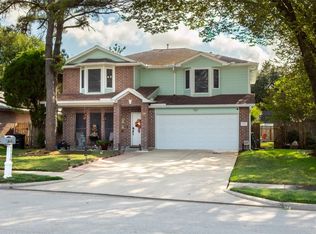 MLS ID #56938928, Susana Fernandez, Re-Excel Realty. HAR
