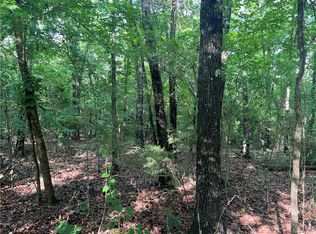
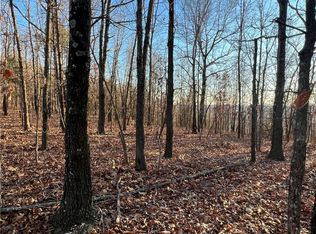
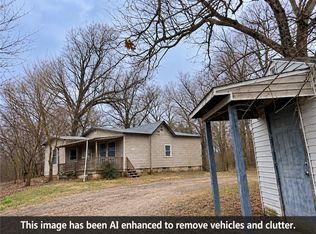
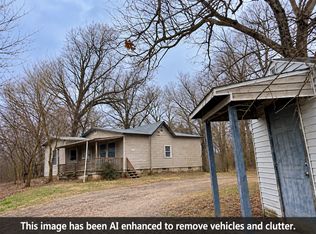
Off-Grid Living at Its Best! Enjoy independence on 5+ acres with no monthly utility bills, no property restrictions, and the privacy of the Ozark Mountains! This inviting 14' x 44' Derksen cabin features extra-high ceilings, two lofts, solar power, a water catchment system with pump, and a full bath. Conveying items include a propane cooktop, whole-house solar panels, Ashley wood stove, dual Hunter ceiling fans, small air conditioner, tables, and firewood for the stove. An additional insulated and wired 10' x 20' Derksen building offers heat, flooring, and two lofts—ideal for guests, hobbies, or storage. Also included are a 14-kW Generac propane generator, two 1,000-gallon propane tanks, and a Rheem propane water heater. Move in and embrace independent living! Home furnishings, outdoor furniture, and personal items do not convey.
For sale
Price cut: $14.5K (10/12)
$149,999
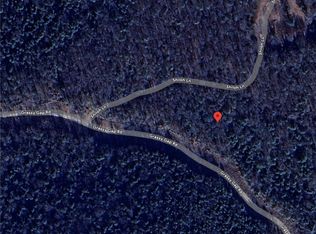
3673 Grassy Gap Rd W, Harrison, AR 72601
1beds
1,336sqft
Single Family Residence
Built in 2024
5.36 Acres Lot
$146,800 Zestimate®
$112/sqft
$-- HOA
What's special
Extra-high ceilingsSmall air conditionerSolar powerWhole-house solar panelsTwo loftsAshley wood stoveDual hunter ceiling fans
- 93 days
- 462
- 36
Zillow last checked:
Listing updated:
Listed by:
Joseph Ramos joe@selling726.com,
Selling726 Realty 870-280-3112
Source: ArkansasOne MLS,MLS#: 1354929 Originating MLS: Harrison District Board Of REALTORS
Originating MLS: Harrison District Board Of REALTORSFacts & features
Interior
Bedrooms & bathrooms
- Bedrooms: 1
- Bathrooms: 1
- Full bathrooms: 1
Heating
- Propane, Space Heater, Wood Stove
Cooling
- Window Unit(s)
Appliances
- Included: Propane Cooktop, Propane Water Heater, Refrigerator
Features
- Ceiling Fan(s), Eat-in Kitchen, None
- Flooring: Laminate
- Has basement: No
- Has fireplace: No
- Fireplace features: Wood Burning Stove
Interior area
- Total structure area: 1,336
- Total interior livable area: 1,336 sqft
Video & virtual tour
Property
Features
- Levels: One
- Stories: 1
- Exterior features: Gravel Driveway, Unpaved Driveway
- Fencing: Privacy,Wood,Wire
- Has view: Yes
- View description: Seasonal View
Lot
- Size: 5.36 Acres
- Features: Not In Subdivision, None, Outside City Limits, Other, Rural Lot, Secluded, See Remarks, Wooded
Details
- Additional structures: Outbuilding
- Parcel number: 02005442012
- Zoning description: Agricultural
- Special conditions: None
Construction
Type & style
- Home type: SingleFamily
- Architectural style: Cabin
- Property subtype: Single Family Residence
Materials
- Other, See Remarks
- Foundation: Other, See Remarks
- Roof: Metal
Condition
- New construction: No
- Year built: 2024
Utilities & green energy
- Electric: Generator
- Sewer: Septic Needed
- Water: Public
- Utilities for property: Electricity Available, Propane, Other, See Remarks, Water Available
Green energy
- Energy efficient items: Solar Panel(s)
Community & HOA
Community
- Subdivision: None
Location
- Region: Harrison
Financial & listing details
- Price per square foot: $112/sqft
- Annual tax amount: $410
- Date on market: 7/9/2026
- Cumulative days on market: 98 days
- Road surface type: Dirt, Gravel
Estimated market value
$146,800
$139,000 - $154,000
$1,162/mo
Price history
| Date | Event | Price |
|---|---|---|
| 10/12/2026 | Price change | $149,999-8.8%$112/sqft |
Source:  ArkansasOne MLS #1354929 Report a problem ArkansasOne MLS #1354929 Report a problem | ||
| 8/12/2026 | Price change | $164,500-3.2%$123/sqft |
Source: ArkansasOne MLS #1354929 Report a problem | ||
| 7/13/2026 | Listed for sale | $169,900+6.9%$127/sqft |
Source: ArkansasOne MLS #1354929 Report a problem | ||
| 7/13/2026 | Listing removed | -- |
Source: Owner Report a problem | ||
| 6/28/2026 | Price change | $159,000-11.2%$119/sqft |
Source: Owner Report a problem | ||
| 6/24/2026 | Price change | $179,000-10.1%$134/sqft |
Source: Owner Report a problem | ||
| 6/9/2026 | Price change | $199,000-13.1%$149/sqft |
Source: Owner Report a problem | ||
| 6/3/2026 | Price change | $229,000-8%$171/sqft |
Source: Owner Report a problem | ||
| 5/26/2026 | Listed for sale | $249,000$186/sqft |
Source: Owner Report a problem | ||
Public tax history
Tax history is unavailable.
Monthly payment
Est. payment
Payment breakdown
Explore the cost of this home by adjusting the details. Changes won't be saved.Climate risks
Neighborhood: 72601
Nearby schools

Similar homes
- $169,9003 bd1 ba1.1k sqft1179 Wolf Springs Rd, Harrison, AR 72601For Sale By Owner
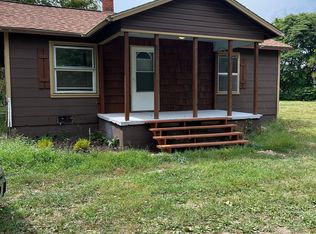
- $149,9003 bd2 ba1.6k sqft19927 N Old Highway 65, Highway Omaha, AR 72662For Sale
 MLS ID #1361533, Jake Jacobs, United Country Property Connections. ArkansasOne MLS
 - $149,9003 bd2 ba1.6k sqft19927 Old Highway 65, Omaha, AR 72662For Sale
 United Country
 - $--3 bd2 ba1.4k sqft4 Rolling Meadows Dr, Harrison, AR 72601Auction
 Auction.com 2
 - $219,9003 bd2 ba1.4k sqft1200 York Dr, Harrison, AR 72601For Sale
 MLS ID #26035535, Craig Loggins, Mid South Land and Homes. CARMLS
