Home sweet home at a great price. Have instant equity. Lovely split foyer with gleaming hardwood floor, large family room off of kitchen and dining room which is great for entertaining. Kitchen has a breakfast bar that opens up to a sunroom. When walking out of this sunroom you can walk down steps to the backyard or it joins to another sunroom attached to a bedroom that is large with 2 closets and built in shelves. Primary bedroom with 2 closets and half bath. Bedroom 3 is a good size as well. Lower level has a recreation room with fireplace, built ins for storage, and collections, den/ room, full bath, utility room with the laundry too. The pool has not been opened for a couple years, so the sellers have reduced the price to reflect that and the property AS-IS. Call for your private showing.
For sale
$329,900
109 Jenkins Dr, Indian Head, MD 20640
3beds
1,880sqft
Single Family Residence
Built in 1970
10,234 Square Feet Lot
$331,500 Zestimate®
$175/sqft
$-- HOA
What's special
- 3 days |
- 141 |
- 22 |
Zillow last checked:
Listing updated:
Listed by:
KADIE Gertz 240-299-9761,
RE/MAX One 4432956123
Source: Bright MLS,MLS#: MDCH2058314
Facts & features
Interior
Bedrooms & bathrooms
- Bedrooms: 3
- Bathrooms: 3
- Full bathrooms: 2
- 1/2 bathrooms: 1
Rooms
- Room types: Dining Room, Kitchen, Family Room, Breakfast Room, Sun/Florida Room, Laundry, Recreation Room
Breakfast room
- Level: Upper
Dining room
- Level: Upper
Family room
- Level: Upper
Kitchen
- Level: Upper
Laundry
- Level: Lower
Recreation room
- Level: Lower
Other
- Level: Upper
Heating
- Forced Air, Oil
Cooling
- Other, Electric
Appliances
- Included: Dishwasher, Cooktop, Refrigerator, Washer, Dryer, Electric Water Heater
- Laundry: Laundry Room
Features
- Basement: Interior Entry,Exterior Entry
- Number of fireplaces: 1
Interior area
- Total structure area: 1,880
- Total interior livable area: 1,880 sqft
- Finished area above ground: 1,080
- Finished area below ground: 800
Property
Parking
- Parking features: Driveway
- Has uncovered spaces: Yes
Accessibility
- Accessibility features: None
Features
- Levels: Split Foyer,Two
- Stories: 2
- Has private pool: Yes
- Pool features: Private
- Fencing: Back Yard
Lot
- Size: 10,234 Square Feet
Details
- Additional structures: Above Grade, Below Grade
- Parcel number: 0907004192
- Zoning: R2
- Special conditions: Standard
Construction
Type & style
- Home type: SingleFamily
- Property subtype: Single Family Residence
Materials
- Frame
- Foundation: Permanent
Condition
- New construction: No
- Year built: 1970
Utilities & green energy
- Sewer: Public Sewer
- Water: Public
Community & HOA
Community
- Security: Monitored
- Subdivision: Warrington Hills Ind Hea
HOA
- Has HOA: No
Location
- Region: Indian Head
- Municipality: Indian Head
Financial & listing details
- Price per square foot: $175/sqft
- Tax assessed value: $301,767
- Annual tax amount: $4,972
- Date on market: 8/12/2026
- Listing agreement: Exclusive Right To Sell
- Ownership: Fee Simple
Estimated market value
$331,500
$315,000 - $348,000
$2,719/mo
Price history
| Date | Event | Price |
|---|---|---|
| 8/13/2026 | Listed for sale | $329,900$175/sqft |
Source:  Bright MLS #MDCH2058314 Report a problem Bright MLS #MDCH2058314 Report a problem | ||
Public tax history
| Year | Property taxes | Tax assessment |
|---|---|---|
| 2025 | $4,888 +10.7% | $297,400 +9.7% |
| 2024 | $4,415 +19.1% | $271,100 +10.7% |
| 2023 | $3,706 +12% | $244,800 +12% |
| 2022 | $3,308 +2.3% | $218,500 +2.3% |
| 2021 | $3,233 +2.4% | $213,567 +2.4% |
| 2020 | $3,159 -1.8% | $208,633 +2.4% |
| 2019 | $3,216 +25.9% | $203,700 +2% |
| 2018 | $2,555 -17.2% | $199,733 +2% |
| 2017 | $3,085 | $195,767 +2.1% |
| 2016 | -- | $191,800 +0.5% |
| 2015 | -- | $190,900 +0.5% |
| 2014 | -- | $190,000 +0.5% |
| 2013 | -- | $189,100 |
| 2012 | -- | $189,100 |
| 2011 | -- | $189,100 -37.4% |
| 2010 | -- | $302,080 +13.2% |
| 2009 | -- | $266,830 +15.2% |
| 2008 | -- | $231,580 +18% |
| 2007 | -- | $196,330 +12.3% |
| 2006 | -- | $174,810 +14% |
| 2005 | -- | $153,290 +16.3% |
| 2004 | -- | $131,770 +4.5% |
| 2003 | -- | $126,100 +4.7% |
| 2002 | -- | $120,430 +4.9% |
| 2001 | -- | $114,760 |
Find assessor info on the county website
Monthly payment
Est. payment
Payment breakdown
Explore the cost of this home by adjusting the details. Changes won't be saved.Climate risks
Neighborhood: 20640
Nearby schools
GreatSchools rating
- 3/10Indian Head Elementary SchoolGrades: PK-5Distance: 0.4 mi
- 3/10Glymont Middle SchoolGrades: 6-8Distance: 1.4 mi
- 3/10Henry E. Lackey High SchoolGrades: 9-12Distance: 2.1 mi
Schools provided by the listing agent
- District: Charles County Public Schools
Source: Bright MLS. This data may not be complete. We recommend contacting the local school district to confirm school assignments for this home.
- $388,4004 bd3 ba1.8k sqft107 Jenkins Dr, Indian Head, MD 20640Off Market
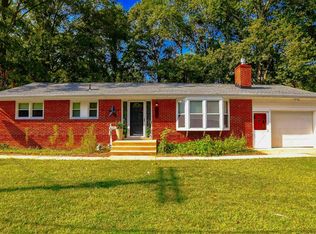
- $421,5004 bd3 ba1.9k sqft1A Jenkins Dr, Indian Head, MD 20640Off Market
- $382,1004 bd2 ba1.8k sqft111 Jenkins Dr, Indian Head, MD 20640Off Market
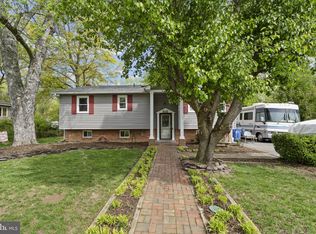
- $399,9003 bd3 ba1.5k sqft105 Jenkins Dr, Indian Head, MD 20640For Sale

- $366,900-- bd3 ba1k sqft113 Jenkins Dr, Indian Head, MD 20640Off Market
- $351,500-- bd1 ba1.6k sqft106 Jenkins Dr, Indian Head, MD 20640Off Market
- $339,300-- bd1 ba1.5k sqft108 Jenkins Dr, Indian Head, MD 20640Off Market
- $307,000-- bd1 ba1.3k sqft110 Jenkins Dr, Indian Head, MD 20640Off Market
A local agent can set up tours, give advice and negotiate with sellers.
Similar homes
- $310,0003 bd2 ba1.1k sqft4 Jenkins Dr, Indian Head, MD 20640For Sale
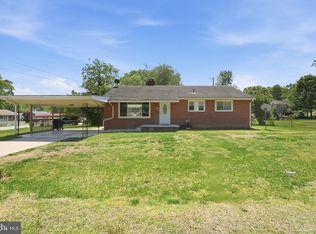
 MLS ID #MDCH2053774, Arial Pegues, RLAH @properties. Bright MLS
 - $299,8993 bd2 ba1k sqft16 Chinaberry Ln, Indian Head, MD 20640For Sale
 MLS ID #MDCH2058288, BILL HICKS, Colonial Realty. Bright MLS
 - $324,9003 bd2 ba1.1k sqft2 Pueblo Cir, Indian Head, MD 20640For Sale
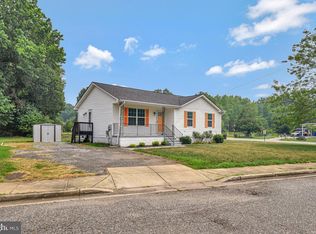 MLS ID #MDCH2057316, Rita Gundotra, Long & Foster Real Estate, Inc.. Bright MLS
 - $399,9003 bd3 ba1.5k sqft105 Jenkins Dr, Indian Head, MD 20640For SaleMLS ID #MDCH2057114, BILL HICKS, Colonial Realty. Bright MLS
- $425,0004 bd3 ba2.4k sqft5281 Red Hill Dr, Indian Head, MD 20640For SaleMLS ID #MDCH2056346, Sarah Reynolds, Keller Williams Realty. Bright MLS
- $374,9993 bd2 ba2.4k sqft5340 Nelson Point Rd, Indian Head, MD 20640For SaleMLS ID #MDCH2058188, Sharyn Ahmad, RE/MAX Realty Group. Bright MLS
- $375,0004 bd3 ba1.4k sqft105 Bland Dr, Indian Head, MD 20640For SaleMLS ID #MDCH2048682, Doc Ray Sharif, Bennett Realty Solutions. Bright MLS
- $310,0003 bd3 ba1.2k sqft118 Woodland Dr, Indian Head, MD 20640For SaleMLS ID #MDCH2051888, Chris Craddock, EXP Realty, LLC. Bright MLS
- $399,0004 bd3 ba2.2k sqft4425 Strauss Ave, Indian Head, MD 20640For SaleMLS ID #MDCH2056474, Ressie Wallace Wilson, RE/MAX Allegiance. Bright MLS
- $--3 bd2 ba1.4k sqft6290 Bowman Pl, Indian Head, MD 20640AuctionServiceLink Auction
- $280,0004 bd2 ba2.4k sqft4850 Dayton Pl, Indian Head, MD 20640For SaleMLS ID #MDCH2058146, Cal Salehi, Team Reyes Inc.. Bright MLS
- $318,0004 bd3 ba1.5k sqft35 Dove Tree Ct, Indian Head, MD 20640For SaleMLS ID #MDCH2056648, Laura Forbes, CENTURY 21 New Millennium. Bright MLS
- $--3 bd2 ba1.3k sqft136 Charles Pl, Indian Head, MD 20640AuctionAuction.com 1
- $374,9003 bd3 ba1.7k sqft202 Chickaloon Pl, Indian Head, MD 20640For SaleMLS ID #MDCH2057492, Kelia Speight, The Home Team Realty Group, LLC. Bright MLS
- $295,0003 bd2 ba1.5k sqft6954 Heather Dr, Bryans Road, MD 20616For SaleMLS ID #MDCH2058300, Tina Grandstaff, The KW Collective. Bright MLS
- $--4 bd3 ba2.3k sqft7061 Heather Dr, Bryans Road, MD 20616AuctionAuction.com 2
- $317,0004 bd3 ba1.3k sqft29 Dale Dr, Indian Head, MD 20640For SaleMLS ID #MDCH2055232, Rickey Lee, Samson Properties. Bright MLS
- $430,0004 bd2 ba1.8k sqft5 Maple St, Indian Head, MD 20640For SaleMLS ID #MDCH2056828, DERRICK BRIDGEFORTH, Samson Properties. Bright MLS
- $349,5003 bd2 ba1.1k sqft6650 Chicamuxen Rd, Indian Head, MD 20640For SaleMLS ID #MDCH2055724, Kiara Colon-Torres, EXP Realty, LLC. Bright MLS
- $429,9003 bd3 ba1.7k sqft29 Stuart Pl, Indian Head, MD 20640For SaleMLS ID #MDCH2057478, Din Khaled, Houwzer, LLC. Bright MLS
