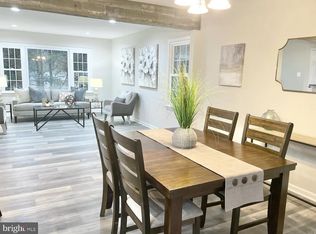
Spacious Hughesville Home on Private Wooded Lot Welcome to this spacious 4-bedroom, 2.5-bath brick home situated on a large, private wooded lot in Hughesville, Maryland. Offering a desirable combination of space, privacy, and convenience. The versatile floor plan features generous living spaces, including a comfortable living room and separate recreation room—perfect for entertaining, relaxing, or creating a dedicated game room, media space, exercise room, playroom or home office. Large windows bring in plenty of natural light, while the spacious bedrooms provide flexibility for family and guests. Recent improvements include an updated HVAC system, newer roof, and fresh interior paint. The attached 2-car garage provides convenient parking and additional storage. Outside, enjoy the privacy and natural setting of the expansive wooded lot, offering plenty of room for outdoor activities, entertaining, gardening, or simply relaxing. Conveniently located for commuters with easy access to Joint Base Andrews, Naval Air Station Patuxent River, and Washington, D.C. Shopping, dining, parks, and other everyday conveniences are also within easy reach. Don't miss the opportunity to make this spacious Hughesville property your next home. Schedule your showing today!
For sale
$524,000
14117 Beverly Dr, Hughesville, MD 20637
4beds
2,236sqft
Single Family Residence
Built in 1978
1.09 Acres Lot
$522,800 Zestimate®
$234/sqft
$-- HOA
What's special
- 2 days |
- 42 |
- 1 |
Zillow last checked:
Listing updated:
Listed by:
Bonnie O'Donnell 301-928-0378,
RE/MAX One 4105356291,
Listing Team: The Bonnie O'donnell Team
Source: Bright MLS,MLS#: MDCH2058346
Facts & features
Interior
Bedrooms & bathrooms
- Bedrooms: 4
- Bathrooms: 3
- Full bathrooms: 2
- 1/2 bathrooms: 1
Basement
- Area: 0
Heating
- Central, Electric
Cooling
- Other, Electric
Appliances
- Included: Electric Water Heater
Features
- Basement: Exterior Entry,Partial
- Number of fireplaces: 1
Interior area
- Total structure area: 2,236
- Total interior livable area: 2,236 sqft
- Finished area above ground: 2,236
- Finished area below ground: 0
Property
Parking
- Total spaces: 2
- Parking features: Garage Faces Side, Attached, Driveway
- Attached garage spaces: 2
- Has uncovered spaces: Yes
Accessibility
- Accessibility features: None
Features
- Levels: Bi-Level,Three
- Stories: 3
- Pool features: None
Lot
- Size: 1.09 Acres
Details
- Additional structures: Above Grade, Below Grade
- Parcel number: 0908040737
- Zoning: AC
- Special conditions: Standard
Construction
Type & style
- Home type: SingleFamily
- Property subtype: Single Family Residence
Materials
- Brick, Vinyl Siding
- Foundation: Slab
- Roof: Metal
Condition
- New construction: No
- Year built: 1978
Utilities & green energy
- Sewer: Septic Exists
- Water: Well
Community & HOA
Community
- Subdivision: Ridgeview
HOA
- Has HOA: No
Location
- Region: Hughesville
Financial & listing details
- Price per square foot: $234/sqft
- Tax assessed value: $386,200
- Annual tax amount: $5,050
- Date on market: 8/13/2026
- Listing agreement: Exclusive Right To Sell
- Listing terms: FHA,Cash,Conventional,USDA Loan,VA Loan
- Ownership: Fee Simple
Estimated market value
$522,800
$497,000 - $549,000
$2,943/mo
Price history
| Date | Event | Price |
|---|---|---|
| 8/14/2026 | Listed for sale | $524,000+4.8%$234/sqft |
Source:  Bright MLS #MDCH2058346 Report a problem Bright MLS #MDCH2058346 Report a problem | ||
| 7/24/2026 | Listing removed | $499,999$224/sqft |
Source: Bright MLS #MDCH2053674 Report a problem | ||
| 7/7/2026 | Price change | $499,999-4.8%$224/sqft |
Source: Bright MLS #MDCH2053674 Report a problem | ||
| 6/8/2026 | Listed for sale | $524,999+1742.1%$235/sqft |
Source: Bright MLS #MDCH2053674 Report a problem | ||
| 4/18/2026 | Listing removed | $2,800$1/sqft |
Source: Bright MLS #MDCH2050898 Report a problem | ||
| 1/24/2026 | Listed for rent | $2,800$1/sqft |
Source: Bright MLS #MDCH2050898 Report a problem | ||
| 9/28/2022 | Listing removed | -- |
Source:  RE/MAX International Report a problem RE/MAX International Report a problem | ||
| 7/10/2022 | Listed for rent | $2,800+7.7%$1/sqft |
Source: RE/MAX International #MDCH2014458 Report a problem | ||
| 9/9/2021 | Listing removed | -- |
Source: RE/MAX International Report a problem | ||
| 8/28/2021 | Listed for rent | $2,600$1/sqft |
Source: RE/MAX International #MDCH2001118 Report a problem | ||
| 8/16/2021 | Listing removed | -- |
Source: RE/MAX International Report a problem | ||
| 7/10/2021 | Listed for rent | $2,600+13%$1/sqft |
Source: RE/MAX International #MDCH2001118 Report a problem | ||
| 6/13/2020 | Listing removed | $2,300$1/sqft |
Source: RE/MAX One #MDCH210730 Report a problem | ||
| 5/11/2020 | Price change | $2,300-4.2%$1/sqft |
Source: RE/MAX One #MDCH210730 Report a problem | ||
| 2/1/2020 | Listed for rent | $2,400$1/sqft |
Source: RE/MAX One #MDCH210730 Report a problem | ||
| 8/1/2001 | Sold | $28,500$13/sqft |
Source: Public Record Report a problem | ||
Public tax history
| Year | Property taxes | Tax assessment |
|---|---|---|
| 2025 | $5,251 +5.7% | $367,233 +5.4% |
| 2024 | $4,969 +20.4% | $348,267 +5.8% |
| 2023 | $4,126 +18.6% | $329,300 |
| 2022 | $3,478 -6.3% | $329,300 +11.2% |
| 2021 | $3,711 +5.9% | $296,167 +5.9% |
| 2020 | $3,503 -1.2% | $279,600 |
| 2019 | $3,547 +4% | $279,600 +8% |
| 2018 | $3,411 +4.1% | $259,000 +4.1% |
| 2017 | $3,275 -6.7% | $248,700 |
| 2016 | $3,512 | $248,700 |
| 2015 | $3,512 | $248,700 -7.2% |
| 2014 | $3,512 | $268,100 |
| 2013 | -- | $268,100 |
| 2012 | -- | $268,100 -14.4% |
| 2011 | -- | $313,020 |
| 2010 | -- | $313,020 |
| 2009 | -- | $313,020 -8.7% |
| 2008 | -- | $342,750 +18% |
| 2007 | -- | $290,440 +22% |
| 2006 | -- | $238,130 +28.2% |
| 2005 | -- | $185,820 +4.6% |
| 2004 | -- | $177,572 +4.9% |
| 2003 | -- | $169,326 +5.1% |
| 2002 | -- | $161,080 |
| 2001 | -- | $161,080 |
Find assessor info on the county website
Monthly payment
Est. payment
Payment breakdown
Explore the cost of this home by adjusting the details. Changes won't be saved.Climate risks
Neighborhood: 20637
Nearby schools
GreatSchools rating
- 5/10T. C. Martin Elementary SchoolGrades: PK-5Distance: 1.2 mi
- 4/10Milton M. Somers Middle SchoolGrades: 6-8Distance: 8.2 mi
- 3/10St Charles High SchoolGrades: 9-12Distance: 5.2 mi
Schools provided by the listing agent
- District: Charles County Public Schools
Source: Bright MLS. This data may not be complete. We recommend contacting the local school district to confirm school assignments for this home.
- $488,0004 bd3 ba2.1k sqft14111 Beverly Dr, Hughesville, MD 20637Off Market
- $432,900-- bd2 ba1.7k sqft14123 Beverly Dr, Hughesville, MD 20637Off Market
- $421,1004 bd2 ba2k sqft6424 Randall Dr, Hughesville, MD 20637Off Market
- $470,5004 bd3 ba2.3k sqft14129 Beverly Dr, Hughesville, MD 20637Off Market
- $345,0002 bd2 ba2.1k sqft14105 Beverly Dr, Hughesville, MD 20637Sold
- $502,5004 bd3 ba2.4k sqft6436 Randall Dr, Hughesville, MD 20637Off Market
- $418,700-- bd2 ba2k sqft6412 Randall Dr, Hughesville, MD 20637Off Market
- $444,600-- bd2 ba1.9k sqft6400 Randall Dr, Hughesville, MD 20637Off Market
A local agent can set up tours, give advice and negotiate with sellers.
Similar homes
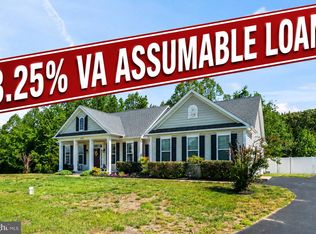
- $519,0003 bd2 ba2k sqft17118 Sweetwater Ct, Hughesville, MD 20637For Sale
 MLS ID #MDCH2058058, Laura Holley, O'Brien Realty ERA Powered. Bright MLS
 - $615,0003 bd3 ba2.3k sqft16700 Persica Ln, Hughesville, MD 20637For Sale
 MLS ID #MDCH2057220, Mike Crain, EXP Realty, LLC. Bright MLS
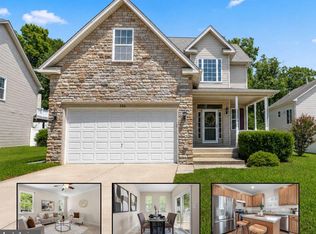
 - $499,9004 bd4 ba2.4k sqft252 Rimfire Way, Prince Frederick, MD 20678For Sale
 MLS ID #MDCA2029728, Juliet Patterson Brooke, Samson Properties. Bright MLS
 - $470,0003 bd3 ba2.4k sqft3637 Woodley Rd, Waldorf, MD 20601For Sale
 MLS ID #MDCH2057518, Dan Martin, Long & Foster Real Estate, Inc.. Bright MLS
 - $425,0004 bd3 ba2.4k sqft5281 Red Hill Dr, Indian Head, MD 20640For SaleMLS ID #MDCH2056346, Sarah Reynolds, Keller Williams Realty. Bright MLS
- $649,0004 bd4 ba2.7k sqft625 Patuxent Reach Dr, Prince Frederick, MD 20678For SaleMLS ID #MDCA2029772, Jeanette Spicer, Keller Williams Preferred Properties. Bright MLS
- $589,9004 bd3 ba2.5k sqft39266 Persimmon Creek Rd, Mechanicsville, MD 20659For SaleMLS ID #MDSM2033010, Mike Gray, CENTURY 21 New Millennium. Bright MLS
- $519,0005 bd2 ba2.5k sqft9350 Mathir Dr, La Plata, MD 20646For SaleMLS ID #MDCH2057252, Jeff Sutten, CENTURY 21 New Millennium. Bright MLS
- $520,0003 bd3 ba2.2k sqft6499 Aura Dr, La Plata, MD 20646For SaleMLS ID #MDCH2056214, Alex Burrell-Hodges, Cottage Street Realty LLC. Bright MLS
- $509,9994 bd3 ba2.2k sqft8540 Abell Way, Waldorf, MD 20603For SaleMLS ID #MDCH2057822, Cher Castillo, Corcoran McEnearney. Bright MLS
- $499,0003 bd3 ba2.1k sqft30150 Huntt Rd, Mechanicsville, MD 20659For SaleMLS ID #MDSM2030060, Vicki Alvey, RE/MAX One. Bright MLS
- $575,0004 bd3 ba2.5k sqft108 Oriole Ln, La Plata, MD 20646For SaleMLS ID #MDCH2057102, Maisa Megahed, Next Step Realty. Bright MLS
- $499,7005 bd3 ba2.2k sqft4122 Birch Dr, Huntingtown, MD 20639For SaleMLS ID #MDCA2029476, Cris Mansai, EXP Realty, LLC. Bright MLS
- $550,0004 bd3 ba3k sqft9013 Hillary Ct, La Plata, MD 20646For SaleMLS ID #MDCH2055124, Frank Mcknew, RE/MAX Realty Group. Bright MLS
- $594,9005 bd4 ba2.3k sqft22 Pocahontas Ct, La Plata, MD 20646For SaleMLS ID #MDCH2058210, Cathy Stottlemyer, CENTURY 21 New Millennium. Bright MLS
- $540,0004 bd4 ba2.9k sqft2322 Hawks Landing Ct, Waldorf, MD 20601For SaleMLS ID #MDCH2055078, Sarah Reynolds, Keller Williams Realty. Bright MLS
- $475,0004 bd3 ba2.6k sqft9375 Westfield Dr, White Plains, MD 20695For SaleMLS ID #MDCH2053716, Carolyn Young, Samson Properties. Bright MLS
- $499,9004 bd3 ba2.5k sqft5335 Majesty Ln, Saint Leonard, MD 20685For SaleMLS ID #MDCA2029674, Cheryl Bare, CENTURY 21 New Millennium. Bright MLS
- $589,9004 bd4 ba3.2k sqft12888 Leman Ln, Waldorf, MD 20601For SaleMLS ID #MDCH2053672, Jorge Najarro, Samson Properties. Bright MLS
- $489,9003 bd3 ba1.8k sqft403 Prospect St, La Plata, MD 20646For SaleMLS ID #MDCH2055504, Sherri Spriggs, Hyatt & Company Real Estate, LLC. Bright MLS
