Affordable well kept property with many upgrades in belmont cragin. Property offers plenty of space with its large eat in kitchen w/ table space ,plenty of cabinets and s.s appliances. Large living room, 1 bedroom and bonus room with heat and closet on main level and full bath that has been updated. Floors have been redone on all levels. Attic is well sized and finished with 2 bedrooms. Basement is fully finished with a full bathroom 1 bedroom, living room and summer kitchen with large space for dining table. 2 entrances. Good ceiling height and dark Grey ceramic floors tru out. Tool room and utility room combo and there is a washer dryer hook up. Upgrades include newer flooring, appliances, siding , chimney and upgraded 100amp electric service, shed and privacy fence as well as cement/paved outside area all done between 5 and 8 years ago. Roof is approximately 15 years old with architectural shingles. The back yard has a professionally built shed, valued at 6k a large cement area and a beautiful large yard with 6ft privacy fence. The home sits 6 feet away from the alley, plenty of space.
New
$325,000
2632 N Moody Ave, Chicago, IL 60639
4beds
1,850sqft
Single Family Residence
Built in 1918
4,133 Square Feet Lot
$324,200 Zestimate®
$176/sqft
$-- HOA
What's special
Good ceiling heightWasher dryer hook upNewer flooringPlenty of cabinets
- 3 days |
- 485 |
- 38 |
Zillow last checked:
Listing updated:
Listed by:
Al Rodriguez 773-775-0600,
RE/MAX City
Source: MRED as distributed by MLS GRID,MLS#: 12730982
Facts & features
Interior
Bedrooms & bathrooms
- Bedrooms: 4
- Bathrooms: 2
- Full bathrooms: 2
Rooms
- Room types: Bonus Room, Kitchen, Family Room, Sitting Room
Primary bedroom
- Features: Flooring (Hardwood)
- Level: Main
- Area: 88 Square Feet
- Dimensions: 8X11
Bedroom 2
- Features: Flooring (Vinyl)
- Level: Second
- Area: 238 Square Feet
- Dimensions: 14X17
Bedroom 3
- Features: Flooring (Vinyl)
- Level: Second
- Area: 224 Square Feet
- Dimensions: 14X16
Bedroom 4
- Features: Flooring (Vinyl)
- Level: Basement
- Area: 90 Square Feet
- Dimensions: 9X10
Bonus room
- Features: Flooring (Vinyl)
- Level: Main
- Area: 56 Square Feet
- Dimensions: 8X7
Family room
- Features: Flooring (Vinyl)
- Level: Basement
- Area: 126 Square Feet
- Dimensions: 14X9
Other
- Features: Flooring (Ceramic Tile)
- Level: Basement
- Area: 160 Square Feet
- Dimensions: 16X10
Kitchen
- Features: Flooring (Vinyl)
- Level: Main
- Area: 247 Square Feet
- Dimensions: 19X13
Kitchen 2nd
- Features: Flooring (Tile)
- Level: Basement
- Area: 140 Square Feet
- Dimensions: 14X10
Laundry
- Level: Basement
- Area: 90 Square Feet
- Dimensions: 10X9
Living room
- Features: Flooring (Vinyl), Window Treatments (Curtains/Drapes)
- Level: Main
- Area: 242 Square Feet
- Dimensions: 22X11
Sitting room
- Features: Flooring (Ceramic Tile)
- Level: Basement
- Area: 45 Square Feet
- Dimensions: 5X9
Heating
- Steam, Radiator(s)
Cooling
- Window Unit(s)
Appliances
- Included: Range, Refrigerator
Features
- Basement: Finished,Walk-Out Access
- Attic: Finished,Interior Stair
Interior area
- Total structure area: 1,964
- Total interior livable area: 1,850 sqft
Property
Accessibility
- Accessibility features: No Disability Access
Lot
- Size: 4,133 Square Feet
- Dimensions: 124X33
Details
- Parcel number: 13293120190000
- Special conditions: None
Construction
Type & style
- Home type: SingleFamily
- Property subtype: Single Family Residence
Materials
- Aluminum Siding, Stone
- Roof: Asphalt
Condition
- New construction: No
- Year built: 1918
Utilities & green energy
- Electric: Circuit Breakers, 100 Amp Service
- Sewer: Public Sewer
- Water: Public
Community & HOA
HOA
- Services included: None
Location
- Region: Chicago
Financial & listing details
- Price per square foot: $176/sqft
- Tax assessed value: $220,000
- Annual tax amount: $4,421
- Date on market: 8/12/2026
- Ownership: Fee Simple
Estimated market value
$324,200
$308,000 - $340,000
$2,960/mo
Price history
| Date | Event | Price |
|---|---|---|
| 8/12/2026 | Listed for sale | $325,000-3%$176/sqft |
Source: MRED as distributed by MLS GRID #12730982 Report a problem | ||
| 8/12/2026 | Listing removed | $335,000$181/sqft |
Source:  MRED as distributed by MLS GRID #12711088 Report a problem MRED as distributed by MLS GRID #12711088 Report a problem | ||
| 7/21/2026 | Listed for sale | $335,000+129.5%$181/sqft |
Source: MRED as distributed by MLS GRID #12711088 Report a problem | ||
| 3/14/2018 | Sold | $146,000-2.6%$79/sqft |
Source: MRED as distributed by MLS GRID #09786485 Report a problem | ||
| 1/17/2018 | Pending sale | $149,900$81/sqft |
Source: United Real Estate - Chicago #09786485 Report a problem | ||
| 1/10/2018 | Price change | $149,900-11.6%$81/sqft |
Source: United Real Estate - Chicago #09786485 Report a problem | ||
| 11/29/2017 | Listed for sale | $169,500$92/sqft |
Source: United Real Estate - Chicago #09786485 Report a problem | ||
| 11/21/2017 | Pending sale | $169,500$92/sqft |
Source: United Real Estate - Chicago #09786485 Report a problem | ||
| 10/26/2017 | Listed for sale | $169,500$92/sqft |
Source: United Real Estate - Chicago #09786485 Report a problem | ||
Public tax history
| Year | Property taxes | Tax assessment |
|---|---|---|
| 2024 | $4,422 +39.6% | $22,000 +46.7% |
| 2023 | $3,167 +2.6% | $15,000 |
| 2022 | $3,087 +2.3% | $15,000 |
| 2021 | $3,018 -18.7% | $15,000 -10% |
| 2020 | $3,713 -1.3% | $16,659 -11% |
| 2019 | $3,763 +1.7% | $18,718 |
| 2018 | $3,700 +1861.8% | $18,718 +10.3% |
| 2017 | $189 -69.3% | $16,965 |
| 2016 | $614 +4% | $16,965 |
| 2015 | $590 +0.9% | $16,965 +9.6% |
| 2014 | $586 -0.4% | $15,476 |
| 2013 | $588 +6.8% | $15,476 |
| 2012 | $550 -4.9% | $15,476 -30.5% |
| 2011 | $578 -84.1% | $22,279 |
| 2010 | $3,628 +626.9% | $22,279 |
| 2009 | $499 -8.2% | $22,279 -22.3% |
| 2008 | $544 -11.4% | $28,673 |
| 2007 | $614 -5.8% | $28,673 |
| 2006 | $651 -62.5% | $28,673 +63.1% |
| 2005 | $1,735 +116.1% | $17,575 |
| 2004 | $803 -51% | $17,575 |
| 2003 | $1,638 +63.2% | $17,575 +41.8% |
| 2002 | $1,004 -37.5% | $12,398 |
| 2001 | $1,605 +6.3% | $12,398 |
| 2000 | $1,509 +0% | $12,398 +13.2% |
| 1999 | $1,509 | $10,950 |
Find assessor info on the county website
Monthly payment
Est. payment
Payment breakdown
Explore the cost of this home by adjusting the details. Changes won't be saved.Climate risks
Neighborhood: Belmont Central
Nearby schools
GreatSchools rating
- 6/10Lyon Elementary SchoolGrades: PK-8Distance: 0.4 mi
- 1/10Steinmetz Academic Centre High SchoolGrades: 9-12Distance: 0.5 mi
Schools provided by the listing agent
- District: 299
Source: MRED as distributed by MLS GRID. This data may not be complete. We recommend contacting the local school district to confirm school assignments for this home.
- $354,8002 bd2 ba1.4k sqft2630 N Moody Ave, Chicago, IL 60639Off Market

- $331,8004 bd2 ba1.1k sqft2634 N Moody Ave, Chicago, IL 60639Off Market
- $459,0004 bd2 ba1.7k sqft2626 N Moody Ave, Chicago, IL 60639Off Market
- $296,6004 bd2 ba1.1k sqft2638 N Moody Ave, Chicago, IL 60639Off Market
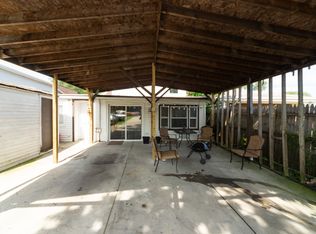
- $264,1002 bd1 ba869 sqft2622 N Moody Ave, Chicago, IL 60639Off Market
- $322,9002 bd1 ba1k sqft2644 N Moody Ave, Chicago, IL 60639Off Market
- $--2 bd1 ba-- sqft2618 N Moody Ave #1, Chicago, IL 60639Off Market
- $500,0006 bd3 ba2.2k sqft2618 N Moody Ave, Chicago, IL 60639Sold
A local agent can set up tours, give advice and negotiate with sellers.
Similar homes
- $399,9994 bd2 ba1.7k sqft2623 N Melvina Ave, Chicago, IL 60639New
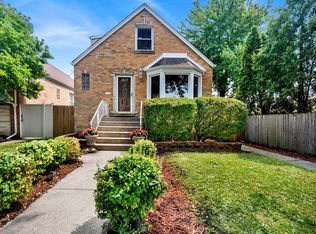 MLS ID #12694786, Joshua Irizarry, Fulton Grace Realty. MRED as distributed by MLS GRID
 - $--4 bd2 ba1.4k sqft4875 W Bloomingdale Ave, Chicago, IL 60639Auction
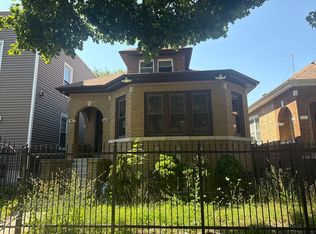 Auction.com 2
 - $--4 bd2 ba1.5k sqft2915 N 75th Ave, Elmwood Park, IL 60707Auction
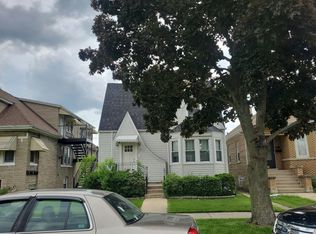 Auction.com 2
 - $455,9005 bd3 ba1.5k sqft2711 N Marmora Ave, Chicago, IL 60639New
 MLS ID #12731307, Damaris Alfaro, Nelly Corp Realty. MRED as distributed by MLS GRID
 - $385,0004 bd2 ba1.1k sqft2953 N Parkside Ave, Chicago, IL 60634NewMLS ID #12729010, Lukasz Kristen, onPointe Real Estate. MRED as distributed by MLS GRID
- $--3 bd2 ba1.5k sqft2423 N Parkside Ave, Chicago, IL 60639AuctionAuction.com 1
- $359,9003 bd2 ba1.2k sqft6251 W Grace St, Chicago, IL 60634NewMLS ID #12703857, Debbie Schroeder, Baird & Warner. MRED as distributed by MLS GRID
- $399,9004 bd2 ba1k sqft5705 W Melrose St, Chicago, IL 60634NewMLS ID #12686574, Mary Shanley Aloisio, @properties Christie's International Real Estate. MRED as distributed by MLS GRID
- $450,0004 bd3 ba1.7k sqft2928 N Rutherford Ave, Chicago, IL 60634NewMLS ID #12733128, David Betancourt, Redfin Corporation. MRED as distributed by MLS GRID
- $389,0004 bd2 ba1.4k sqft2146 N McVicker Ave, Chicago, IL 60639ActiveMLS ID #12712633, Cyriac Lukose, Coldwell Banker Realty. MRED as distributed by MLS GRID
- $379,9004 bd2 ba1.5k sqft(Undisclosed Address), Chicago, IL 60634NewMLS ID #12722808, Becky Toulon, Berkshire Hathaway HomeServices Starck Real Estate. MRED as distributed by MLS GRID
- $370,0003 bd2 ba1.2k sqft5319 W Patterson Ave, Chicago, IL 60641NewMLS ID #12730243, Oltita Brennan, Jameson Sotheby's Intl Realty. MRED as distributed by MLS GRID
- $329,9002 bd2 ba1.3k sqft1710 N 73rd Ct, Elmwood Park, IL 60707NewMLS ID #12731850, Petra Sestakova, SRS, Anthony J.Trotto Real Estate. MRED as distributed by MLS GRID
- $319,0003 bd2 ba2k sqft3530 N Odell Ave, Chicago, IL 60634ActiveMLS ID #12576847, Dan Zietara, Hometown Real Estate Group LLC. MRED as distributed by MLS GRID
- $400,0004 bd2 ba1.9k sqft2240 N Monitor Ave, Chicago, IL 60639ActiveMLS ID #12545467, Monica Morales, Extreme Realty LLC. MRED as distributed by MLS GRID
- $409,9994 bd2 ba1.4k sqft1827 N Natoma Ave, Chicago, IL 60707NewMLS ID #12728735, Francisco Chajon, Epique Realty Inc. MRED as distributed by MLS GRID
- $475,0004 bd3 ba1.7k sqft3121 N Nottingham Ave, Chicago, IL 60634NewMLS ID #12733771, Darren Allen, Real Broker LLC. MRED as distributed by MLS GRID
- $399,9003 bd2 ba1k sqft5024 W Nelson St, Chicago, IL 60641NewMLS ID #12730177, Oltita Brennan, Jameson Sotheby's Intl Realty. MRED as distributed by MLS GRID
- $305,0004 bd3 ba1.5k sqft2565 N Erie St, River Grove, IL 60171ActiveMLS ID #12720332, Sophie Bachula, Chicagoland Brokers, Inc.. MRED as distributed by MLS GRID
- $--4 bd2 ba1.3k sqft1049 N Lockwood Ave, Chicago, IL 60651AuctionXome
