This beautiful Colonial has been thoughtfully reconfigured to create a spacious, open-concept floor plan with walls removed to seamlessly connect the main living areas, including the family room and dining room. An abundance of extensive upgrades, a gorgeous park-like setting, and an incredibly convenient location make this home a fabulous find! The walking path behind this home leads you to Eldersburg Elementary and just blocks from Liberty high school. Enjoy being just blocks from grocery stores, department stores, gyms, hardware stores, restaurants, and more. The home has been extensively updated over the years, including a resealed driveway in 2026, updated A/C, renovated kitchen and hardwood floors in approximately 2016, siding along with six side windows and three sliding glass doors in 2013, furnace in 2010, and roof in 2010 and new front door with sidelights. All bathrooms have also been beautifully renovated! The heart of this home is the beautifully renovated kitchen featuring custom rich espresso cabinetry, granite countertops, a subway-tile backsplash, stainless-steel KitchenAid appliances, a gas range, farmhouse-style sink, under-cabinet lighting, and generous counter and cabinet space. The front living room seamlessly flows into the dining room featuring a large bay window. The dining room slider was added to allow for ease of flow for entertaining into the screened in porch with a built-in TV (that conveys) and overlooks the extensive flat backyard! The family room off the kitchen offers cathedral ceilings and a wood burning fireplace and is flanked by two sliding glass doors that lead to the expanded deck, truly making this home ideal for entertaining! A spacious laundry room with custom cabinets and a half bath are also on the main level. The two-car garage offers built-ins and plenty of storage. The upper level offers a primary bedroom with a renovated five-piece en-suite bathroom and a walk-in closet. Two other generous sized bedrooms and another renovated hall bathroom are also on this level. The unfinished basement offers plenty of space for a new homeowner to put their final touches on this home! With its open and inviting layout, extensive improvements, beautiful setting, and exceptional proximity to everyday conveniences, this home offers the perfect combination of comfort, functionality, and location.
Coming soon 09/03
$699,990
6079 Ryon Ct, Eldersburg, MD 21784
3beds
1,720sqft
Single Family Residence
Built in 1993
0.34 Acres Lot
$613,200 Zestimate®
$407/sqft
$28/mo HOA
What's special
- 1 day |
- 81 |
- 4 |
Zillow last checked:
Listing updated:
Listed by:
Zugell Jamison 301-821-7043,
Cummings & Co. Realtors (410) 823-0033,
Listing Team: The Zugell Jamison Group
Source: Bright MLS,MLS#: MDCR2037320
Facts & features
Interior
Bedrooms & bathrooms
- Bedrooms: 3
- Bathrooms: 3
- Full bathrooms: 2
- 1/2 bathrooms: 1
- Main level bathrooms: 1
Rooms
- Room types: Living Room, Dining Room, Primary Bedroom, Bedroom 2, Bedroom 3, Kitchen, Family Room, Basement, Laundry, Bathroom 1, Primary Bathroom
Primary bedroom
- Features: Flooring - Carpet, Walk-In Closet(s)
- Level: Upper
Bedroom 2
- Features: Flooring - Carpet
- Level: Upper
- Area: 154 Square Feet
- Dimensions: 11 X 14
Bedroom 3
- Features: Flooring - Carpet
- Level: Upper
- Area: 121 Square Feet
- Dimensions: 11 X 11
Primary bathroom
- Features: Soaking Tub, Bathroom - Walk-In Shower, Double Sink, Flooring - Carpet, Walk-In Closet(s)
- Level: Upper
Bathroom 1
- Level: Upper
Basement
- Features: Flooring - Concrete, Basement - Unfinished
- Level: Lower
Dining room
- Features: Flooring - HardWood, Living/Dining Room Combo
- Level: Main
- Area: 165 Square Feet
- Dimensions: 11 X 15
Family room
- Features: Flooring - HardWood, Cathedral/Vaulted Ceiling, Fireplace - Wood Burning
- Level: Main
Kitchen
- Features: Flooring - HardWood, Granite Counters, Kitchen - Gas Cooking, Recessed Lighting, Pantry
- Level: Main
Laundry
- Level: Main
Living room
- Features: Flooring - HardWood
- Level: Main
- Area: 132 Square Feet
- Dimensions: 11 X 12
Heating
- Forced Air, Natural Gas
Cooling
- Ceiling Fan(s), Central Air, Electric
Appliances
- Included: Dishwasher, Disposal, Ice Maker, Oven/Range - Gas, Refrigerator, Dryer, Stainless Steel Appliance(s), Washer, Microwave, Gas Water Heater
- Laundry: Main Level, Laundry Room
Features
- Dining Area, Primary Bath(s), Soaking Tub, Ceiling Fan(s), Combination Kitchen/Dining, Combination Dining/Living, Combination Kitchen/Living, Family Room Off Kitchen, Open Floorplan, Kitchen - Gourmet, Pantry, Recessed Lighting, Walk-In Closet(s), Bathroom - Walk-In Shower, Cathedral Ceiling(s)
- Flooring: Wood, Carpet
- Doors: Sliding Glass, Insulated
- Windows: Double Pane Windows, Screens
- Basement: Sump Pump,Space For Rooms,Unfinished
- Number of fireplaces: 1
- Fireplace features: Wood Burning, Mantel(s)
Interior area
- Total structure area: 2,604
- Total interior livable area: 1,720 sqft
- Finished area above ground: 1,720
- Finished area below ground: 0
Property
Parking
- Total spaces: 6
- Parking features: Garage Door Opener, Garage Faces Front, Asphalt, Attached, Driveway
- Attached garage spaces: 2
- Uncovered spaces: 4
Accessibility
- Accessibility features: None
Features
- Levels: Three
- Stories: 3
- Patio & porch: Deck, Screened, Porch
- Exterior features: Satellite Dish
- Pool features: None
- Has view: Yes
- View description: Garden
Lot
- Size: 0.34 Acres
- Features: Cul-De-Sac, Landscaped
Details
- Additional structures: Above Grade, Below Grade
- Parcel number: 0705075920
- Zoning: R-200
- Special conditions: Standard
Construction
Type & style
- Home type: SingleFamily
- Architectural style: Colonial
- Property subtype: Single Family Residence
Materials
- Brick Front, Vinyl Siding
- Foundation: Concrete Perimeter
- Roof: Asphalt
Condition
- Very Good,Excellent
- New construction: No
- Year built: 1993
Utilities & green energy
- Sewer: Public Sewer
- Water: Public
- Utilities for property: Underground Utilities
Community & HOA
Community
- Subdivision: Parrish Park
HOA
- Has HOA: Yes
- Amenities included: Common Grounds, Jogging Path
- HOA fee: $85 quarterly
Location
- Region: Eldersburg
Financial & listing details
- Price per square foot: $407/sqft
- Tax assessed value: $475,933
- Annual tax amount: $5,077
- Date on market: 9/3/2026
- Listing agreement: Exclusive Right To Sell
- Inclusions: See Disclosures
- Ownership: Fee Simple
- Road surface type: Black Top
Estimated market value
$613,200
$583,000 - $644,000
$3,026/mo
Price history
| Date | Event | Price |
|---|---|---|
| 9/14/2009 | Sold | $415,000+127.5%$241/sqft |
Source: Public Record Report a problem | ||
| 3/9/1994 | Sold | $182,425$106/sqft |
Source: Public Record Report a problem | ||
Public tax history
| Year | Property taxes | Tax assessment |
|---|---|---|
| 2025 | $5,163 +10.9% | $443,967 +7.8% |
| 2024 | $4,656 +1.7% | $412,000 +1.7% |
| 2023 | $4,578 +1.7% | $405,100 -1.7% |
| 2022 | $4,500 +1.8% | $412,000 +5.3% |
| 2021 | $4,422 +4% | $391,300 +4% |
| 2020 | $4,250 +4.2% | $376,133 -3.9% |
| 2019 | $4,079 +4.4% | $391,300 +13.2% |
| 2018 | $3,908 +1.5% | $345,800 +1.5% |
| 2017 | $3,850 | $340,667 +1.5% |
| 2016 | -- | $335,533 +1.6% |
| 2015 | -- | $330,400 |
| 2014 | -- | $330,400 |
| 2013 | -- | $330,400 -2.6% |
| 2012 | -- | $339,100 |
| 2011 | -- | $339,100 |
| 2010 | -- | $339,100 -22.3% |
| 2009 | -- | $436,410 +10.9% |
| 2008 | -- | $393,340 +12.3% |
| 2007 | -- | $350,270 +14% |
| 2006 | -- | $307,200 +12.8% |
| 2005 | -- | $272,362 +14.7% |
| 2004 | -- | $237,526 +17.2% |
| 2003 | -- | $202,690 +2% |
| 2002 | -- | $198,702 +2% |
| 2001 | -- | $194,716 |
Find assessor info on the county website
Monthly payment
Est. payment
Payment breakdown
Explore the cost of this home by adjusting the details. Changes won't be saved.Climate risks
Neighborhood: 21784
Nearby schools
GreatSchools rating
- 8/10Eldersburg Elementary SchoolGrades: PK-5Distance: 0.2 mi
- 9/10Oklahoma Road Middle SchoolGrades: 6-8Distance: 1.4 mi
- 10/10Liberty High SchoolGrades: 9-12Distance: 0.7 mi
Schools provided by the listing agent
- District: Carroll County Public Schools
Source: Bright MLS. This data may not be complete. We recommend contacting the local school district to confirm school assignments for this home.
- $698,7004 bd4 ba3k sqft6077 Ryon Ct, Eldersburg, MD 21784Off Market
- $617,700-- bd2 ba2k sqft6083 Ryon Ct, Eldersburg, MD 21784Off Market
- $670,9004 bd4 ba2.5k sqft6075 Ryon Ct, Sykesville, MD 21784Off Market
- $619,400-- bd2 ba1.9k sqft6085 Ryon Ct, Eldersburg, MD 21784Off Market
- $601,400-- bd2 ba1.6k sqft6080 Ryon Ct, Sykesville, MD 21784Off Market
- $694,000-- bd2 ba2.5k sqft6084 Ryon Ct, Eldersburg, MD 21784Off Market
- $684,2004 bd2 ba2.2k sqft6089 Ryon Ct, Eldersburg, MD 21784Off Market
- $665,2254 bd4 ba3k sqft6078 Ryon Ct, Sykesville, MD 21784Sold
A local agent can set up tours, give advice and negotiate with sellers.
Similar homes
- $615,0005 bd2 ba2k sqft5902 Lawrence Dr, Sykesville, MD 21784For Sale
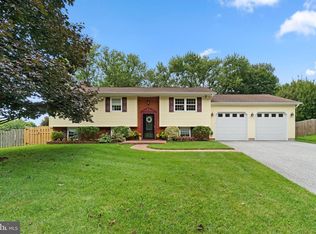
 MLS ID #MDCR2037062, Wendy Slaughter, Samson Properties. Bright MLS
 - $724,9004 bd4 ba1.9k sqft6025 Kennard Ct, Eldersburg, MD 21784For Sale
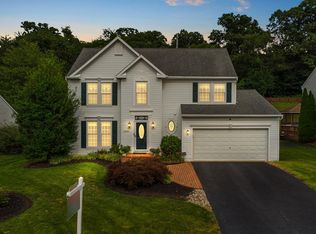 MLS ID #MDCR2036592, Chris Carroll, RE/MAX Advantage Realty. Bright MLS
 - $585,0004 bd4 ba2.2k sqft6266 Pinyon Pine Ct, Eldersburg, MD 21784For Sale
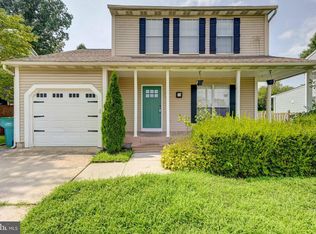 MLS ID #MDCR2037310, SELVA MANI, Samson Properties. Bright MLS
 - $759,0004 bd3 ba2.2k sqft6729 Monroe Ave, Sykesville, MD 21784For Sale
 MLS ID #MDCR2036654, Tom Coyne, Berkshire Hathaway HomeServices Homesale Realty. Bright MLS
 - $985,0004 bd3 ba2.4k sqft600 Turf Farm Dr, Sykesville, MD 21784For SaleMLS ID #MDCR2036924, Stanley Groves, RE/MAX Advantage Realty. Bright MLS
- $575,0004 bd2 ba2.1k sqft1508 Springlake Way S, Sykesville, MD 21784For SaleMLS ID #MDCR2036672, Nathan Poole-McCullough, Corner House Realty. Bright MLS
- $619,9904 bd3 ba1.9k sqft4265 Home Dale Rd, Eldersburg, MD 21784For SaleMLS ID #MDCR2035644, Lori Witmer-Kluge, Blue Crab Real Estate, LLC. Bright MLS
- $799,9006 bd4 ba2.5k sqft2420 Stratton Dr, Marriottsville, MD 21104For SaleMLS ID #MDCR2036816, Juna Korreta, Monument Sotheby's International Realty. Bright MLS
- $415,0003 bd2 ba1.4k sqft1003 Berkley Dr, Sykesville, MD 21784For SaleMLS ID #MDCR2035876, Rob Foy, RE/MAX Advantage Realty. Bright MLS
- $535,0003 bd3 ba1.4k sqft1691 Brimfield Cir, Sykesville, MD 21784For SaleMLS ID #MDCR2036628, Galen Roop, Cummings & Co. Realtors. Bright MLS
- $570,0004 bd2 ba1.2k sqft2666 Walston Rd, Mount Airy, MD 21771For SaleMLS ID #MDCR2037184, Leanne Bloom, RE/MAX Solutions. Bright MLS
- $585,0004 bd2 ba1.8k sqft7002 Bristol Pl, Sykesville, MD 21784For SaleMLS ID #MDCR2036254, Creig Northrop, Northrop Realty. Bright MLS
- $550,0005 bd3 ba2.4k sqft5773 Oakland Rd, Sykesville, MD 21784For SaleMLS ID #MDCR2034162, Creig Northrop, Northrop Realty. Bright MLS
- $585,0003 bd3 ba2.1k sqft706 W Old Liberty Rd, Sykesville, MD 21784For SaleMLS ID #MDCR2034934, Dan Toth, EXP Realty, LLC. Bright MLS
- $549,9004 bd2 ba1.9k sqft6739 Monroe Ave, Sykesville, MD 21784For SaleMLS ID #MDCR2036742, R.J. Breeden, Berkshire Hathaway HomeServices Homesale Realty. Bright MLS
- $--3 bd4 ba1.8k sqft1 Cheltenham Ct, Owings Mills, MD 21117AuctionAuction.com 2
- $549,9003 bd2 ba1.3k sqft5423 Emerald Dr, Sykesville, MD 21784For SaleMLS ID #MDCR2035966, David Jimenez, RE/MAX Distinctive Real Estate, Inc.. Bright MLS
- $412,5003 bd2 ba1.4k sqft7080 Saddle Dr, Sykesville, MD 21784For SaleMLS ID #MDCR2036796, Joe Wathen, RE/MAX Advantage Realty. Bright MLS
- $725,0005 bd3 ba2.4k sqft2425 Henson Dr, Marriottsville, MD 21104For SaleMLS ID #MDCR2036280, Elisabeth Yeager, Homes and Farms Real Estate. Bright MLS
- $780,0004 bd4 ba2.2k sqft1997 Barley Rd, Marriottsville, MD 21104For SaleMLS ID #MDCR2035496, Shelley Price, Blue Crab Real Estate, LLC. Bright MLS
