Nestled in a serene neighborhood, this charming split foyer home offers a perfect blend of comfort and community. Lovingly owned by one family, this home has been cherished since1984 by it's original owners. With 4 spacious bedrooms and 2 full bathrooms, this residence is designed for both relaxation and entertaining. The partially finished basement with a wood burning stove, provides additional living space, ideal for a cozy family room or a craft/play area, with convenient walkout access to the expansive 2.07-acre lot that is fully fenced! Take advantage of everything this home has to offer and all of it's upgrades, repairs and additions. Some of these include: the garage, which was built in 1992. The primary bedroom, bath and deck that was expanded in 2010. The windows, replaced in 2011. The well holding tank, replaced in 2017. In 2020, a radon mitigation was installed along with new carpet and baseboards and the well pump was replaced. New heat pump and plumbing replaced in 2021. Roof replaced in 2025 and garage windows replaced in 2026. Just to name a few! This home is move in ready, beautifully neutral and doesn't need any repairs....but, also, it's a blank canvas for a new family to make it their own! Enjoy the tranquility of your private outdoor space, perfect for weekend barbecues or peaceful evenings. This home has been meticulously maintained and the pride of ownership is very evident. It's situated in a vibrant community that boasts excellent local amenities. Don't miss the opportunity to make this delightful property your own!
For sale
$570,000
2666 Walston Rd, Mount Airy, MD 21771
4beds
1,270sqft
Single Family Residence
Built in 1984
2.07 Acres Lot
$561,800 Zestimate®
$449/sqft
$-- HOA
What's special
Wood burning stoveBeautifully neutralCharming split foyer homePartially finished basementNew carpet and baseboards
- 26 days
- 935
- 65
Zillow last checked:
Listing updated:
Listed by:
Leanne Bloom 443-745-1841,
RE/MAX Solutions (410) 747-2800
Source: Bright MLS,MLS#: MDCR2037184
Facts & features
Interior
Bedrooms & bathrooms
- Bedrooms: 4
- Bathrooms: 2
- Full bathrooms: 2
- Main level bathrooms: 2
- Main level bedrooms: 3
Heating
- Hot Water, Wood Stove, Electric
Cooling
- Central Air, Electric
Appliances
- Included: Electric Water Heater
- Laundry: In Basement, Has Laundry
Features
- Basement: Combination,Interior Entry,Exterior Entry,Partially Finished,Walk-Out Access,Windows
- Has fireplace: No
Interior area
- Total structure area: 1,270
- Total interior livable area: 1,270 sqft
- Finished area above ground: 1,270
Property
Parking
- Total spaces: 2
- Parking features: Storage, Oversized, Garage Faces Front, Attached, Driveway
- Attached garage spaces: 2
- Has uncovered spaces: Yes
Accessibility
- Accessibility features: None
Features
- Levels: Split Foyer,Two
- Stories: 2
- Pool features: None
Lot
- Size: 2.07 Acres
Details
- Additional structures: Above Grade
- Parcel number: 0709021124
- Zoning: R-400
- Special conditions: Standard
Construction
Type & style
- Home type: SingleFamily
- Property subtype: Single Family Residence
Materials
- Brick, Combination
- Foundation: Concrete Perimeter
Condition
- New construction: No
- Year built: 1984
Utilities & green energy
- Sewer: On Site Septic
- Water: Well
Community & HOA
Community
- Subdivision: Fleming Way Estates
HOA
- Has HOA: No
Location
- Region: Mount Airy
Financial & listing details
- Price per square foot: $449/sqft
- Tax assessed value: $422,733
- Annual tax amount: $4,524
- Date on market: 8/20/2026
- Listing agreement: Exclusive Agency
- Listing terms: Cash,Conventional,FHA,VA Loan
- Ownership: Fee Simple
Estimated market value
$561,800
$534,000 - $590,000
$2,855/mo
Price history
| Date | Event | Price |
|---|---|---|
| 8/20/2026 | Listed for sale | $570,000$449/sqft |
Source:  Bright MLS #MDCR2037184 Report a problem Bright MLS #MDCR2037184 Report a problem | ||
Public tax history
| Year | Property taxes | Tax assessment |
|---|---|---|
| 2025 | $4,430 +6.7% | $395,067 +7.5% |
| 2024 | $4,152 +4.4% | $367,400 +4.4% |
| 2023 | $3,977 +4.6% | $351,967 -4.2% |
| 2022 | $3,803 +4.8% | $367,400 +14.4% |
| 2021 | $3,628 +1.4% | $321,100 +1.4% |
| 2020 | $3,578 +1.4% | $316,600 -1.4% |
| 2019 | $3,527 +1.5% | $321,100 +4.4% |
| 2018 | $3,476 +2.3% | $307,600 +2.3% |
| 2017 | $3,399 | $300,767 +2.3% |
| 2016 | -- | $293,933 +2.4% |
| 2015 | -- | $287,100 |
| 2014 | -- | $287,100 |
| 2013 | -- | $287,100 -4% |
| 2012 | -- | $299,000 |
| 2011 | -- | $299,000 |
| 2010 | -- | $299,000 -28.5% |
| 2009 | -- | $418,340 +14% |
| 2008 | -- | $366,886 +16.3% |
| 2007 | -- | $315,433 +19.5% |
| 2006 | -- | $263,980 +11.2% |
| 2005 | -- | $237,296 +12.7% |
| 2004 | -- | $210,613 +14.5% |
| 2003 | -- | $183,930 +4.8% |
| 2002 | -- | $175,560 +5% |
| 2001 | -- | $167,190 |
Find assessor info on the county website
Monthly payment
Est. payment
Payment breakdown
Explore the cost of this home by adjusting the details. Changes won't be saved.Climate risks
Neighborhood: 21771
Nearby schools
Schools provided by the listing agent
- District: Carroll County Public Schools
Source: Bright MLS. This data may not be complete. We recommend contacting the local school district to confirm school assignments for this home.
Similar homes
- $574,9004 bd3 ba1.7k sqft5350 Pommel Dr, Mount Airy, MD 21771For Sale

 MLS ID #MDCR2037430, Mary schroth, EXP Realty, LLC. Bright MLS
 - $575,0004 bd2 ba1.6k sqft14731 Harrisville Rd, Mount Airy, MD 21771For Sale
 MLS ID #MDFR2082144, Jennifer Koselak, Real Estate Teams, LLC. Bright MLS
 - $524,9003 bd3 ba1.8k sqft16957 Moss Meadow Way, Mount Airy, MD 21771For Sale
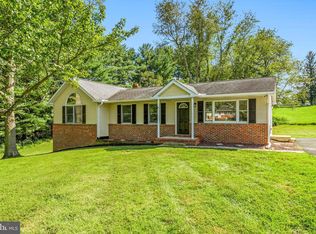 MLS ID #MDHW2073304, Dan Chlebowski, Real Broker, LLC. Bright MLS
 - $550,0003 bd2 ba1.4k sqft839 Chanter Dr, Westminster, MD 21157For Sale
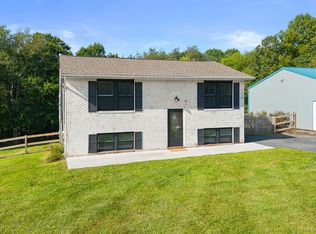 MLS ID #MDCR2037272, Cathy Blassino, The KW Collective. Bright MLS
 - $549,5003 bd2 ba1.4k sqft4403 Molesworth Ter, Mount Airy, MD 21771For SaleMLS ID #MDFR2084910, Pamela Thompson, EXIT Realty Center. Bright MLS
- $575,0004 bd2 ba1.8k sqft7002 Bristol Pl, Sykesville, MD 21784For SaleMLS ID #MDCR2036254, Creig Northrop, Northrop Realty. Bright MLS
- $494,0004 bd2 ba1.8k sqft205 Sycamore Rd, Mount Airy, MD 21771For SaleMLS ID #MDFR2087018, John Ippolito, Redfin Corp. Bright MLS
- $524,9993 bd2 ba1.5k sqft16205 Frederick Rd, Woodbine, MD 21797For SaleMLS ID #MDHW2073258, Louis Pope, Trademark Realty, Inc. Bright MLS
- $575,0004 bd2 ba1.3k sqft2970 Jennings Chapel Rd, Woodbine, MD 21797For SaleMLS ID #MDHW2073368, Kathleen McMahan, Real Broker, LLC - Gaithersburg. Bright MLS
- $479,9003 bd2 ba1.7k sqft5886 Woodbine Rd, Woodbine, MD 21797For SaleMLS ID #MDCR2037114, Kaitlyn Harrison, EXP Realty, LLC. Bright MLS
- $475,0003 bd2 ba1.2k sqft3902 Shakespeare Way, Monrovia, MD 21770For SaleMLS ID #MDFR2088138, Angela Kinna, Redfin Corp. Bright MLS
- $439,9004 bd2 ba1.5k sqft10329 Old Annapolis Rd, Walkersville, MD 21793For SaleMLS ID #MDFR2088638, Dixie Westmoreland, Long & Foster Real Estate, Inc.. Bright MLS
- $575,0003 bd2 ba1.4k sqft6739 W Lakeridge Rd, New Market, MD 21774For SaleMLS ID #MDFR2088140, Jill Coleman, RE/MAX Realty Centre, Inc.. Bright MLS
- $299,9002 bd1 ba1.3k sqft28940 Ridge Rd, Mount Airy, MD 21771For SaleMLS ID #MDMC2245496, Jack Leary, Cummings & Co. Realtors. Bright MLS
- $449,9003 bd1 ba1.1k sqft26130 Mullinix Mill Rd, Mount Airy, MD 21771For SaleMLS ID #MDMC2246870, Bob Lucido, Keller Williams Lucido Agency. Bright MLS
- $510,0003 bd3 ba1.7k sqft7065 Melstone Valley Way, Marriottsville, MD 21104For SaleMLS ID #MDCR2037784, Joe Bird, Red Cedar Real Estate, LLC. Bright MLS
- $525,0004 bd4 ba1.4k sqft10302 Horn Ct, New Market, MD 21774For SaleMLS ID #MDFR2087006, Charlotte Savoy, The KW Collective. Bright MLS
- $649,0003 bd2 ba1.7k sqft1420 Daisy Rd, Woodbine, MD 21797For SaleMLS ID #MDHW2068672, Dan Metcalf, Perennial Real Estate. Bright MLS
- $300,0003 bd2 ba1.7k sqft9363 Albaugh Rd, New Windsor, MD 21776For SaleMLS ID #MDFR2089320, April Leonard, Cardinal Realty Group Inc.. Bright MLS
