Welcome home to 6566 Abraham Ct - a charming 3-bedroom, 2.5-bath home tucked away on a quiet cul-de-sac! The main level offers a comfortable living room, dining room, and functional kitchen with access to the deck—perfect for outdoor dining and entertaining. Upstairs, you’ll find the primary bedroom, two additional bedrooms and a full bath. The finished lower level expands the living space with a versatile den, full bath and ample storage. Outside, enjoy a patio and level backyard with plenty of room to relax, play, or gather with friends and family. Recent improvements include a new roof in 2024, a new hot water heater, and an upgraded water-filtration system. Conveniently located near shopping, dining, charming Downtown Sykesville and major commuter routes! Schedule your tour today!
Pending
$450,000
6566 Abraham Ct, Eldersburg, MD 21784
3beds
1,688sqft
Single Family Residence
Built in 1997
7,114 Square Feet Lot
$455,600 Zestimate®
$267/sqft
$20/mo HOA
What's special
Ample storageDining roomPrimary bedroomVersatile denQuiet cul-de-sac
- 21 days
- 744
- 51
Likely to sell faster than
Zillow last checked:
Listing updated:
Listed by:
Jeremy Walsh 443-219-7660,
Coldwell Banker Realty 4107407100,
Listing Team: The Simply Referable Team Of Coldwell Banker Realty
Source: Bright MLS,MLS#: MDCR2038180
Facts & features
Interior
Bedrooms & bathrooms
- Bedrooms: 3
- Bathrooms: 3
- Full bathrooms: 2
- 1/2 bathrooms: 1
- Main level bathrooms: 1
Rooms
- Room types: Living Room, Dining Room, Primary Bedroom, Bedroom 2, Bedroom 3, Kitchen, Den, Bathroom 2, Half Bath
Primary bedroom
- Level: Upper
Bedroom 2
- Level: Upper
Bedroom 3
- Level: Upper
Bathroom 2
- Level: Lower
Den
- Level: Lower
Dining room
- Level: Main
Half bath
- Level: Main
Kitchen
- Level: Main
Living room
- Level: Main
Heating
- Heat Pump, Electric
Cooling
- Central Air, Electric
Appliances
- Included: Dishwasher, Oven/Range - Gas, Range Hood, Refrigerator, Washer, Dryer, Electric Water Heater
- Laundry: Has Laundry
Features
- Bathroom - Stall Shower, Bathroom - Tub Shower, Ceiling Fan(s), Dining Area
- Flooring: Carpet, Wood
- Basement: Finished
- Has fireplace: No
Interior area
- Total structure area: 1,904
- Total interior livable area: 1,688 sqft
- Finished area above ground: 1,288
- Finished area below ground: 400
Property
Parking
- Parking features: Driveway
- Has uncovered spaces: Yes
Accessibility
- Accessibility features: None
Features
- Levels: Three
- Stories: 3
- Patio & porch: Deck, Patio
- Pool features: None
Lot
- Size: 7,114 Square Feet
Details
- Additional structures: Above Grade, Below Grade
- Parcel number: 0705085721
- Zoning: R-100
- Special conditions: Standard
Construction
Type & style
- Home type: SingleFamily
- Architectural style: Colonial
- Property subtype: Single Family Residence
Materials
- Vinyl Siding
- Foundation: Concrete Perimeter
Condition
- New construction: No
- Year built: 1997
Utilities & green energy
- Sewer: Public Sewer
- Water: Public
Community & HOA
Community
- Subdivision: Benjamins Claim
HOA
- Has HOA: Yes
- HOA fee: $238 annually
Location
- Region: Eldersburg
Financial & listing details
- Price per square foot: $267/sqft
- Tax assessed value: $367,967
- Annual tax amount: $4,218
- Date on market: 10/2/2026
- Listing agreement: Exclusive Right To Sell
- Ownership: Fee Simple
Estimated market value
$455,600
$433,000 - $478,000
$2,816/mo
Price history
| Date | Event | Price |
|---|---|---|
| 10/6/2026 | Pending sale | $450,000$267/sqft |
Source:  Bright MLS #MDCR2038180 Report a problem | ||
| 10/2/2026 | Listed for sale | $450,000+80%$267/sqft |
Source: Bright MLS #MDCR2038180 Report a problem | ||
| 6/16/2004 | Sold | $250,000+73.1%$148/sqft |
Source: Public Record Report a problem | ||
| 8/8/1997 | Sold | $144,413$86/sqft |
Source: Public Record Report a problem | ||
Public tax history
| Year | Property taxes | Tax assessment |
|---|---|---|
| 2026 | $4,211 +4.9% | $367,967 +5.6% |
| 2025 | $4,013 +8% | $348,433 +5.9% |
| 2024 | $3,717 +3.5% | $328,900 +3.5% |
| 2023 | $3,590 +3.6% | $317,733 -3.4% |
| 2022 | $3,464 +3.8% | $328,900 +11.3% |
| 2021 | $3,338 +4.8% | $295,400 +4.8% |
| 2020 | $3,185 +5% | $281,900 -4.6% |
| 2019 | $3,033 +5.3% | $295,400 +15.9% |
| 2018 | $2,880 +2.4% | $254,900 +2.4% |
| 2017 | $2,812 | $248,833 +2.5% |
| 2016 | -- | $242,767 +2.6% |
| 2015 | -- | $236,700 |
| 2014 | -- | $236,700 |
| 2013 | -- | $236,700 -9.9% |
| 2012 | -- | $262,600 |
| 2011 | -- | $262,600 |
| 2010 | -- | $262,600 -20.3% |
| 2009 | -- | $329,570 +14% |
| 2008 | -- | $289,180 +16.2% |
| 2007 | -- | $248,790 +19.4% |
| 2006 | -- | $208,400 +9.1% |
| 2005 | -- | $191,056 +10% |
| 2004 | -- | $173,713 +11.1% |
| 2003 | -- | $156,370 +1.9% |
| 2002 | -- | $153,392 +2% |
| 2001 | -- | $150,416 |
Find assessor info on the county website
Monthly payment
Est. payment
Payment breakdown
Explore the cost of this home by adjusting the details. Changes won't be saved.Climate risks
Neighborhood: 21784
Nearby schools
Schools provided by the listing agent
- District: Carroll County Public Schools
Source: Bright MLS. This data may not be complete. We recommend contacting the local school district to confirm school assignments for this home.

Similar homes
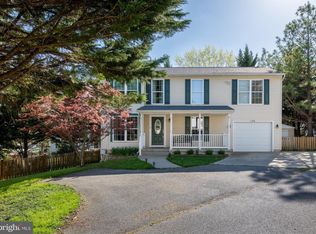
- $459,0004 bd2 ba1.5k sqft1702 Gemini Dr, Sykesville, MD 21784For Sale
 MLS ID #MDCR2037876, Patti Hittel, Blue Crab Real Estate, LLC. Bright MLS
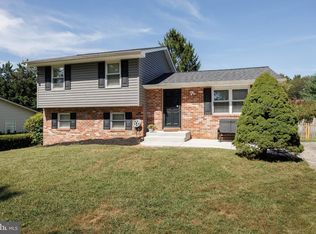
- $450,0003 bd3 ba1.7k sqft6414 Locust Ln, Sykesville, MD 21784For Sale
 MLS ID #MDCR2037634, Bradley Knauss, Cummings & Co. Realtors. Bright MLS
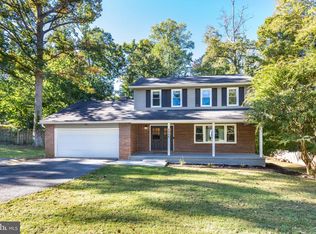
- $500,0004 bd3 ba2.1k sqft5806 Victor Dr, Sykesville, MD 21784For Sale
 MLS ID #MDCR2038048, Sarah Liska, Freedom Realty LLC. Bright MLS
- $519,9003 bd3 ba1.4k sqft1691 Brimfield Cir, Sykesville, MD 21784For Sale
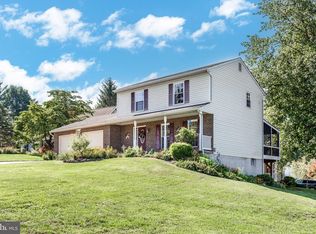 MLS ID #MDCR2036628, Galen Roop, Cummings & Co. Realtors. Bright MLS
- $525,0003 bd2 ba2.1k sqft6153 Forest Ln, Eldersburg, MD 21784For SaleMLS ID #MDCR2038214, Tammy Brill, RE/MAX Executive. Bright MLS
- $577,0003 bd3 ba2.1k sqft6419 Hickory Ln, Sykesville, MD 21784For SaleMLS ID #MDCR2038014, Becky Hahn, Long & Foster Real Estate, Inc.. Bright MLS
- $560,0003 bd3 ba2.1k sqft706 W Old Liberty Rd, Sykesville, MD 21784For SaleMLS ID #MDCR2037978, Dan Toth, EXP Realty, LLC. Bright MLS
- $525,0005 bd2 ba2.3k sqft4302 Coolidge Ct, Sykesville, MD 21784For SaleMLS ID #MDCR2037774, Amy Studdard, The KW Collective. Bright MLS
- $430,0004 bd3 ba1.9k sqft3905 Winlee Rd, Randallstown, MD 21133For SaleMLS ID #MDBC2179094, Robert Rinehardt, Long & Foster Real Estate, Inc.. Bright MLS
- $315,0003 bd3 ba1.7k sqft1909 Lennox Dr Unit 82, Eldersburg, MD 21784For SaleMLS ID #MDCR2038140, Jeremy Walsh, Coldwell Banker Realty. Bright MLS
- $315,0003 bd3 ba1.6k sqft1909 Lennox Dr Unit 90, Eldersburg, MD 21784For SaleMLS ID #MDCR2036808, Kristin Miller, Northrop Realty. Bright MLS
- $449,9004 bd3 ba2.1k sqft2 Harrod Ct, Reisterstown, MD 21136For SaleMLS ID #MDBC2178276, Maud Shields, Smart Realty, LLC. Bright MLS
- $425,0003 bd2 ba1.4k sqft1400 Wiltwyck Rd, Baltimore, MD 21209For SaleMLS ID #MDBC2177336, Bill Magruder, Long & Foster Real Estate, Inc.. Bright MLS
- $499,0003 bd2 ba1.7k sqft3502 Pleasant Plains Dr, Reisterstown, MD 21136For SaleMLS ID #MDCR2035964, Lee Moreno, Coldwell Banker Realty. Bright MLS
- $414,9002 bd2 ba1.4k sqft4 Donalds Ln, Mount Airy, MD 21771For SaleMLS ID #MDFR2088906, Blake Haegele, Charis Realty Group. Bright MLS
- $435,0003 bd2 ba976 sqft9472 Old Deep Ct, Columbia, MD 21045For SaleMLS ID #MDHW2074128, Jung-Ah Park, Real Broker, LLC. Bright MLS
- $435,0004 bd3 ba1.5k sqft4803 Archer Dr, Hampstead, MD 21074For SaleMLS ID #MDCR2036346, Nikki Monios, Red Cedar Real Estate, LLC. Bright MLS
- $474,9003 bd2 ba2.3k sqft2021 Norhurst Way N, Catonsville, MD 21228For SaleMLS ID #MDBC2176262, Stephanie Maric, Long & Foster Real Estate, Inc.. Bright MLS
- $385,0004 bd2 ba1.8k sqft216 Mysticwood Rd, Reisterstown, MD 21136For SaleMLS ID #MDBC2177638, Jennifer Bayne, Long & Foster Real Estate, Inc.. Bright MLS
- $535,0003 bd2 ba2.5k sqft6129 Ducketts Ln, Elkridge, MD 21075For SaleMLS ID #MDHW2073992, Dianne Jensen, EXP Realty, LLC. Bright MLS
