Nestled in a quiet neighborhood, this inviting split-foyer home offers a comfortable blend of space, functionality, and everyday convenience. With 1,956 square feet of living space, the home features a welcoming interior and a cozy fireplace that creates the perfect setting for relaxing or gathering with family and friends. The fully finished basement provides additional living space, ideal for entertaining, relaxing, or creating a flexible area to suit your needs. The walkout level offers convenient access to the backyard, connecting indoor living with outdoor enjoyment. Step outside to enjoy the in-ground pool, perfect for cooling off during warm summer days, hosting gatherings, or enjoying time outdoors. Situated on a well-maintained 0.18-acre lot, the property offers room for outdoor activities, gardening, and recreation. A private driveway provides convenient off-street parking. With its functional layout, finished lower level, and inviting outdoor amenities, this home offers an excellent opportunity to enjoy comfortable living with space to entertain and make lasting memories.
For sale
$420,000
3905 Winlee Rd, Randallstown, MD 21133
4beds
1,956sqft
Single Family Residence
Built in 1975
7,722 Square Feet Lot
$418,800 Zestimate®
$215/sqft
$-- HOA
What's special
Cozy fireplaceIn-ground poolInviting split-foyer homeFunctional layoutInviting outdoor amenitiesWelcoming interiorFully finished basement
- 10 days
- 446
- 37
Likely to sell faster than
Zillow last checked:
Listing updated:
Listed by:
Robert Rinehardt 609-332-1996,
Long & Foster Real Estate, Inc. 410-453-0500
Source: Bright MLS,MLS#: MDBC2179094
Facts & features
Interior
Bedrooms & bathrooms
- Bedrooms: 4
- Bathrooms: 3
- Full bathrooms: 2
- 1/2 bathrooms: 1
- Main level bathrooms: 3
- Main level bedrooms: 4
Basement
- Area: 780
Heating
- Forced Air, Oil
Cooling
- Central Air, Electric
Appliances
- Included: Washer, Dryer, Dishwasher, Microwave, Refrigerator, Cooktop, Gas Water Heater
- Laundry: In Basement
Features
- Dining Area, Open Floorplan, Recessed Lighting
- Doors: French Doors, Insulated, Sliding Glass
- Windows: Skylight(s)
- Basement: Full,Improved,Walk-Out Access,Finished
- Number of fireplaces: 1
Interior area
- Total structure area: 1,956
- Total interior livable area: 1,956 sqft
- Finished area above ground: 1,176
- Finished area below ground: 780
Property
Parking
- Parking features: Driveway
- Has uncovered spaces: Yes
Accessibility
- Accessibility features: 2+ Access Exits
Features
- Levels: Split Foyer,Multi/Split,Two
- Stories: 2
- Patio & porch: Deck, Patio, Screened
- Exterior features: Other
- Has private pool: Yes
- Pool features: In Ground, Private
Lot
- Size: 7,722 Square Feet
Details
- Additional structures: Above Grade, Below Grade
- Parcel number: 04021600008446
- Zoning: RESIDENTIAL
- Special conditions: Standard
Construction
Type & style
- Home type: SingleFamily
- Property subtype: Single Family Residence
Materials
- Other
- Foundation: Brick/Mortar
- Roof: Asphalt
Condition
- New construction: No
- Year built: 1975
Utilities & green energy
- Sewer: Public Sewer
- Water: Public
Community & HOA
Community
- Subdivision: Baltimore County
HOA
- Has HOA: No
Location
- Region: Randallstown
Financial & listing details
- Price per square foot: $215/sqft
- Tax assessed value: $302,967
- Annual tax amount: $3,672
- Date on market: 10/20/2026
- Listing agreement: Exclusive Right To Sell
- Ownership: Fee Simple
Estimated market value
$418,800
$398,000 - $440,000
$3,014/mo
Price history
| Date | Event | Price |
|---|---|---|
| 8/31/1995 | Sold | $128,000$65/sqft |
Source: Public Record Report a problem | ||
Public tax history
| Year | Property taxes | Tax assessment |
|---|---|---|
| 2026 | $4,132 -0.4% | $302,967 +9.5% |
| 2025 | $4,150 +36.7% | $276,733 +10.5% |
| 2024 | $3,036 +3.6% | $250,500 +3.6% |
| 2023 | $2,931 +3.7% | $241,800 -3.5% |
| 2022 | $2,825 +3.9% | $250,500 +11.6% |
| 2021 | $2,720 +1.5% | $224,400 +1.5% |
| 2020 | $2,680 +1.5% | $221,133 -1.5% |
| 2019 | $2,641 +1.5% | $224,400 +4.6% |
| 2018 | $2,601 +5.7% | $214,600 +5.7% |
| 2017 | $2,460 -11.8% | $203,000 +6.1% |
| 2016 | $2,791 | $191,400 +6.5% |
| 2015 | $2,791 | $179,800 |
| 2014 | $2,791 | $179,800 |
| 2013 | -- | $179,800 -22.7% |
| 2012 | -- | $232,500 |
| 2011 | -- | $232,500 |
| 2010 | -- | $232,500 -20.7% |
| 2009 | -- | $293,330 +18.5% |
| 2008 | -- | $247,492 +22.7% |
| 2007 | -- | $201,656 +29.4% |
| 2006 | -- | $155,820 +4.5% |
| 2005 | -- | $149,106 +4.7% |
| 2004 | -- | $142,393 +4.9% |
| 2003 | -- | $135,680 +3.6% |
| 2002 | -- | $130,956 +3.7% |
| 2001 | -- | $126,233 |
Find assessor info on the county website
Monthly payment
Est. payment
Payment breakdown
Explore the cost of this home by adjusting the details. Changes won't be saved.Climate risks
Neighborhood: 21133
Nearby schools
Schools provided by the listing agent
- District: Baltimore County Public Schools
Source: Bright MLS. This data may not be complete. We recommend contacting the local school district to confirm school assignments for this home.
Similar homes
- $365,0004 bd2 ba1.7k sqft4044 Carthage Rd, Randallstown, MD 21133For Sale
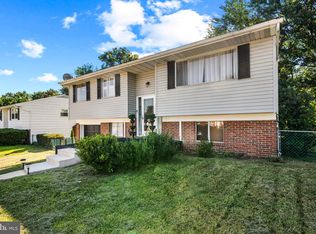
 MLS ID #MDBC2175704, Hope Mims, NextHome Mims Realty Group. Bright MLS
- $399,0004 bd3 ba2.2k sqft9922 Hoyt Cir, Randallstown, MD 21133For Sale
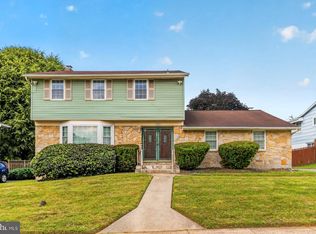 MLS ID #MDBC2165770, WENDY ROBINSON, Long & Foster Real Estate, Inc.. Bright MLS
- $335,0004 bd3 ba1.6k sqft4308 Pinefield Ct, Randallstown, MD 21133For Sale
 MLS ID #MDBC2168792, Marvin Council, Coldwell Banker Realty. Bright MLS
- $429,9003 bd2 ba2.1k sqft216 Greenview Ave, Reisterstown, MD 21136For Sale
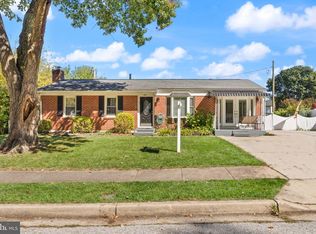 MLS ID #MDBC2177648, Robin Hadel, Cummings & Co. Realtors. Bright MLS
- $425,0004 bd3 ba1.8k sqft8621 Saxon Cir, Baltimore, MD 21236For SaleMLS ID #MDBC2179868, Mary Lynch, Cummings & Co. Realtors. Bright MLS
- $449,9004 bd3 ba2.1k sqft2 Harrod Ct, Reisterstown, MD 21136For SaleMLS ID #MDBC2178276, Maud Shields, Smart Realty, LLC. Bright MLS
- $385,0004 bd2 ba1.8k sqft216 Mysticwood Rd, Reisterstown, MD 21136For SaleMLS ID #MDBC2177638, Jennifer Bayne, Long & Foster Real Estate, Inc.. Bright MLS
- $413,9003 bd2 ba1.6k sqft3406 Ripple Rd, Baltimore, MD 21244For SaleMLS ID #MDBC2171032, Wayne Davis, United Real Estate Executives. Bright MLS
- $435,0005 bd3 ba2.2k sqft6415 Craigmont Rd, Baltimore, MD 21207For SaleMLS ID #MDBC2174520, Akeem Alade, RLAH @properties. Bright MLS
- $405,0003 bd3 ba1.6k sqft2428 Forest Green Rd, Baltimore, MD 21209For SaleMLS ID #MDBC2175008, Shevy Ashman, Pickwick Realty. Bright MLS
- $435,0004 bd3 ba1.8k sqft13818 Hanover Pike, Reisterstown, MD 21136For SaleMLS ID #MDBC2172402, Brandy Saballos, RLAH @properties. Bright MLS
- $384,9003 bd2 ba2.1k sqft9004 Hedgerow Way, Baltimore, MD 21236For SaleMLS ID #MDBC2179916, Rob Commodari, EXP Realty, LLC. Bright MLS
- $345,0004 bd2 ba1.9k sqft7419 Kalton Ct, Baltimore, MD 21208For SaleMLS ID #MDBC2177654, Chris Russ, The KW Collective. Bright MLS
- $340,0003 bd2 ba1.7k sqft4765 Bonnie Brae Rd, Baltimore, MD 21208For SaleMLS ID #MDBC2165846, R.J. Breeden, Berkshire Hathaway HomeServices Homesale Realty. Bright MLS
- $374,9004 bd2 ba1.3k sqft2618 Bradwell Ct, Baltimore, MD 21234For SaleMLS ID #MDBC2178746, Kelly Hacke, Cummings & Co. Realtors. Bright MLS
- $429,0004 bd2 ba1.8k sqft5705 Daybreak Ter, Baltimore, MD 21206For SaleMLS ID #MDBC2175230, Tariq Islam, Coldwell Banker Realty. Bright MLS
- $415,0003 bd3 ba2.3k sqft2611 Bradwell Ct, Baltimore, MD 21234For SaleMLS ID #MDBC2175760, Brad West, HomeSmart. Bright MLS
- $427,9004 bd3 ba1.6k sqft8610 Delegge Rd, Baltimore, MD 21237For SaleMLS ID #MDBC2171634, Nick Elko, O'Conor, Mooney & Fitzgerald. Bright MLS
- $419,0004 bd4 ba1.8k sqft11 Moray Ct, Baltimore, MD 21236For SaleMLS ID #MDBC2172470, Joe Katzenberger, EXP Realty, LLC. Bright MLS
- $400,0003 bd2 ba1k sqft801 Judy Ln, Pikesville, MD 21208For SaleMLS ID #MDBC2162338, Brandi Bradshaw, Keller Williams Select Realtors of Annapolis. Bright MLS
