For a limited time, receive $20,000 to cover closing costs plus buydown your interest rate with the purchase of this exceptional new home at Keagy Towns! Lower your upfront expenses and monthly payment while enjoying all the benefits of brand-new construction. Experience the Mozart at Keagy, a luxury to-be-built townhome offering 1,573 square feet, 3 bedrooms, 2.5 bathrooms, and a 2-car garage, all with the convenience of low-maintenance living. Ideally located near LewisGale Medical Center with easy access to shopping, dining, and major commuter routes, this thoughtfully designed home features an open-concept main level with a gourmet kitchen, large center island, spacious great room, and dedicated dining area, making it perfect for both everyday living and entertaining. Upstairs, the owner's suite offers a walk-in closet and private bath with dual vanities, while two additional bedrooms provide plenty of space for family, guests, or a home office. The finished lower-level rec room adds valuable flexible living space and can easily serve as a media room, fitness area, playroom, or workspace. Combining modern design, functional living spaces, and an unbeatable location, the Mozart at Keagy is the perfect place to call home.
New construction
Price increase: $10K (10/6)
$349,990
3678 Keagy Rd SW, Roanoke, VA 24018
3beds
1,573sqft
Townhouse
Built in 2026
2,178 Square Feet Lot
$349,300 Zestimate®
$222/sqft
$140/mo HOA
What's special
Finished lower-level rec roomOpen-concept main levelSpacious great roomFlexible living spaceDedicated dining areaLarge center islandWalk-in closet
- 46 days
- 90
- 3
Zillow last checked:
Listing updated:
Listed by:
MEG BROWN 540-353-2803,
MKB, REALTORS® 540-989-4555
Source: RVAR,MLS#: 931378
Facts & features
Interior
Bedrooms & bathrooms
- Bedrooms: 3
- Bathrooms: 3
- Full bathrooms: 2
- 1/2 bathrooms: 1
Primary bedroom
- Level: Upper
Bedroom 2
- Level: Upper
Bedroom 3
- Level: Upper
Other
- Level: Upper
Other
- Level: Entry
Eat in kitchen
- Level: Entry
Family room
- Level: Entry
Foyer
- Level: Entry
Laundry
- Level: Upper
Library
- Level: Lower
Office
- Level: Lower
Recreation room
- Level: Lower
Heating
- Forced Air Gas
Cooling
- Central Air
Appliances
- Included: Dishwasher, Disposal, Freezer, Microwave Oven (Built In), Refrigerator, Range Hood, Gas Range
Features
- Flooring: Carpet, Tile, Luxury Vinyl Plank
- Doors: Fiberglass, Sliding Doors
- Windows: Low-Emissivity Windows, Screens, Tilt-In
- Basement: Partial
Interior area
- Total structure area: 1,573
- Total interior livable area: 1,573 sqft
Property
Parking
- Total spaces: 2
- Parking features: Paved Driveway, Garage Door Opener
- Has garage: Yes
- Covered spaces: 2
- Has uncovered spaces: Yes
Features
- Patio & porch: Front Porch
- Has view: Yes
- View description: Mountain(s)
Lot
- Size: 2,178 Square Feet
- Dimensions: 2362 sq ft
- Features: Level
Details
- Parcel number: 5140131
Construction
Type & style
- Home type: Townhouse
- Property subtype: Townhouse
Materials
- Fiber Cement
Condition
- New construction: Yes
- Year built: 2026
Utilities & green energy
- Sewer: Public Sewer
- Water: Public
- Utilities for property: Underground Utilities
Community & HOA
HOA
- Has HOA: Yes
- HOA fee: $140 monthly
Location
- Region: Roanoke
Financial & listing details
- Price per square foot: $222/sqft
- Annual tax amount: $4,980
- Date on market: 9/14/2026
- Cumulative days on market: 48 days
Estimated market value
$349,300
$332,000 - $367,000
$2,291/mo
Price history
| Date | Event | Price |
|---|---|---|
| 10/6/2026 | Price change | $349,990+2.9%$222/sqft |
Source:  RVAR #931378 Report a problem | ||
| 9/14/2026 | Listed for sale | $339,990$216/sqft |
Source: RVAR #931378 Report a problem | ||
Public tax history
Tax history is unavailable.
Monthly payment
Est. payment
Payment breakdown
Explore the cost of this home by adjusting the details. Changes won't be saved.Climate risks
Neighborhood: Greater Deyerle
Nearby schools
Schools provided by the listing agent
- Elementary: Grandin Court
- Middle: Woodrow Wilson
- High: Patrick Henry
Source: RVAR. This data may not be complete. We recommend contacting the local school district to confirm school assignments for this home.
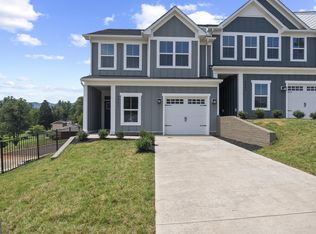
- $364,6453 bd3 ba1.5k sqft3682 Keagy Rd SW, Roanoke, VA 24018Pending

- $389,9904 bd3 ba1.9k sqft5048 Medmont Cir SW, Roanoke, VA 24018Pending
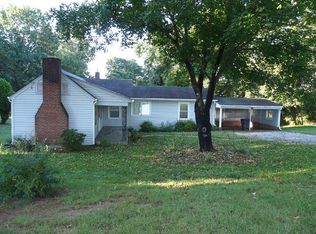
- $295,3003 bd2 ba1.9k sqft3672 Keagy Rd SW, Roanoke, VA 24018Off Market
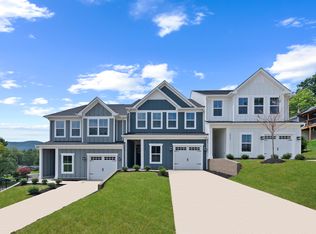
- from $399,9905 bd4 ba2.5k sqftThornewood Basement Plan, Keagy, Roanoke, VA 24018New Construction
Similar homes
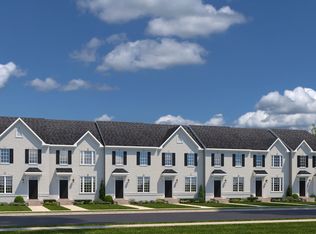
- from $349,9903 bd3 ba1.6k sqftMozart 2-Car Garage Plan, Keagy, Roanoke, VA 24018New Construction
 Ryan Homes
- from $369,9904 bd3 ba1.9k sqftThornewood Plan, Keagy, Roanoke, VA 24018New ConstructionRyan Homes
- $369,0004 bd3 ba1.9k sqft5045 Medmont Cir SW, Roanoke, VA 24018New Construction
 MLS ID #930562, MEG BROWN. RVAR
- $359,0004 bd3 ba1.9k sqft5045 Medmont Cir, Roanoke, VA 24018New Construction
 Ryan Homes
- $344,9503 bd3 ba1.6k sqft1044 Brandon Ave SW, Roanoke, VA 24018New ConstructionRVAR
- $329,9503 bd3 ba1.5k sqft3732 Greenway Dr SW, Roanoke, VA 24018New ConstructionRVAR
- $324,5004 bd3 ba2.1k sqft4719 Wembley Pl SW, Roanoke, VA 24018For SaleMLS ID #927324, APRIL R GARMON. RVAR
- $380,0003 bd3 ba1.8k sqft3503 Bunker Hill Dr, Roanoke, VA 24018For SaleMLS ID #932078, Connie Lowe. RVAR
- $334,9503 bd3 ba1.6k sqft1042 Brandon Ave SW, Roanoke, VA 24018New ConstructionRVAR
- $319,9503 bd3 ba1.5k sqft3728 Greenway Dr SW, Roanoke, VA 24018New ConstructionRVAR
- $329,9503 bd3 ba1.5k sqft3720 Greenway Dr SW, Roanoke, VA 24018New ConstructionRVAR
- $319,9503 bd3 ba1.5k sqft3724 Greenway Dr SW, Roanoke, VA 24018New ConstructionRVAR
- $334,9503 bd3 ba1.6k sqft1040 Brandon Ave SW, Roanoke, VA 24015New ConstructionRVAR
- $289,0003 bd3 ba1.5k sqft3394 Londonderry Ln, Roanoke, VA 24018For SaleMLS ID #931965, VICKIE CLARKE. RVAR
- $309,9503 bd3 ba1.5k sqft1058 Brandon Ave SW, Roanoke, VA 24018New ConstructionRVAR
- $319,9503 bd3 ba1.5k sqft1062 Brandon Ave SW #Txudcc, Roanoke, VA 24015New ConstructionMLS ID #929184, ROBERT PARKER FRALIN. RVAR
- $309,9503 bd3 ba1.5k sqft1056 Brandon Ave SW, Roanoke, VA 24015New ConstructionRVAR
- $309,9503 bd3 ba1.5k sqft1060 Brandon Ave SW, Roanoke, VA 24015New ConstructionRVAR
- $359,9004 bd2 ba1.9k sqft3030 Sedgefield Rd SW, Roanoke, VA 24015For SaleMLS ID #928626, FRAZIER HUGHES. RVAR
- $314,9503 bd3 ba1.6k sqft5655 Huntridge Rd, Roanoke, VA 24012New ConstructionMLS ID #928171, ROBERT PARKER FRALIN. RVAR
