Experience the Mozart at Keagy, a luxury to-be-built townhome offering 1,573 sq.ft with 3 bedrooms and 2.5 bathrooms, PLUS a 2 car garage all with no-maintenance living. Conveniently located near LewisGale Medical Center with easy access to shopping, dining, and major commuter routes, this thoughtfully designed home features an open-concept main level with a gourmet kitchen, large center island, spacious great room, and dining area. Upstairs, the owner's suite includes a dual-vanity bath and walk-in closet, while two additional bedrooms, and don't forget about the finished basement rec room or home office! Receive up to $15,000 in closing cost assistance with a purchase agreement executed by August 31. Call 540-215-5001 for details.
New construction
$359,990
3682 Keagy Rd SW, Roanoke, VA 24018
3beds
1,573sqft
Townhouse
Built in 2026
2,178 Square Feet Lot
$-- Zestimate®
$229/sqft
$140/mo HOA
What's special
Home officeFinished basement rec roomOpen-concept main levelSpacious great roomLarge center islandDining areaWalk-in closet
- 13 hours |
- 71 |
- 1 |
Zillow last checked:
Listing updated:
Listed by:
MEG SMITH 540-353-2803,
MKB, REALTORS® 540-989-4555
Source: RVAR,MLS#: 930719
Facts & features
Interior
Bedrooms & bathrooms
- Bedrooms: 3
- Bathrooms: 3
- Full bathrooms: 2
- 1/2 bathrooms: 1
Primary bedroom
- Level: Upper
Bedroom 2
- Level: Upper
Bedroom 3
- Level: Upper
Other
- Level: Upper
Other
- Level: Entry
Eat in kitchen
- Level: Entry
Family room
- Level: Entry
Foyer
- Level: Entry
Laundry
- Level: Upper
Library
- Level: Lower
Office
- Level: Lower
Recreation room
- Level: Lower
Heating
- Heat Pump Gas
Cooling
- Central Air, Heat Pump Gas
Appliances
- Included: Microwave Oven (Built In)
Features
- Flooring: Carpet, Tile, Luxury Vinyl Plank
- Doors: Fiberglass, Sliding Doors
- Windows: Low-Emissivity Windows, Screens, Tilt-In
- Basement: Partial
Interior area
- Total structure area: 1,573
- Total interior livable area: 1,573 sqft
Property
Parking
- Total spaces: 2
- Parking features: Paved Driveway, Garage Door Opener
- Has garage: Yes
- Covered spaces: 2
- Has uncovered spaces: Yes
Features
- Patio & porch: Front Porch
- Has view: Yes
- View description: Mountain(s)
Lot
- Size: 2,178 Square Feet
- Dimensions: 2362 sq ft
- Features: Level
Details
- Parcel number: 5140130
Construction
Type & style
- Home type: Townhouse
- Property subtype: Townhouse
Materials
- Fiber Cement
Condition
- New construction: Yes
- Year built: 2026
Utilities & green energy
- Sewer: Public Sewer
- Water: Public
- Utilities for property: Underground Utilities
Community & HOA
HOA
- Has HOA: Yes
- HOA fee: $140 monthly
Location
- Region: Roanoke
Financial & listing details
- Price per square foot: $229/sqft
- Annual tax amount: $5,001
- Date on market: 8/25/2026
- Cumulative days on market: 2 days
Estimated market value
Not available
Estimated sales range
Not available
Not available
Price history
| Date | Event | Price |
|---|---|---|
| 8/25/2026 | Listed for sale | $359,990$229/sqft |
Source:  RVAR #930719 Report a problem RVAR #930719 Report a problem | ||
Public tax history
Tax history is unavailable.
Monthly payment
Est. payment
Payment breakdown
Explore the cost of this home by adjusting the details. Changes won't be saved.Climate risks
Neighborhood: Greater Deyerle
Nearby schools
GreatSchools rating
- 10/10Grandin Court Elementary SchoolGrades: PK-5Distance: 2.3 mi
- 2/10Woodrow Wilson Middle SchoolGrades: 6-8Distance: 2.3 mi
- 3/10Patrick Henry High SchoolGrades: 9-12Distance: 2.4 mi
Schools provided by the listing agent
- Elementary: Grandin Court
- Middle: Woodrow Wilson
- High: Patrick Henry
Source: RVAR. This data may not be complete. We recommend contacting the local school district to confirm school assignments for this home.
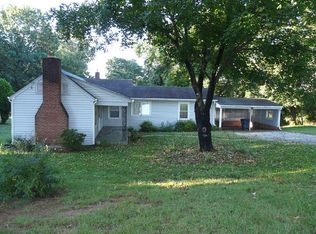
- $312,3003 bd2 ba1.9k sqft3672 Keagy Rd SW, Roanoke, VA 24018Off Market
- $399,9904 bd3 ba1.9k sqft5049 Medmont Cir SW #TRZWN, Roanoke, VA 24018New Construction

- from $419,9905 bd4 ba2.5k sqftThornewood Basement Plan, Keagy, Roanoke, VA 24018New Construction

- from $359,9903 bd3 ba1.5k sqftMozart Plan, Keagy, Roanoke, VA 24018New Construction
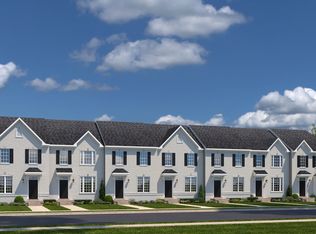
- from $379,9904 bd3 ba1.9k sqftThornewood Plan, Keagy, Roanoke, VA 24018New Construction
- $80,0001.27 acresKeagy Rd Sw, Roanoke, VA 24018Off Market
- $307,5003 bd2 ba1.3k sqft3712 Keagy Rd SW, Roanoke, VA 24018Sold
- $2,1000.36 acres3712 Keagy Rd SW, Roanoke, VA 24018Off Market
A local agent can set up tours, give advice and negotiate with sellers.
A local lender can help you make sure your offer is ready when you are.
Similar homes
- from $359,9903 bd3 ba1.5k sqftMozart Plan, Keagy, Roanoke, VA 24018New ConstructionRyan Homes
- $399,9904 bd3 ba1.9k sqft103 Medmont Cir SW #B, Roanoke, VA 24018New Construction
 MLS ID #930625, MEG SMITH. RVAR
 - $389,9904 bd3 ba1.9k sqft5045 Medmont Cir, Roanoke, VA 24018New Construction
 Ryan Homes
 - from $379,9904 bd3 ba1.9k sqftThornewood Plan, Keagy, Roanoke, VA 24018New ConstructionRyan Homes
- $389,9904 bd3 ba1.9k sqft5045 Medmont Cir SW, Roanoke, VA 24018New ConstructionMLS ID #930562, MEG SMITH. RVAR
- $399,9904 bd3 ba1.9k sqft5049 Medmont Cir SW #Trzwn, Roanoke, VA 24018New ConstructionMLS ID #930486, MEG SMITH. RVAR
- $399,9003 bd3 ba2.1k sqft2523 Hollowdale Dr, Roanoke, VA 24018For SaleMLS ID #930638, ASHLEY WAINWRIGHT DONAHUE. RVAR
- $324,9503 bd3 ba1.5k sqft3732 Greenway Dr SW, Roanoke, VA 24018New ConstructionRVAR
- $356,7503 bd3 ba2.2k sqft4503 Belford St SW, Roanoke, VA 24018For SaleMLS ID #929492, MONICA NICELY. RVAR
- $399,9904 bd3 ba1.9k sqft5041 Medmont Cir SW, Roanoke, VA 24018New ConstructionMLS ID #930624, MEG SMITH. RVAR
- $379,5003 bd2 ba2.2k sqft5728 Castle Rock Rd, Roanoke, VA 24018For SaleMLS ID #930535, MONICA NICELY. RVAR
- $314,9503 bd3 ba1.5k sqft3728 Greenway Dr SW, Roanoke, VA 24018New ConstructionRVAR
- $339,9503 bd3 ba1.6k sqft1044 Brandon Ave SW, Roanoke, VA 24018New ConstructionRVAR
- $349,5004 bd3 ba2.1k sqft4719 Wembley Pl SW, Roanoke, VA 24018For SaleMLS ID #927324, APRIL R GARMON. RVAR
- $334,9503 bd3 ba1.7k sqft3227 Mud Lick Rd SW, Roanoke, VA 24018For SaleMLS ID #929875, TAMMY L RICKMAN. RVAR
- $327,9504 bd2 ba1.3k sqft2420 Fairway Dr SW, Roanoke, VA 24015For SaleMLS ID #930702, SARAH GOODMAN. RVAR
- $379,9504 bd3 ba1.9k sqft4236 Norwood St SW, Roanoke, VA 24018For SaleMLS ID #929703, AMANDA OSTRANDER. RVAR
- $329,9503 bd3 ba1.6k sqft1042 Brandon Ave SW, Roanoke, VA 24018New ConstructionRVAR
- $379,9504 bd3 ba2k sqft3636 Kentland Dr, Roanoke, VA 24018For SaleMLS ID #929745, DIANA SHANKLIN. RVAR
- $329,9003 bd3 ba1.6k sqft5032 Bruceton Rd SW, Roanoke, VA 24018For SaleMLS ID #926398, HENRY BALTHIS. RVAR
