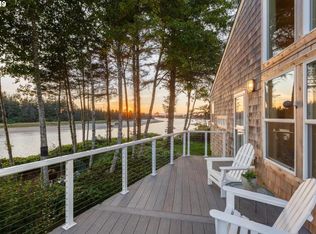
Canal-front home in Pacific City's Nestucca Keyes neighborhood, with access to the Nestucca River's salmon and steelhead runs and a wall of windows overlooking the trees and water. 3 minutes to the beach. 2,497 sq ft: a 1,710 sq ft main level plus a 787 sq ft finished lower level. 2023 construction, 10 ft ceilings, green building features including a rooftop solar array. Open kitchen with quartz island, herringbone marble backsplash, gas range, and stainless appliances. Gas fireplace, reclaimed beams, and ductless heat/AC. Covered deck with cable railing. Primary suite with walk-in closet and spa-style bath. Walk-out lower-level bonus room, plumbed for a future bathroom. Lower-level room with a roll-up door facing the canal, currently set up as a gym with an infrared sauna that conveys with a well priced offer. This flex space is also ideal for boats, kayaks, and SUPs. Oversized 2-car garage. Open and tucked into the trees, this is a home built for slow mornings on the deck and long days on the water.
Active
$895,000
36780 Brooten Rd, Pacific City, OR 97135
3beds
1,710sqft
Single Family Residence
Built in 2022
0.25 Acres Lot
$864,400 Zestimate®
$523/sqft
$-- HOA
What's special
Gas fireplaceReclaimed beamsGas rangeWalk-out lower-level bonus roomCanal-front homeSpa-style bathStainless appliances
- 15 days
- 1,042
- 81
Likely to sell faster than
Zillow last checked:
Listing updated:
Listed by:
Seth Belsey 503-457-5187,
Harcourts Coast Realty
Source: OCMLS,MLS#: 26-2611
Facts & features
Interior
Bedrooms & bathrooms
- Bedrooms: 3
- Bathrooms: 2
- Full bathrooms: 2
Heating
- Heat Pump
Cooling
- None
Appliances
- Included: Dryer, Disposal, Dishwasher, Gas Range, Microwave, Refrigerator, Washer, Water Heater
- Laundry: Main Level
Features
- Kitchen Island, Pantry, Sauna, Storage, Walk-In Closet(s), Beamed Ceilings, Vaulted Ceiling(s), Spa/Hot Tub
- Flooring: Carpet, Concrete, Tile
- Windows: Bay Window(s), Double Pane Windows, Window Treatments, Vinyl Frames, Blinds
- Basement: Concrete,Daylight,Finished
- Number of fireplaces: 1
- Fireplace features: Gas, Masonry
Interior area
- Total structure area: 1,710
- Total interior livable area: 1,710 sqft
- Finished area above ground: 2,497
- Finished area below ground: 0
Property
Parking
- Total spaces: 2
- Parking features: Additional Parking, Attached Garage, RV Access/Parking, Covered
- Garage spaces: 2
Features
- Levels: Two
- Stories: 2
- Patio & porch: Rear Patio, Side Porch, Wrap Around Deck, Covered Deck
- Exterior features: Outdoor Grill, Spa/Hot Tub
- Has view: Yes
- View description: Forest, Canal
- Has water view: Yes
- Water view: Canal
Lot
- Size: 0.25 Acres
- Features: Level
Details
- Parcel number: 241562R
- Zoning description: PCW-R2 Pacific City Residential
- Special conditions: Standard
Construction
Type & style
- Home type: SingleFamily
- Architectural style: Contemporary
- Property subtype: Single Family Residence
Materials
- Concrete, HardiPlank Type, Lap Siding
- Foundation: Concrete Perimeter, Slab
- Roof: Flat,Membrane
Condition
- New construction: No
- Year built: 2022
- Major remodel year: 2023
Utilities & green energy
- Electric: 200+ Amp Service
- Sewer: Public Sewer
- Water: Public
- Utilities for property: Electricity Connected, Propane, Sewer Connected, Water Connected
Green energy
- Energy generation: Solar
Community & HOA
Community
- Security: Smoke Detector(s)
- Subdivision: Nestucca Keys
HOA
- Has HOA: No
Location
- Region: Pacific City
Financial & listing details
- Price per square foot: $523/sqft
- Tax assessed value: $1,024,980
- Annual tax amount: $6,801
- Date on market: 9/26/2026
- Listing terms: 1031 Exchange,Cash,Conventional
- Electric utility on property: Yes
- Road surface type: Concrete, Paved
Estimated market value
$864,400
$821,000 - $908,000
$2,965/mo
Price history
| Date | Event | Price |
|---|---|---|
| 9/26/2026 | Listed for sale | $895,000+8.5%$523/sqft |
Source:  OCMLS #26-2611 Report a problem OCMLS #26-2611 Report a problem | ||
| 12/16/2023 | Listing removed | -- |
Source: Zillow Rentals Report a problem | ||
| 12/7/2023 | Listed for rent | $2,900$2/sqft |
Source: Zillow Rentals Report a problem | ||
| 8/30/2023 | Sold | $825,000$482/sqft |
Source: OCMLS #LC-99351 Report a problem | ||
| 8/5/2023 | Contingent | $825,000$482/sqft |
Source: OCMLS #23-1517 Report a problem | ||
| 8/5/2023 | Pending sale | $825,000$482/sqft |
Source: Tillamook County BOR #23-371 Report a problem | ||
| 8/1/2023 | Listed for sale | $825,000$482/sqft |
Source: OCMLS #23-1517 Report a problem | ||
Public tax history
| Year | Property taxes | Tax assessment |
|---|---|---|
| 2025 | $6,801 +5.5% | $550,320 +3% |
| 2024 | $6,445 +55% | $534,300 +58.8% |
| 2023 | $4,157 +429.7% | $336,560 +424.7% |
| 2022 | $785 +2.4% | $64,140 +3% |
| 2021 | $766 +2.5% | $62,280 +3% |
| 2020 | $748 +2.3% | $60,470 +3% |
| 2019 | $731 +9% | $58,710 +3% |
| 2018 | $671 | $57,000 +3% |
| 2017 | $671 +11.4% | $55,340 +3% |
| 2016 | $602 | $53,730 +3% |
| 2015 | $602 +2.3% | $52,170 +3% |
| 2014 | $589 +2% | $50,660 +3% |
| 2013 | $577 +6.7% | $49,190 +3% |
| 2012 | $541 +2% | $47,760 +3% |
| 2011 | $530 +1.7% | $46,370 +3% |
| 2010 | $521 -0.2% | $45,020 +3% |
| 2009 | $522 +1.8% | $43,710 +3% |
| 2008 | $513 -1.6% | $42,440 +3% |
| 2007 | $522 | $41,210 |
Find assessor info on the county website
Monthly payment
Est. payment
Payment breakdown
Explore the cost of this home by adjusting the details. Changes won't be saved.Climate risks
Neighborhood: 97135
Similar homes
- $875,0003 bd3 ba2.3k sqft7375 E Summit Rd, Pacific City, OR 97135For Sale
 MLS ID #26-2411, Jacqueline L Voegeli, Windermere West LLC, Pacific City. OCMLS
 - $755,0003 bd2 ba2k sqft7300 Valley View Dr, Pacific City, OR 97135Active

 MLS ID #378771514, Rebecca Kirkendall, Century 21 Shorepine Properties. RMLS (OR)
 - $975,0003 bd3 ba2k sqft7835 Brooten Mountain Loop, Pacific City, OR 97135Active
 MLS ID #531614480, Mason Saxton, Full Speed Realty, LLC. RMLS (OR)
 - $950,0004 bd3 ba2.1k sqft7415 E Summit Rd, Pacific City, OR 97135For Sale
 MLS ID #26-594, Hannah Katz, Coldwell Banker Professional Group - Lincoln City. OCMLS
 - $755,0003 bd2 ba2k sqft7300 Valley View Dr, Pacific City, OR 97135For SaleMLS ID #26-2571, Rebecca Kirkendall, CENTURY 21 Shorepine Properties. OCMLS
- $999,0003 bd3 ba2k sqft36350 Brooten Mountain Rd, Pacific City, OR 97135For SaleMLS ID #26-360, Amy B Halligan, Cascade Hasson Sotheby's International Realty. OCMLS
- $699,0002 bd2 ba1.3k sqft35345 Sunset Dr, Pacific City, OR 97135For SaleMLS ID #26-2707, Seth Belsey, Harcourts Coast Realty. OCMLS
- $759,0003 bd2 ba1.5k sqft35120 Rueppel Ave, Pacific City, OR 97135ActiveMLS ID #312705788, Rebecca Kirkendall, Century 21 Shorepine Properties. RMLS (OR)
- $759,0003 bd2 ba1.5k sqft35120 Rueppell Ave, Pacific City, OR 97135For SaleMLS ID #26-1673, Rebecca Kirkendall, CENTURY 21 Shorepine Properties. OCMLS
- $759,9003 bd3 ba1.6k sqft32650 Circle Dr, Pacific City, OR 97135For SaleMLS ID #26-1113, Seth Belsey, Harcourts Coast Realty. OCMLS
- $755,0003 bd2 ba1.9k sqft33520 Cape Kiwanda Dr, Pacific City, OR 97135ActiveMLS ID #720006743, Patrick Parks, Oregon First. RMLS (OR)
- $499,0003 bd2 ba1.3k sqft34835 Hill St, Pacific City, OR 97135For SaleMLS ID #26-2352, Courtney Fields, Sand + Cedar Realty. OCMLS
- $1,299,0003 bd3 ba2.4k sqft35630 Sunset Dr, Pacific City, OR 97135For SaleMLS ID #26-2304, Jacqueline L Voegeli, Windermere West LLC, Pacific City. OCMLS
- $1,299,0003 bd3 ba2.4k sqft35630 Sunset Dr, Pacific City, OR 97135ActiveMLS ID #387512041, Jacie Voegeli, Windermere West - Pacific City. RMLS (OR)
- $699,0003 bd2 ba1.2k sqft34145 Venture Blvd, Pacific City, OR 97135For SaleMLS ID #26-1726, Coley Trost, Rob Trost Real Estate, LLC. OCMLS
- $615,0003 bd2 ba1.7k sqft34320 Cape Kiwanda Dr, Pacific City, OR 97135For SaleMLS ID #26-831, Pam C. Zielinski, Berkshire Hathaway HomeServices NW - Netarts. OCMLS
- $960,0003 bd2 ba1.6k sqft20285 Derrick Rd, Cloverdale, OR 97112ActiveMLS ID #641663664, Jared Barnes, Save Big Realty. RMLS (OR)
- $475,0003 bd1 ba1.2k sqft6420 Ferry St, Pacific City, OR 97135For Sale
 MLS ID #844696, LEANNE CRAY, Allegiant Realty Group. WVMLS
 - $475,0003 bd1 ba1k sqft34725 2nd St, Pacific City, OR 97135For SaleMLS ID #26-2421, Shae Lambert, CENTURY 21 Shorepine Properties. OCMLS
- $930,0003 bd3 ba1.3k sqft5750 Holly Ave, Cloverdale, OR 97112For SaleMLS ID #26-364, Samantha Mattison, Coldwell Banker Professional G. OCMLS
