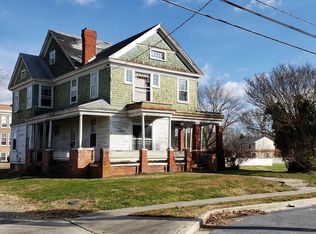
Charming 5BR detached home, located in a quiet neighborhood in Greensboro. Experience the great outdoors in your own backyard on a nearly 1/2 acre lot, adjacent to 140 acres of farmland. Enjoy the 'Sunset' from the 320 sf sunroom with sliding glass doors, or sit outside to watch the sunrise on the new 230 sf wooden front porch. Several updates include replacement windows, upgraded plumbing & electrical, new flooring & paint, jacuzzi, and much more. OWNER FINANCING AVAILABLE. Call for details.
For sale
Price cut: $25K (7/2)
$280,000
407 W Sunset Ave, Greensboro, MD 21639
5beds
1,884sqft
Single Family Residence
Built in 1925
0.39 Acres Lot
$-- Zestimate®
$149/sqft
$-- HOA
What's special
Replacement windowsUpgraded plumbing and electricalNew flooring and paint
- 117 days
- 536
- 54
Zillow last checked:
Listing updated:
Listed by:
Raphael Szendro 443-468-6269,
R&R Executive Realty 4104321223
Source: Bright MLS,MLS#: MDCM2007398
Facts & features
Interior
Bedrooms & bathrooms
- Bedrooms: 5
- Bathrooms: 2
- Full bathrooms: 2
- Main level bathrooms: 1
- Main level bedrooms: 2
Basement
- Area: 1244
Heating
- Forced Air, Natural Gas
Cooling
- Window Unit(s), Electric
Appliances
- Included: Electric Water Heater
Features
- Basement: Unfinished
- Number of fireplaces: 1
Interior area
- Total structure area: 3,128
- Total interior livable area: 1,884 sqft
- Finished area above ground: 1,884
- Finished area below ground: 0
Property
Parking
- Parking features: Driveway
- Has uncovered spaces: Yes
Accessibility
- Accessibility features: None
Features
- Levels: Three
- Stories: 3
- Pool features: None
Lot
- Size: 0.39 Acres
Details
- Additional structures: Above Grade, Below Grade
- Parcel number: 0602015889
- Zoning: R1
- Special conditions: Standard
Construction
Type & style
- Home type: SingleFamily
- Architectural style: Cape Cod
- Property subtype: Single Family Residence
Materials
- Brick, Cedar
- Foundation: Block
Condition
- New construction: No
- Year built: 1925
Utilities & green energy
- Sewer: Public Sewer
- Water: Public
Community & HOA
Community
- Subdivision: Denton Area
HOA
- Has HOA: No
Location
- Region: Greensboro
- Municipality: Greensboro
Financial & listing details
- Price per square foot: $149/sqft
- Tax assessed value: $209,167
- Annual tax amount: $3,366
- Date on market: 6/2/2026
- Listing agreement: Exclusive Right To Sell
- Ownership: Fee Simple
Estimated market value
Not available
Estimated sales range
Not available
$2,231/mo
Price history
| Date | Event | Price |
|---|---|---|
| 7/2/2026 | Price change | $280,000-8.2%$149/sqft |
Source:  Bright MLS #MDCM2007398 Report a problem Bright MLS #MDCM2007398 Report a problem | ||
| 6/2/2026 | Listed for sale | $305,000+103.3%$162/sqft |
Source: Bright MLS #MDCM2007398 Report a problem | ||
| 2/19/2025 | Sold | $150,000+57.9%$80/sqft |
Source: Public Record Report a problem | ||
| 12/15/1999 | Sold | $95,000$50/sqft |
Source: Public Record Report a problem | ||
Public tax history
| Year | Property taxes | Tax assessment |
|---|---|---|
| 2025 | $3,366 +5.6% | $196,633 +6.8% |
| 2024 | $3,189 +13.5% | $184,100 +13.5% |
| 2023 | $2,810 +14.9% | $162,233 -11.9% |
| 2022 | $2,445 +17.8% | $184,100 +55.4% |
| 2021 | $2,076 -0.2% | $118,500 |
| 2020 | $2,080 -2.1% | $118,500 |
| 2019 | $2,124 +57.9% | $118,500 -10% |
| 2018 | $1,345 -42.6% | $131,600 |
| 2017 | $2,345 -2% | $131,600 |
| 2016 | $2,394 | $131,600 -7.2% |
| 2015 | $2,394 | $141,800 |
| 2014 | $2,394 | $141,800 |
| 2013 | -- | $141,800 -16.9% |
| 2012 | -- | $170,600 |
| 2011 | -- | $170,600 |
| 2010 | -- | $170,600 -20.8% |
| 2009 | -- | $215,510 +19.1% |
| 2008 | -- | $180,966 +23.6% |
| 2007 | -- | $146,423 +30.9% |
| 2006 | -- | $111,880 +5.3% |
| 2005 | -- | $106,206 +5.6% |
| 2004 | -- | $100,533 +6% |
| 2003 | -- | $94,860 +2.7% |
| 2002 | -- | $92,352 +2.8% |
| 2001 | -- | $89,846 |
Find assessor info on the county website
Monthly payment
Est. payment
Payment breakdown
Explore the cost of this home by adjusting the details. Changes won't be saved.Climate risks
Neighborhood: 21639
Nearby schools
Schools provided by the listing agent
- District: Caroline County Public Schools
Source: Bright MLS. This data may not be complete. We recommend contacting the local school district to confirm school assignments for this home.
Similar homes
- $269,0004 bd2 ba1.9k sqft108 N Academy St, Greensboro, MD 21639For Sale

 MLS ID #MDCM2007628, Marcia Rostien, Long & Foster Real Estate, Inc.. Bright MLS
 - $299,9004 bd2 ba2.7k sqft111 Maple Ave, Greensboro, MD 21639For Sale
 MLS ID #MDCM2007924, Barbara McCaffrey, Redfin Corp. Bright MLS
 - $279,9004 bd2 ba1.3k sqft115 Boyce Mill Rd, Greensboro, MD 21639For Sale
 MLS ID #MDCM2006994, Kathleen Brenton, Brenton Realty Group. Bright MLS
 - $205,0003 bd2 ba1.3k sqft200 Maple Ave, Greensboro, MD 21639For Sale
 MLS ID #MDCM2007916, Andrew Undem, Berkshire Hathaway HomeServices Homesale Realty. Bright MLS
 - $279,9003 bd2 ba1.7k sqft309 N Main St, Greensboro, MD 21639For SaleMLS ID #MDCM2006740, Eddie Matthews, Benson & Mangold, LLC. Bright MLS
- $359,9003 bd2 ba2.1k sqft412 N Main St, Greensboro, MD 21639For SaleMLS ID #MDCM2007790, neveela gondal, Keller Williams Realty Central-Delaware. Bright MLS
- $299,0003 bd2 ba1.2k sqft101 Parkland Rd, Greensboro, MD 21639For SaleMLS ID #MDCM2007798, Maryn LeClair, Chesapeake Real Estate Associates, LLC. Bright MLS
- $389,9003 bd2 ba1.8k sqft320 N Main St, Greensboro, MD 21639For SaleMLS ID #MDCM2007840, Karen Clark, Clark & Co Realty, LLC. Bright MLS
- $389,0004 bd2 ba1.6k sqft13790 Drapers Mill Rd, Greensboro, MD 21639For SaleMLS ID #MDCM2007524, Scott Judy, Coldwell Banker Waterman Realty. Bright MLS
- $319,9004 bd2 ba1.5k sqft306 Sunrise Ave, Ridgely, MD 21660For SaleMLS ID #MDCM2007930, Vincent DeLorenzo, Samson Properties. Bright MLS
- $359,0004 bd4 ba2.7k sqft410 Wood Duck Dr, Greensboro, MD 21639For SaleMLS ID #MDCM2007414, Pamela Geib, Long & Foster Real Estate, Inc.. Bright MLS
- $285,0003 bd2 ba1.3k sqft506 Pintail St, Greensboro, MD 21639For SaleMLS ID #MDCM2006986, Bonnie Johnson, Keller Williams Realty. Bright MLS
- $290,0004 bd2 ba2.7k sqft105 S 5th Ave, Denton, MD 21629For SaleMLS ID #MDCM2007908, Roger Boyce, Chesapeake Real Estate Associates, LLC. Bright MLS
- $285,0006 bd2 ba2.3k sqft22033 Main St, Hillsboro, MD 21641For SaleMLS ID #MDCM2007896, Heather Branham, The Parker Group. Bright MLS
- $250,0003 bd2 ba1.2k sqft216 S 3rd St, Denton, MD 21629For SaleMLS ID #MDCM2007904, Erin Anderson, Chesapeake Real Estate Associates, LLC. Bright MLS
- $319,0004 bd2 ba1.8k sqft13623 1st St, Queen Anne, MD 21657For SaleMLS ID #MDQA2018354, Doug Kayhoe, Douglas Realty LLC. Bright MLS
- $350,0002 bd2 ba1k sqft3520 Goldsboro Rd, Henderson, MD 21640For SaleMLS ID #MDQA2018710, Tina Merrill, RE/MAX Executive. Bright MLS
- $325,0004 bd2 ba2.1k sqft612 Market St, Denton, MD 21629For SaleMLS ID #MDCM2007454, Joelle Dolch, Cross Street Realtors LLC. Bright MLS
- $299,0003 bd2 ba1.6k sqft208 Oriole Ave, Ridgely, MD 21660For SaleMLS ID #MDCM2007140, Lish Gannon, Benson & Mangold, LLC. Bright MLS
