Panoramic views of the Metedeconk River from nearly every room. Located right on the river with a 94ft private dock & 50ft Bulkhead. A long paver driveway with privacy trees creates an exclusive arrival to this nearly 5,000 SF, 4-bedroom residence set approx 100ft back from Mantoloking Rd . A private dock, two jet ski lifts/slips, in-ground saltwater pool, covered porch & exterior access to shower make boating, fishing and waterfront entertaining part of everyday life. The primary suite offers a private deck overlooking the river, boutique-style dressing room and jacuzzi tub with water views & a gas fireplace. The kitchen features a built-in Sub-Zero refrigerator and top-of-the-line commercial-grade appliances. Open floor plan complemented by a wet bar with a full size sub-zero wine refrigerator, built-in speaker system & gas fireplace in the lounge. Hardwood floors, radiant floor heating, and custom track lighting finish a home designed for every season on the water. The 4th bedroom, located in its own private wing, also serves as a great home office or den. Privacy, prestige & summers on the river all live here! Enjoy boating to Point Pleasant, Belmar, and nearby dock-and-dine restaurants. Easy access to GSP and NYC transportation. Only 3 private homes are located in this exclusive Brick Township community. Make this yours today and enjoy it next summer!
For sale
$2,899,900
368 Mantoloking Road, Brick, NJ 08723
4beds
4,640sqft
Single Family Residence
Built in 2005
0.69 Acres Lot
$2,761,600 Zestimate®
$625/sqft
$25/mo HOA
What's special
In-ground saltwater poolRadiant floor heatingHardwood floorsCustom track lightingCovered porchExterior access to showerBuilt-in speaker system
- 26 days
- 1,705
- 100
Zillow last checked:
Listing updated:
Listed by:
Amanda Cruz 848-309-4120,
Signature Realty NJ
Source: MoreMLS,MLS#: 22633861
Facts & features
Interior
Bedrooms & bathrooms
- Bedrooms: 4
- Bathrooms: 5
- Full bathrooms: 4
- 1/2 bathrooms: 1
Heating
- Natural Gas, 3+ Zoned Heat
Cooling
- 3+ Zoned AC
Features
- Balcony, Ceilings - 9Ft+ 1st Flr, Ceilings - 9Ft+ 2nd Flr, Center Hall, Dec Molding, Wet Bar, Recessed Lighting
- Flooring: Ceramic Tile, Marble, Tile, Wood
- Windows: Storm Window(s)
- Attic: Pull Down Stairs
- Number of fireplaces: 2
Interior area
- Total structure area: 4,640
- Total interior livable area: 4,640 sqft
Property
Parking
- Total spaces: 2
- Parking features: Circular Driveway, Paver Block, Driveway, Off Street
- Attached garage spaces: 2
- Has uncovered spaces: Yes
Features
- Stories: 2
- Exterior features: Dock, Swimming, Water/Elect @ Dock, Lighting
- Has private pool: Yes
- Pool features: Fenced, In Ground, Salt Water
- Has view: Yes
- View description: River
- Has water view: Yes
- Water view: River
- Waterfront features: River Front
Lot
- Size: 0.69 Acres
- Dimensions: 65X461
- Features: Wooded
- Topography: Level
Details
- Parcel number: 070010100000009503
- Zoning description: Residential
Construction
Type & style
- Home type: SingleFamily
- Architectural style: Custom
- Property subtype: Single Family Residence
Materials
- Foundation: Slab
Condition
- Year built: 2005
Utilities & green energy
- Sewer: Public Sewer
Community & HOA
Community
- Subdivision: None
HOA
- Has HOA: Yes
- Services included: Common Area
- HOA fee: $300 annually
Location
- Region: Brick
Financial & listing details
- Price per square foot: $625/sqft
- Tax assessed value: $1,196,400
- Annual tax amount: $32,470
- Date on market: 10/26/2026
- Inclusions: Outdoor Lighting, Washer, Ceiling Fan(s), Dishwasher, Dryer, Microwave, Security System, Stove, Stove Hood, Refrigerator, Garbage Disposal, Garage Door Opener, Gas Cooking, Intercom
- Exclusions: PERSONAL BELONGINGS
Estimated market value
$2,761,600
$2.62M - $2.90M
$5,970/mo
Price history
| Date | Event | Price |
|---|---|---|
| 10/26/2026 | Listed for sale | $2,899,900+107.3%$625/sqft |
Source:  MoreMLS #22633861 Report a problem | ||
| 3/3/2013 | Listing removed | $1,399,000+39.9%$302/sqft |
Source: Heritage House Sotheby's Int'l #21218409 Report a problem | ||
| 2/28/2013 | Sold | $999,999-28.5%$216/sqft |
Source: MoreMLS #21218409 Report a problem | ||
| 5/17/2012 | Listed for sale | $1,399,000$302/sqft |
Source: Heritage House Sotheby's Int'l #21218409 Report a problem | ||
Public tax history
| Year | Property taxes | Tax assessment |
|---|---|---|
| 2024 | $29,372 +1.3% | $1,196,400 |
| 2023 | $28,989 +2.2% | $1,196,400 |
| 2022 | $28,379 | $1,196,400 |
| 2021 | $28,379 +3% | $1,196,400 |
| 2020 | $27,565 +2.4% | $1,196,400 |
| 2019 | $26,919 +2.8% | $1,196,400 |
| 2018 | $26,189 +0.5% | $1,196,400 |
| 2017 | $26,058 +2.7% | $1,196,400 |
| 2016 | $25,376 +0.8% | $1,196,400 |
| 2015 | $25,172 +1.8% | $1,196,400 |
| 2014 | $24,730 +3.4% | $1,196,400 |
| 2013 | $23,928 +0.8% | $1,196,400 |
| 2012 | $23,737 +6.7% | $1,196,400 |
| 2011 | $22,241 +42% | $1,196,400 |
| 2010 | $15,666 +2.2% | $1,196,400 +203% |
| 2009 | $15,334 +6.2% | $394,900 |
| 2008 | $14,434 +5.3% | $394,900 |
| 2007 | $13,711 | $394,900 |
Find assessor info on the county website
Monthly payment
Est. payment
Payment breakdown
Explore the cost of this home by adjusting the details. Changes won't be saved.Climate risks
Neighborhood: Adamston
Nearby schools
Schools provided by the listing agent
- Elementary: Emma Havens Young
- Middle: Lake Riviera
- High: Brick Twp.
Source: MoreMLS. This data may not be complete. We recommend contacting the local school district to confirm school assignments for this home.


Similar homes
- $2,900,0005 bd4 ba4.3k sqft49 N Cherokee Lane, Brick, NJ 08724For Sale
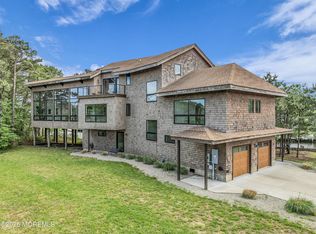
 MLS ID #22615808, Robert J Cecchini, Keller Williams Shore Properties. MoreMLS
- $1,550,0003 bd3 ba4.6k sqft437 Adamston Road, Brick, NJ 08723For Sale
 MLS ID #22612365, Dawn M White, Weichert Realtors-Sea Girt. MoreMLS
- $2,599,9994 bd4 ba2.8k sqft783 Princeton Avenue, Brick, NJ 08724For Sale
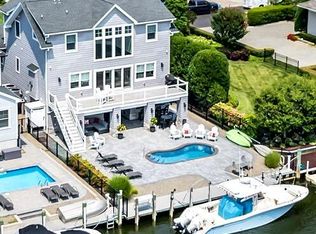 MLS ID #22635952, Cortland Coleman, Paradise Real Estate Group. MoreMLS
- $--4 bd3 ba4.1k sqft2287 Maple Manor Ct, Toms River, NJ 08755Auction
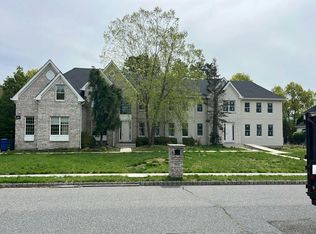 Auction.com 2
- $2,495,0005 bd5 ba4k sqft46 Island Drive, Brick, NJ 08724For SaleMLS ID #22634957, Holly MacPherson, Weichert Realtors-Pt.Pl.Beach. MoreMLS
- $2,800,0006 bd5 ba3k sqft139 N Riverside Drive N, Brick, NJ 08724For SaleMLS ID #22633505, Gina Troncone, RE/MAX Achievers. MoreMLS
- $2,895,0005 bd4 ba2.9k sqft339 Bay Lane, Mantoloking, NJ 08738For SaleMLS ID #22628526, Jamie Paradise, Paradise Real Estate Group. MoreMLS
- $2,900,0004 bd5 ba3.9k sqft347 River Avenue, Point Pleasant Beach, NJ 08742New ConstructionMLS ID #22633450, James H Ward, Keller Williams Realty Ocean Living. MoreMLS
- $1,799,9004 bd5 ba3.4k sqft470 Princeton Avenue, Brick, NJ 08724For SaleMLS ID #22623496, Jamie Paradise, Paradise Real Estate Group. MoreMLS
- $3,209,5003 bd3 ba2.6k sqft801 Clark Street, Point Pleasant, NJ 08742For SaleMLS ID #22635675, Charles Vanden-Bulcke, Ward Wight Sotheby's International Realty. MoreMLS
- $2,550,0004 bd4 ba3.4k sqft100 South Street, Brielle, NJ 08730For SaleMLS ID #22629017, Michael Skea, Ward Wight Sotheby's International Realty. MoreMLS
- $2,225,0004 bd3 ba3k sqft1615 Osprey Court, Point Pleasant, NJ 08742New ConstructionMLS ID #22635958, Adrienne N Lauer, Terrie O' Connor -Saddle River. MoreMLS
- $1,899,9005 bd4 ba3.1k sqft608 Rankin Road, Brielle, NJ 08730For SaleMLS ID #22636374, Irene Shepherd, Ruggeri Realty, LLC. MoreMLS
- $3,499,0004 bd5 ba3.4k sqft909 River Oaks Lane, Point Pleasant, NJ 08742For SaleMLS ID #22625366, Judith Schaller, United Real Estate Associates. MoreMLS
- $3,499,9006 bd8 ba5.3k sqft23 N Tamarack Drive, Brielle, NJ 08730For SaleMLS ID #22628331, Joseph A Riordan, Corcoran Baer & McIntosh. MoreMLS
- $1,899,0003 bd5 ba5.7k sqft2528 River Road, Manasquan, NJ 08736For SaleMLS ID #22636139, Linda Courey-Degnan, Keller Williams Realty Spring Lake. MoreMLS
- $1,999,9994 bd5 ba3.8k sqft1183 Cynthia Lane, Toms River, NJ 08755For SaleMLS ID #22634422, Lisa Hill, Berkshire Hathaway HomeServices Fox & Roach - Toms River. MoreMLS
- $1,825,0005 bd4 ba4.2k sqft3310 Churchill Drive, Toms River, NJ 08753For SaleMLS ID #22636475, Angelica Areus, Keller Williams Realty Ocean Living. MoreMLS
- $3,500,0004 bd5 ba4.8k sqft99 Holly Ln, Bayville, NJ 08721For Sale
 MLS ID #2705462R, MICHAEL P. IULIANO, COLDWELL BANKER SPRING LAKE. All Jersey MLS
- $1,500,0006 bd3 ba2.3k sqft249 Twin Oaks Drive, Brick, NJ 08724For SaleMLS ID #22632906, Catherine Kehm, Crossroads Realty, Inc.. MoreMLS
