Welcome to **368 Starling Road**, a beautifully updated **3-bedroom, 2-bath cabin offering 2,074 square feet on 1.1 acres** in Lake Lure. Combining classic mountain character with an impressive list of improvements, this home delivers the warmth and charm of a cabin retreat without leaving the next owner with a long list of projects.
Inside, warm tongue-and-groove details create an inviting mountain atmosphere, complemented by updated flooring and stairs, renovated bathrooms, new countertops and sinks, stylish backsplash, updated appliances, lighting and ceiling fans. Mini-split HVAC systems provide efficient year-round comfort, while extensive re-plumbing and a new water heater installed in March 2026 add to the home's many thoughtful updates.
The improvements extend well beyond the interior. Updates include the deck, fascia and soffit, gutters, windows, exterior stain and seal, drainage and gravel work, septic risers, vapor barrier, insulation, and foundation improvements by PolyRenewal. The roof was replaced in 2019, and the exterior and roof were professionally pressure cleaned in August 2026.
The private water system has also received significant attention, including a sediment filter, UV light, pressure tank, and well casing cleaning completed in July 2026. The septic system was pumped in March 2026, and dehumidifiers and updated insulation further enhance the home's comfort and maintenance.
Set on **1.1 acres**, the property offers the space and mountain setting buyers come to Lake Lure to find. With **three bedrooms, two full baths and more than 2,000 square feet**, there's plenty of room for everyday living, weekend escapes, and gathering with family and friends.
With so many substantial improvements already completed, **368 Starling Road** is ready for its next chapter. Come enjoy the character of a Lake Lure cabin, the breathing room of over an acre, and the peace of mind that comes with a home where the important work has already been done.
Active
$595,000
368 Starling Rd, Lake Lure, NC 28746
4beds
1,047sqft
Single Family Residence
Built in 1983
1.1 Acres Lot
$565,900 Zestimate®
$568/sqft
$54/mo HOA
What's special
Updated flooring and stairsFoundation improvements by polyrenewalExterior stain and sealWarm tongue-and-groove detailsDrainage and gravel workRenovated bathroomsNew countertops and sinks
- 16 days
- 491
- 25
Likely to sell faster than
Zillow last checked:
Listing updated:
Listed by:
Marla Machado marla.machado@howardhannatate.com,
Howard Hanna Beverly-Hanks, Lake Lure
Source: Canopy MLS as distributed by MLS GRID,MLS#: 4424830
Facts & features
Interior
Bedrooms & bathrooms
- Bedrooms: 4
- Bathrooms: 2
- Full bathrooms: 2
- Main level bedrooms: 3
Primary bedroom
- Level: Main
Bathroom full
- Level: Main
Dining area
- Level: Main
Kitchen
- Level: Main
Living room
- Level: Main
Heating
- Ductless
Cooling
- Ductless
Appliances
- Included: Dishwasher, Electric Range, Refrigerator
- Laundry: Main Level
Features
- Basement: Walk-Out Access,Walk-Up Access
Interior area
- Total structure area: 1,047
- Total interior livable area: 1,047 sqft
- Finished area above ground: 1,047
- Finished area below ground: 0
Property
Parking
- Parking features: Driveway
- Has uncovered spaces: Yes
Features
- Levels: One
- Stories: 1
Lot
- Size: 1.1 Acres
Details
- Parcel number: 1600246
- Zoning: RES
- Special conditions: Undisclosed
Construction
Type & style
- Home type: SingleFamily
- Property subtype: Single Family Residence
Materials
- Log
Condition
- New construction: No
- Year built: 1983
Utilities & green energy
- Sewer: Septic Installed
- Water: Well
Community & HOA
Community
- Subdivision: Riverbend at Lake Lure
HOA
- Has HOA: Yes
- HOA fee: $650 annually
- HOA name: Town and Country
- HOA phone: 864-450-9188
Location
- Region: Lake Lure
Financial & listing details
- Price per square foot: $568/sqft
- Tax assessed value: $289,500
- Date on market: 10/8/2026
- Listing terms: Cash,Conventional
- Road surface type: Gravel
Estimated market value
$565,900
$538,000 - $594,000
$2,045/mo
Price history
| Date | Event | Price |
|---|---|---|
| 10/8/2026 | Listed for sale | $595,000+1090%$568/sqft |
Source:  Canopy MLS as distributed by MLS GRID #4424830 Report a problem Canopy MLS as distributed by MLS GRID #4424830 Report a problem | ||
| 2/19/2026 | Sold | $50,000$48/sqft |
Source: Public Record Report a problem | ||
Public tax history
| Year | Property taxes | Tax assessment |
|---|---|---|
| 2025 | -- | $289,500 |
| 2024 | $1,544 +0.3% | $289,500 |
| 2023 | $1,539 +64% | $289,500 +109% |
| 2022 | $939 +0.7% | $138,500 |
| 2021 | $932 | $138,500 |
| 2020 | $932 | $138,500 |
| 2019 | -- | $138,500 +4.9% |
| 2018 | $880 | $132,000 |
| 2016 | $880 | $132,000 |
| 2013 | $880 | $132,000 |
| 2012 | -- | $132,000 |
| 2011 | -- | $132,000 |
Find assessor info on the county website
Monthly payment
Est. payment
Payment breakdown
Explore the cost of this home by adjusting the details. Changes won't be saved.Climate risks
Neighborhood: 28746
Nearby schools
Schools provided by the listing agent
- Elementary: Pinnacle
- Middle: R-S Middle
- High: R-S Central
Source: Canopy MLS as distributed by MLS GRID. This data may not be complete. We recommend contacting the local school district to confirm school assignments for this home.
Similar homes
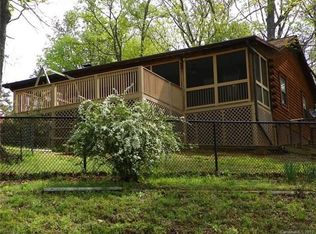
- $575,0003 bd3 ba1.4k sqft143 Redbird Dr #212-213, Lake Lure, NC 28746For Sale
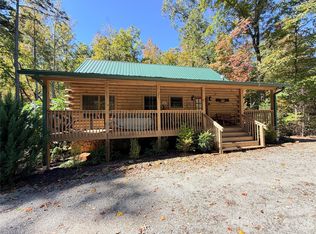
 MLS ID #4431269, Sheree Byrd, AXEN REALTY LLC. Canopy MLS as distributed by MLS GRID
 - $595,0002 bd2 ba1.4k sqft1050 Buffalo Shoals Rd, Lake Lure, NC 28746For Sale
 MLS ID #4418595, Jenn Saltouros, Howard Hanna Beverly-Hanks, Lake Lure. Canopy MLS as distributed by MLS GRID
 - $599,5993 bd2 ba1.4k sqft670 Cedar Creek Rd, Lake Lure, NC 28746For Sale
 MLS ID #4382823, Erika Bradley, Century 21 Mountain Lifestyles. Canopy MLS as distributed by MLS GRID
 - $329,5003 bd1 ba1.2k sqft683 McDaniel Rd, Lake Lure, NC 28746For Sale
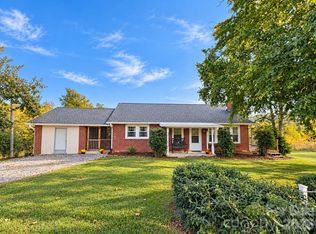 MLS ID #4435891, Tara Nelon, Pinnacle Sothebys International Realty. Canopy MLS as distributed by MLS GRID
 - $600,0002 bd2 ba1.5k sqft114 High Pines Loop #114, Lake Lure, NC 28746New ConstructionMLS ID #4424434, Ken Williams, Pinnacle Sothebys International Realty. Canopy MLS as distributed by MLS GRID
- $499,0003 bd3 ba1.1k sqft239 Havnaers Point, Lake Lure, NC 28746For SaleMLS ID #4412193, Jenn Saltouros, Howard Hanna Beverly-Hanks, Lake Lure. Canopy MLS as distributed by MLS GRID
- $450,0003 bd3 ba1.4k sqft106 Bobwhite Ave, Lake Lure, NC 28746For SaleMLS ID #4423370, Jenn Saltouros, Howard Hanna Beverly-Hanks, Lake Lure. Canopy MLS as distributed by MLS GRID
- $465,0003 bd3 ba1.4k sqft209 Dogwood Dr, Lake Lure, NC 28746For SaleMLS ID #4408649, Lyn Weaver, Premier Sotheby’s International Realty. Canopy MLS as distributed by MLS GRID
- $299,0003 bd2 ba1k sqft242 Whitney Blvd, Lake Lure, NC 28746For SaleMLS ID #4414218, Mary Owensby, Asheworth Group WNC Real Estate LLC. Canopy MLS as distributed by MLS GRID
- $525,0002 bd3 ba1.4k sqft105 Sunset Cove Rd, Lake Lure, NC 28746For SaleMLS ID #4372362, Jenn Saltouros, Howard Hanna Beverly-Hanks, Lake Lure. Canopy MLS as distributed by MLS GRID
- $379,9002 bd2 ba1.1k sqft263 O'Messersmith Rd, Lake Lure, NC 28746For SaleMLS ID #4389276, Mariah Leahy, Premier Sotheby’s International Realty. Canopy MLS as distributed by MLS GRID
- $435,0004 bd2 ba1.5k sqft111 Bible School Rd, Lake Lure, NC 28746For SaleMLS ID #4399262, Luke Mitchell, Mountain Home Properties. Canopy MLS as distributed by MLS GRID
- $430,0003 bd2 ba1.2k sqft456 Youngs Mountain Dr, Lake Lure, NC 28746For SaleMLS ID #4356097, Debbie Cates, Rumbling Bald Real Estate. Canopy MLS as distributed by MLS GRID
- $412,0003 bd2 ba1.5k sqft225 Sheepnose Dr, Lake Lure, NC 28746For SaleMLS ID #4362249, Caleb Pohlman, WEICHERT, Realtors - Unlimited. Canopy MLS as distributed by MLS GRID
- $389,5003 bd2 ba1.5k sqft114 Birddog Blvd, Lake Lure, NC 28746For SaleMLS ID #4320713, David Caulder, Caulder Realty & Land Co.. Canopy MLS as distributed by MLS GRID
- $352,0002 bd2 ba1.1k sqft740 Justice Dr, Lake Lure, NC 28746For SaleMLS ID #4381493, Charles Moore, Keller Williams Professionals. Canopy MLS as distributed by MLS GRID
- $350,0003 bd2 ba1.2k sqft248 Bible School Rd, Lake Lure, NC 28746For SaleMLS ID #4358207, Tara Nelon, Pinnacle Sothebys International Realty. Canopy MLS as distributed by MLS GRID
- $334,6503 bd2 ba1.2k sqft194 Long Ridge Dr, Lake Lure, NC 28746For SaleMLS ID #4411336, Caleb Pohlman, WEICHERT, Realtors - Unlimited. Canopy MLS as distributed by MLS GRID
- $429,9002 bd2 ba1.5k sqft132 Rumbling Bald Rd, Lake Lure, NC 28746For SaleMLS ID #4385835, Michael Zerressen, Rumbling Bald Real Estate. Canopy MLS as distributed by MLS GRID
- $319,0001 bd2 ba824 sqft179 Doves Way, Forest City, NC 28746For SaleMLS ID #4356797, Jo Schmuker, S&H Real Estate. Canopy MLS as distributed by MLS GRID
