Attention: First time home buyers, looking to Downsize or needing move-in Ready? This home is for you! Well-maintained 3-bedroom, 2-full-bath Rancher offering comfortable one-level living! This inviting home features a Spacious Kitchen and Living room, along with a generously sized primary suite with an ensuite bath and convenient access to the rear yard. Freshly painted and move-in ready. Enjoy outdoor living in the fenced rear yard, complete with a rear patio and firepit—perfect for relaxing or entertaining. A detached 1-car garage with electric provides additional parking and storage. Centrally located and close to grocery shopping, a public boat ramp, and local parks. Enjoy the convenience of being just 42 miles from Delaware beaches and approximately 60 miles to the Bay Bridge, with easy access to tax-free shopping in Delaware. A great opportunity for comfortable living with convenient access to recreation, shopping, and travel. A must-see!
Coming soon 08/18
$265,900
106 N University Ave, Federalsburg, MD 21632
3beds
1,548sqft
Single Family Residence
Built in 1961
8,820 Square Feet Lot
$193,900 Zestimate®
$172/sqft
$-- HOA
What's special
- 4 days |
- 166 |
- 13 |
Zillow last checked:
Listing updated:
Listed by:
Mary Mabry 410-463-3704,
Keller Williams Select Realtors of Cambridge 4102711265,
Listing Team: Mabry Team
Source: Bright MLS,MLS#: MDCM2007678
Facts & features
Interior
Bedrooms & bathrooms
- Bedrooms: 3
- Bathrooms: 2
- Full bathrooms: 2
- Main level bathrooms: 2
- Main level bedrooms: 3
Basement
- Area: 0
Heating
- Baseboard, Oil
Cooling
- Central Air, Electric
Appliances
- Included: Dryer, Washer, Oven/Range - Electric, Refrigerator, Water Heater
Features
- Ceiling Fan(s), Combination Kitchen/Dining, Combination Kitchen/Living, Floor Plan - Traditional, Primary Bath(s)
- Has basement: No
- Has fireplace: No
Interior area
- Total structure area: 1,548
- Total interior livable area: 1,548 sqft
- Finished area above ground: 1,548
- Finished area below ground: 0
Property
Parking
- Total spaces: 3
- Parking features: Garage Faces Front, Driveway, On Street, Detached
- Garage spaces: 1
- Uncovered spaces: 2
Accessibility
- Accessibility features: None
Features
- Levels: One
- Stories: 1
- Patio & porch: Patio
- Exterior features: Play Area, Sidewalks, Other
- Pool features: None
- Fencing: Back Yard
Lot
- Size: 8,820 Square Feet
- Dimensions: 60.00 x
- Features: Rear Yard
Details
- Additional structures: Above Grade, Below Grade, Outbuilding
- Parcel number: 0605004411
- Zoning: R1
- Special conditions: Standard
Construction
Type & style
- Home type: SingleFamily
- Architectural style: Ranch/Rambler
- Property subtype: Single Family Residence
Materials
- Other
- Foundation: Other
Condition
- New construction: No
- Year built: 1961
Utilities & green energy
- Sewer: Public Sewer
- Water: Public
Community & HOA
Community
- Subdivision: None Available
HOA
- Has HOA: No
Location
- Region: Federalsburg
- Municipality: Federalsburg
Financial & listing details
- Price per square foot: $172/sqft
- Tax assessed value: $167,100
- Annual tax amount: $3,027
- Date on market: 8/18/2026
- Listing agreement: Exclusive Right To Sell
- Ownership: Fee Simple
Estimated market value
$193,900
$167,000 - $215,000
$1,537/mo
Price history
| Date | Event | Price |
|---|---|---|
| 6/29/2011 | Sold | $55,000-8.2%$36/sqft |
Source: Public Record Report a problem | ||
| 5/1/2011 | Price change | $59,900-14.3%$39/sqft |
Source: RE/MAX 2000 #CM7532410 Report a problem | ||
| 3/25/2011 | Price change | $69,900-11.5%$45/sqft |
Source: RE/MAX 2000 #CM7532410 Report a problem | ||
| 2/17/2011 | Listed for sale | $79,000+15.6%$51/sqft |
Source: Re/Max 2000 #CM7532410 Report a problem | ||
| 1/26/2011 | Sold | $68,336$44/sqft |
Source: Public Record Report a problem | ||
Public tax history
| Year | Property taxes | Tax assessment |
|---|---|---|
| 2025 | $2,379 +4.6% | $125,067 +4.6% |
| 2024 | $2,274 +5.4% | $119,533 +4.9% |
| 2023 | $2,157 +11.1% | $114,000 |
| 2022 | $1,942 +12.5% | $114,000 +24.9% |
| 2021 | $1,727 +14.2% | $91,267 +14.2% |
| 2020 | $1,512 +6.7% | $79,900 |
| 2019 | $1,417 +102.1% | $79,900 +13% |
| 2018 | $701 -3.1% | $70,700 +7% |
| 2017 | $724 -62.8% | $66,100 |
| 2016 | $1,948 | $66,100 |
| 2015 | $1,948 | $66,100 -29.8% |
| 2014 | $1,948 | $94,100 |
| 2013 | -- | $94,100 |
| 2012 | -- | $94,100 -26% |
| 2011 | -- | $127,160 +2.7% |
| 2010 | -- | $123,860 +2.7% |
| 2009 | -- | $120,560 +2.8% |
| 2008 | -- | $117,260 +13.3% |
| 2007 | -- | $103,540 +15.3% |
| 2006 | -- | $89,820 +18% |
| 2005 | -- | $76,100 +2.2% |
| 2004 | -- | $74,440 +2.3% |
| 2003 | -- | $72,780 +2.3% |
| 2002 | -- | $71,120 +0.2% |
| 2001 | -- | $70,986 |
Find assessor info on the county website
Monthly payment
Est. payment
Payment breakdown
Explore the cost of this home by adjusting the details. Changes won't be saved.Climate risks
Neighborhood: 21632
Nearby schools
GreatSchools rating
- 2/10Federalsburg Elementary SchoolGrades: PK-5Distance: 0.2 mi
- 6/10Colonel Richardson Middle SchoolGrades: 6-8Distance: 4.9 mi
- 4/10Colonel Richardson High SchoolGrades: 9-12Distance: 5 mi
Schools provided by the listing agent
- District: Caroline County Public Schools
Source: Bright MLS. This data may not be complete. We recommend contacting the local school district to confirm school assignments for this home.
- $227,0003 bd2 ba1.5k sqft106 S University Ave, Federalsburg, MD 21632Off Market
- $193,6003 bd1 ba1.1k sqft104 S University Ave, Federalsburg, MD 21632Off Market
- $226,100-- bd1 ba1.6k sqft108 S University Ave, Federalsburg, MD 21632Off Market
- $248,7003 bd2 ba1.9k sqft331 Maple Ave, Federalsburg, MD 21632Off Market
- $235,0003 bd2 ba1.4k sqft329 Maple Ave, Federalsburg, MD 21632Sold
- $191,900-- bd1 ba1.2k sqft320 W Central Ave, Federalsburg, MD 21632Off Market
- $201,9002 bd2 ba1k sqft102 S University Ave, Federalsburg, MD 21632Off Market
- $5,600-- bd-- ba-- sqftW Central Ave, Federalsburg, MD 21632Off Market
A local agent can set up tours, give advice and negotiate with sellers.
A local lender can help you make sure your offer is ready when you are.
Similar homes
- $319,9993 bd2 ba2k sqft129 Bloomingdale Ave, Federalsburg, MD 21632For Sale
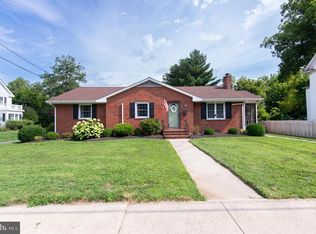
 MLS ID #MDCM2007464, Bayley Brown, Coldwell Banker Realty. Bright MLS
 - $254,0003 bd2 ba988 sqftNone Available, Bridgeville, DE 19933For Sale
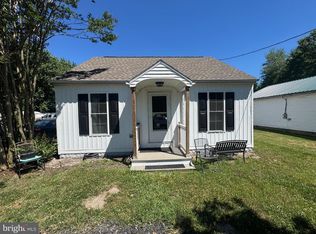 MLS ID #DESU2114270, Shonda Kelly, Empower Real Estate, LLC. Bright MLS
 - $174,0003 bd2 ba1k sqft107 Smith St, Federalsburg, MD 21632For Sale
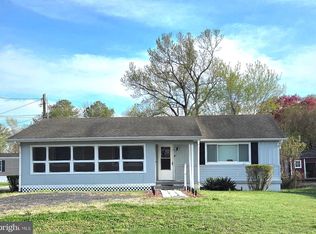 MLS ID #MDCM2007004, Dawn Hubbard, Keller Williams Select Realtors of Cambridge. Bright MLS
 - $380,0003 bd2 ba1.9k sqft28440 Bloomery Rd, Federalsburg, MD 21632For Sale
 MLS ID #MDCM2007466, SEAN STEWARD, Century 21 Home Team Realty. Bright MLS
 - $285,0003 bd2 ba1.6k sqft103 Williamson St, Preston, MD 21655For SaleMLS ID #MDCM2007556, Dawn Hubbard, Keller Williams Select Realtors of Cambridge. Bright MLS
- $295,0003 bd2 ba1.2k sqft212 Apple Ln, Preston, MD 21655For SaleMLS ID #MDCM2007618, Kayla Walter, Keller Williams Realty. Bright MLS
- $229,0003 bd3 ba1.4k sqft122 Julie Ln, Federalsburg, MD 21632For SaleMLS ID #MDCM2007530, Donna Hollifield, Remax Vision. Bright MLS
- $219,9993 bd2 ba1.2k sqft6906 Midfield Rd, Hurlock, MD 21643For SaleMLS ID #MDDO2012834, Brandon Brittingham, EXP Realty, LLC. Bright MLS
- $300,0003 bd2 ba1.2k sqftNone Available, Bridgeville, DE 19933For SaleMLS ID #DESU2114546, Joanne Milton, Elevated Real Estate Solutions. Bright MLS
- $279,9003 bd3 ba2.1k sqftNone Available, Georgetown, DE 19947For SaleMLS ID #DESU2114666, MICHAEL WEBSTER, ARE PROS.. Bright MLS
- $290,0002 bd1 ba980 sqftNone Available, Seaford, DE 19973For SaleMLS ID #DESU2117458, Patrick Hunt, Keller Williams Realty. Bright MLS
- $295,0003 bd1 ba1.2k sqft1043 Camp Rd, Denton, MD 21629For SaleMLS ID #MDCM2007532, Jim Patrick, Century 21 Harbor Realty. Bright MLS
- $299,0003 bd2 ba1.2k sqft113 Chamber St, Preston, MD 21655For SaleMLS ID #MDCM2007506, Heather Brummell, Keller Williams Realty. Bright MLS
- $289,0003 bd2 ba1.3k sqftNone Available, Seaford, DE 19973For SaleMLS ID #DESU2112034, Robyn Kaspersky, Real Broker, LLC. Bright MLS
- $234,9002 bd2 ba1.4k sqftNone Available, Sharptown, MD 21861For SaleMLS ID #MDWC2024034, Angela Payne, RE/MAX Advantage Realty. Bright MLS
- $349,9003 bd2 ba2.2k sqftNone Available, Bridgeville, DE 19933For SaleMLS ID #DESU2118232, Daisey Batson, Coldwell Banker Premier - Seaford. Bright MLS
- $319,9003 bd2 ba1.9k sqftNone Available, Seaford, DE 19973For SaleMLS ID #DESU2115786, Dee Cross, CALLAWAY FARNELL AND MOORE. Bright MLS
- $379,9993 bd2 ba1.8k sqftNone Available, Bridgeville, DE 19933For SaleMLS ID #DESU2117862, Kenneth Jester, Coldwell Banker Realty. Bright MLS
- $299,0003 bd1 ba1.2k sqft7192 American Corner Rd, Denton, MD 21629For SaleMLS ID #MDCM2006982, Andy Beaven, Wright Real Estate. Bright MLS
- $265,0003 bd1 ba1.7k sqftNone Available, Sharptown, MD 21861For SaleMLS ID #MDWC2020012, Katelin Murphy, Benson & Mangold, LLC. Bright MLS
