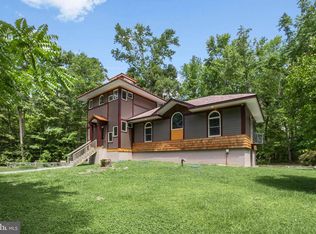
This is your farmette dream come true! This beautiful 3 bed, 2 full bath home is situated on 6+ acres of partially fenced in land, has a barn with a tack room, a large screened-in back porch, a 2 car garage and an in-ground saltwater pool. The barn features 3 stalls, a hay loft with elevator, washroom, a tack room with a closet and shelves for storage. The water to the barn is sourced from a 290 foot well that also sources to the home. There is also a paddock area for riding and training for your equestrian dreams. The saltwater pool goes up to 6 feet deep. Solar panels were installed in the yard to heat the pool which extends the months of use. The home has a nice front porch perfect for enjoying your country living setting. As you enter the home, the living room has a stand alone Argon gas stove. You'll love cooking and entertaining in the large eat-in kitchen with stainless steel appliances. The second living room has a gas fireplace perfect for cozy evenings. The updated bathrooms have walk in showers. Other features include newer Anderson windows, newer siding, tankless water heater and a semi-floored attic. You don't want to miss the opportunity to enjoy country living at it's best! Schedule your showing today.
For sale
$755,000
3769 Bradley Rd, Federalsburg, MD 21632
3beds
2,504sqft
Single Family Residence
Built in 1980
6.26 Acres Lot
$721,000 Zestimate®
$302/sqft
$-- HOA
What's special
Newer anderson windowsHay loft with elevatorTankless water heaterNewer sidingSemi-floored atticIn-ground saltwater poolLarge screened-in back porch
- 3 days |
- 207 |
- 8 |
Zillow last checked:
Listing updated:
Listed by:
Sarah Robins 443-614-2795,
Coldwell Banker Realty 4105434545,
Co-Listing Agent: Trenace Swaringer 443-732-5244,
Coldwell Banker Realty
Source: Bright MLS,MLS#: MDCM2007682
Facts & features
Interior
Bedrooms & bathrooms
- Bedrooms: 3
- Bathrooms: 2
- Full bathrooms: 2
- Main level bathrooms: 2
- Main level bedrooms: 3
Basement
- Area: 0
Heating
- Heat Pump, Wood Stove, Electric
Cooling
- Heat Pump, Electric
Appliances
- Included: Dishwasher, Dryer, Oven/Range - Gas, Stainless Steel Appliance(s), Washer, Refrigerator, Tankless Water Heater, Electric Water Heater
- Laundry: Main Level
Features
- Attic, Bathroom - Walk-In Shower, Combination Kitchen/Dining, Floor Plan - Traditional, Upgraded Countertops, Recessed Lighting, Primary Bath(s)
- Flooring: Carpet, Hardwood
- Has basement: No
- Number of fireplaces: 1
Interior area
- Total structure area: 2,504
- Total interior livable area: 2,504 sqft
- Finished area above ground: 2,504
- Finished area below ground: 0
Property
Parking
- Total spaces: 6
- Parking features: Garage Faces Rear, Attached, Driveway
- Attached garage spaces: 2
- Uncovered spaces: 4
Accessibility
- Accessibility features: 2+ Access Exits
Features
- Levels: One
- Stories: 1
- Patio & porch: Porch, Screened
- Has private pool: Yes
- Pool features: Fenced, In Ground, Salt Water, Solar Heat, Private
- Fencing: Partial
- Has view: Yes
- View description: Pasture
Lot
- Size: 6.26 Acres
- Features: Cleared, Front Yard, Landscaped, Rear Yard
Details
- Additional structures: Above Grade, Below Grade, Outbuilding
- Parcel number: 0605025931
- Zoning: R
- Special conditions: Standard
- Horses can be raised: Yes
- Horse amenities: Horses Allowed, Paddocks, Riding Ring
Construction
Type & style
- Home type: SingleFamily
- Architectural style: Ranch/Rambler
- Property subtype: Single Family Residence
Materials
- Vinyl Siding
- Foundation: Crawl Space
Condition
- Excellent
- New construction: No
- Year built: 1980
Utilities & green energy
- Sewer: Private Septic Tank, Gravity Sept Fld
- Water: Private
Community & HOA
Community
- Subdivision: Bradley Heights
HOA
- Has HOA: No
Location
- Region: Federalsburg
Financial & listing details
- Price per square foot: $302/sqft
- Tax assessed value: $369,500
- Annual tax amount: $3,756
- Date on market: 8/12/2026
- Listing agreement: Exclusive Right To Sell
- Listing terms: Cash,Conventional,FHA,VA Loan
- Ownership: Fee Simple
Estimated market value
$721,000
$685,000 - $757,000
$2,481/mo
Price history
| Date | Event | Price |
|---|---|---|
| 8/12/2026 | Listed for sale | $755,000+474.1%$302/sqft |
Source:  Bright MLS #MDCM2007682 Report a problem Bright MLS #MDCM2007682 Report a problem | ||
| 11/1/2000 | Sold | $131,500$53/sqft |
Source: Public Record Report a problem | ||
Public tax history
| Year | Property taxes | Tax assessment |
|---|---|---|
| 2025 | $3,701 +10.2% | $338,467 +10.1% |
| 2024 | $3,357 +11.2% | $307,433 +11.2% |
| 2023 | $3,018 +0.3% | $276,400 |
| 2022 | $3,009 +0.3% | $276,400 +0.6% |
| 2021 | $3,000 +0.3% | $274,733 +0.3% |
| 2020 | $2,991 +16.1% | $273,900 |
| 2019 | $2,575 +19.2% | $273,900 +38.5% |
| 2018 | $2,160 +23.8% | $197,767 +23.8% |
| 2017 | $1,744 -11% | $159,700 |
| 2016 | $1,960 | $159,700 |
| 2015 | $1,960 | $159,700 -12.8% |
| 2014 | $1,960 | $183,100 |
| 2013 | -- | $183,100 |
| 2012 | -- | $183,100 -28.3% |
| 2011 | -- | $255,480 +5.5% |
| 2010 | -- | $242,162 +5.4% |
| 2009 | -- | $229,680 +6.6% |
| 2008 | -- | $215,530 +14.5% |
| 2007 | -- | $188,276 +16.9% |
| 2006 | -- | $161,023 +20.4% |
| 2005 | -- | $133,770 +4.8% |
| 2004 | -- | $127,670 +5% |
| 2003 | -- | $121,570 +5.3% |
| 2002 | -- | $115,470 +0.8% |
| 2001 | -- | $114,546 |
Find assessor info on the county website
Monthly payment
Est. payment
Payment breakdown
Explore the cost of this home by adjusting the details. Changes won't be saved.Climate risks
Neighborhood: 21632
Nearby schools
GreatSchools rating
- 2/10Federalsburg Elementary SchoolGrades: PK-5Distance: 1.8 mi
- 6/10Colonel Richardson Middle SchoolGrades: 6-8Distance: 3.3 mi
- 4/10Colonel Richardson High SchoolGrades: 9-12Distance: 3.4 mi
Schools provided by the listing agent
- District: Caroline County Public Schools
Source: Bright MLS. This data may not be complete. We recommend contacting the local school district to confirm school assignments for this home.
- $371,0003 bd2 ba2.4k sqft3745 Bradley Rd, Federalsburg, MD 21632Off Market
- $361,800-- bd2 ba2.1k sqft3779 Bradley Rd, Federalsburg, MD 21632Off Market
- $408,600-- bd1 ba1.3k sqft3719 Bradley Rd, Federalsburg, MD 21632Off Market
- $576,600-- bd2 ba3.9k sqft3799 Bradley Rd, Federalsburg, MD 21632Off Market
- $399,500-- bd1 ba1.6k sqft3760 Bradley Rd, Federalsburg, MD 21632Off Market
- $208,700-- bd2 ba1.5k sqft3740 Bradley Rd, Federalsburg, MD 21632Off Market
- $226,600-- bd1 ba1.3k sqft3776 Bradley Rd, Federalsburg, MD 21632Off Market
- $325,6003 bd2 ba1.4k sqft3730 Bradley Rd, Federalsburg, MD 21632Off Market
A local agent can set up tours, give advice and negotiate with sellers.
A local lender can help you make sure your offer is ready when you are.
Similar homes
- $750,0003 bd4 ba2.5k sqft30420 Deep Branch Rd, Trappe, MD 21673For Sale

 MLS ID #MDTA2014614, Henry Gibbons-Neff, Meredith Fine Properties. Bright MLS
 - $649,0003 bd3 ba2.3k sqftNone Available, Georgetown, DE 19947For Sale
 MLS ID #DESU2113754, STACI WALLS, NextHome Tomorrow Realty. Bright MLS
 - $640,0003 bd3 ba2.2k sqftNone Available, Greenwood, DE 19950For Sale
 MLS ID #DESU2117518, Russell Griffin, Keller Williams Realty. Bright MLS
 - $695,0003 bd3 ba3k sqft32930 Oyster Bank Ter, Easton, MD 21601For Sale
 MLS ID #MDTA2013572, Barbara Watkins, Benson & Mangold, LLC. Bright MLS
 - $659,0004 bd3 ba2.7k sqft132 Deep Shore Rd, Denton, MD 21629For SaleMLS ID #MDCM2007334, Roger Boyce, Chesapeake Real Estate Associates, LLC. Bright MLS
- $749,9004 bd3 ba3.2k sqftNone Available, Bridgeville, DE 19933For SaleMLS ID #DESU2113996, Dustin Parker, The Parker Group. Bright MLS
- $789,9003 bd2 ba2.7k sqftNone Available, Greenwood, DE 19950For SaleMLS ID #DESU2108604, Debbie Oberdorf, Bryan Realty Group. Bright MLS
- $729,9003 bd3 ba2.5k sqft8807 Woodland Ferry Rd, Laurel, DE 19956For SaleMLS ID #DESU2087360, Sue Hudson, National Land Realty, LLC. Bright MLS
- $650,0003 bd2 ba2.7k sqftNone Available, Laurel, DE 19956For SaleMLS ID #DESU2111624, Russell Griffin, Keller Williams Realty. Bright MLS
- $599,0003 bd2 ba1.8k sqft28402 Liden School Rd, Denton, MD 21629For SaleMLS ID #MDCM2007330, Michael S Shipley, Benson & Mangold, LLC.. Bright MLS
- $425,0003 bd3 ba1.9k sqft6941 Hubbard Rd, Hurlock, MD 21643For SaleMLS ID #MDDO2011590, Erene Katris, Coldwell Banker Realty. Bright MLS
- $625,0004 bd3 ba2.1k sqftNone Available, Harrington, DE 19952For SaleMLS ID #DESU2115992, Renee Parker, Keller Williams Realty. Bright MLS
- $895,0004 bd3 ba2.6k sqft6011 Sunnyside Ct, East New Market, MD 21631For SaleMLS ID #MDDO2012326, Mary Losty, Compass. Bright MLS
- $699,0004 bd2 ba2.2k sqft10118 Hiners Ln, Easton, MD 21601For SaleMLS ID #MDTA2013432, Jim Corson, Benson & Mangold, LLC. Bright MLS
- $525,0003 bd3 ba2.1k sqftNone Available, Bridgeville, DE 19933For SaleMLS ID #DESU2101456, Russell Griffin, Keller Williams Realty. Bright MLS
- $599,9003 bd3 ba1.9k sqft4794 Sailors Ln, Oxford, MD 21654For SaleMLS ID #MDTA2014120, Chuck Mangold JR., Benson & Mangold, LLC. Bright MLS
- $499,0004 bd2 ba2k sqftNone Available, Bridgeville, DE 19933For SaleMLS ID #DESU2113216, SEAN STEWARD, Century 21 Home Team Realty. Bright MLS
- $595,0005 bd3 ba2.9k sqft24276 Asbury Dr, Denton, MD 21629For SaleMLS ID #MDCM2006490, Juliet Wells, Coldwell Banker Chesapeake Real Estate Company. Bright MLS
- $624,9003 bd3 ba2.9k sqftNone Available, Seaford, DE 19973For SaleMLS ID #DESU2117512, Russell Griffin, Keller Williams Realty. Bright MLS
- $435,0003 bd2 ba1.7k sqftNone Available, Bridgeville, DE 19933For SaleMLS ID #DESU2117708, Lisa Mathena, The Lisa Mathena Group, Inc.. Bright MLS
