Skip main navigation
Closed
  • $415,000

    3681 Ledan Rd, Gainesville, GA 30506

    4beds
    1,866sqft
    Single Family Residence, Residential
    Built in 2023
    0.93 Acres Lot
    $418,800 Zestimate®
    $222/sqft
    $2,334 Estimated rent

    Home value

    $418,800

    $385,000 - $456,000

    $2,334/mo

    Zestimate® history
    Loading
    Loading...

    Owner options

    List your home for rent

    $2,334/mo

    Rent Zestimate®

    Find your next renter with Zillow Rental Manager. Plus, with online applications, you can quickly screen prospective tenants – for free.

    Learn more

    $2,334/mo

    Rent Zestimate®

    Refinance and save

    $2,520/mo

    Est. payment

    Refinancing to a lower rate could help reduce your monthly payments and save thousands over the life of the loan.

    See today's rates

    $2,520/mo

    Est. payment

    Explore your selling options

    Work with a Zillow partner agent

    Leverage their expertise and Zillow's premium Showcase listings to get your home seen by more buyers.

    Get started

    List with your own agent

    Get your home in front of millions of buyers by listing it on Zillow.

    Learn how to do it

    Sell it yourself

    Take full control of how buyers see your home on Zillow by listing For Sale by Owner (FSBO).

    List your home

    What's special

    High ceilings throughoutInsulated belt-driven garage doorDining areaWalk-in pantrySeparate his-and-hers walk-in closetsWifi-enabled appliancesGenerous kitchen
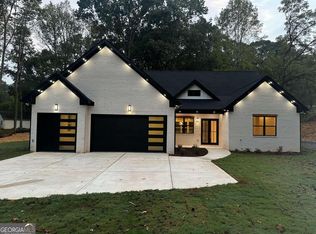
    Beautiful 4 Bedroom Home in Chestatee School District Built in 2023, this practically new 4-bedroom, 3-bath home offers modern living in a highly desirable area. As you enter, you are welcomed by a spacious open-concept layout featuring a large living room with a fireplace, a dining area, and a generous kitchen. The kitchen includes WiFi-enabled appliances, a walk-in pantry, and direct access to the garage. The main level also features high ceilings throughout and modern wood flooring with no carpet. A half bath is conveniently located on the main floor for guests. This home is equipped with a 16 SEER, two-stage heat pump HVAC system with a whole-home air purifier attached, providing efficient comfort and improved air quality. The garage is fully insulated to R-18 on all sides, includes an insulated belt-driven garage door, and features epoxy flooring with flakes for durability and a clean finish. The wooden staircase with high ceilings leads to all bedrooms on the upper level. The primary suite is exceptionally spacious, featuring skylights and separate his-and-hers walk-in closets. The primary bathroom includes dual vanities, a separate soaking tub, and a separate shower. Three additional bedrooms are located upstairs, one of which can serve as an office or entertainment room. The upper level also includes a loft and a full bathroom. Outside, you will find a fully fenced backyard that offers excellent privacy and ample space for outdoor projects and entertainment. There is no HOA. This home has been very well maintained and is truly move-in ready. A preferred lender is available and may offer closing cost assistance for qualified buyers. Schedule your showing today and make this beautiful home yours.

    Zillow last checked:

    Listing updated:

    Listing Provided by:

    Johnathan Cortes,

    Keller Williams Lanier Partners

    Bought with:

    Karyna Yakimov, 443296

    Virtual Properties Realty. Biz

    Source: FMLS GA,MLS#: 7687527MLS Logo

    Facts & features

    Interior

    Bedrooms & bathrooms
    • Bedrooms: 4
    • Bathrooms: 3
    • Full bathrooms: 2
    • 1/2 bathrooms: 1
    Primary bedroom
    • Features: Oversized Master, Sitting Room
    • Level: Oversized Master, Sitting Room
    Bedroom
    • Features: Oversized Master, Sitting Room
    Primary bathroom
    • Features: Separate His/Hers, Separate Tub/Shower, Soaking Tub, Vaulted Ceiling(s)
    Dining room
    • Features: Open Concept, Seats 12+
    Kitchen
    • Features: Cabinets White, Kitchen Island, Pantry Walk-In, View to Family Room
    Heating
    • Central, Electric
    Cooling
    • Central Air, Electric
    Appliances
    • Included: Dishwasher, Double Oven, Electric Cooktop, Microwave, Refrigerator, Washer
    • Laundry: In Hall, Laundry Room, Upper Level
    Features
    • Beamed Ceilings, High Ceilings 10 ft Main, High Ceilings 10 ft Upper, His and Hers Closets, Vaulted Ceiling(s), Walk-In Closet(s)
    • Flooring: Hardwood, Luxury Vinyl, Tile
    • Windows: Shutters, Wood Frames
    • Basement: None
    • Number of fireplaces: 1
    • Fireplace features: Brick, Living Room, Wood Burning Stove
    • Common walls with other units/homes: No Common Walls
    Interior area
    • Total structure area: 1,866
    • Total interior livable area: 1,866 sqft

    Property

    Parking
    • Total spaces: 4
    • Parking features: Driveway, Garage, Garage Door Opener, Garage Faces Side
    • Garage spaces: 2
    • Has uncovered spaces: Yes
    Accessibility
    • Accessibility features: Accessible Doors
    Features
    • Levels: Two
    • Stories: 2
    • Patio & porch: Patio
    • Exterior features: Private Yard, Rain Gutters
    • Pool features: None
    • Spa features: None
    • Fencing: Back Yard,Wood
    • Has view: Yes
    • View description: Trees/Woods
    • Waterfront features: None
    • Body of water: None
    Lot
    • Size: 0.93 Acres
    • Dimensions: 139 x 294
    • Features: Back Yard, Cleared, Front Yard, Private
    Details
    • Additional structures: None
    • Parcel number: 10105 006037
    • Other equipment: None
    • Horse amenities: None

    Construction

    Type & style
    • Home type: SingleFamily
    • Architectural style: Traditional
    • Property subtype: Single Family Residence, Residential
    Materials
    • Concrete, Wood Siding
    • Foundation: Slab
    • Roof: Composition
    Condition
    • Resale
    • New construction: No
    • Year built: 2023

    Utilities & green energy

    • Electric: 220 Volts, 220 Volts in Garage
    • Sewer: Septic Tank
    • Water: Public
    • Utilities for property: Cable Available, Electricity Available, Phone Available, Water Available
    Green energy
    • Energy efficient items: None
    • Energy generation: None

    Community & neighborhood

    Security
    • Security features: Open Access, Smoke Detector(s)
    Community
    • Community features: None
    Location
    • Region: Gainesville

    HOA & financial

    HOA
    • Has HOA: No

    Other

    Other facts
    • Road surface type: Concrete

    Price history

    DateEventPrice
    1/23/2026Sold$415,000-6.7%$222/sqft
    Source: FMLS GA #7687527 Report a problem
    12/26/2025Pending sale$445,000$238/sqft
    Source: GAMLS #10653376 Report a problem
    12/5/2025Listed for sale$445,000+64.8%$238/sqft
    Source: GAMLS #10653376 Report a problem
    8/28/2023Sold$270,000+474.5%$145/sqft
    Source: Public Record Report a problem
    8/3/2022Sold$47,000-50.5%$25/sqft
    Source: Public Record Report a problem
    6/16/2022Pending sale$95,000+90%$51/sqft
    Source: GAMLS #10052770 Report a problem
    6/8/2022Price change$50,000-33.3%$27/sqft
    Source: FMLS GA #7054990 Report a problem
    6/1/2022Price change$75,000-21.1%$40/sqft
    Source: FMLS GA #7054990 Report a problem
    5/26/2022Listed for sale$95,000$51/sqft
    Source: FMLS GA #7054990 Report a problem

    Public tax history

    YearProperty taxesTax assessment
    2025$4,544 +71.7%$187,720 +14.9%
    2024$2,647 +470.7%$163,440 +765.7%
    2023$464 -51.5%$18,880 -49.2%
    2022$957 +127.8%$37,200 +141.6%
    2021$420 +16.8%$15,400 +16.7%
    2020$360 -3.2%$13,200
    2019$372 +1.1%$13,200
    2018$368 -1.1%$13,200
    2017$372 +3.6%$13,200
    2016$359 +102%$13,200 +103.7%
    2015$177 $6,480
    2014$177 $6,480
    2013-- --
    2012-- --
    2011-- --
    2010-- --
    2009$290 +2.8%--
    2007$282 -7%--
    2006$303 +3.6%--
    2005$293 +4.9%--
    2004$279 +3.1%--
    2003$271 -9.6%--
    2002$300 +126%--
    2001$133 +3.2%--
    2000$128 $5,352

    Find assessor info on the county website

    Neighborhood: Lake District

    Nearby schools

    GreatSchools rating
    Schools provided by the listing agent
    • Elementary: Lanier
    • Middle: Chestatee
    • High: Chestatee

    Source: FMLS GA. This data may not be complete. We recommend contacting the local school district to confirm school assignments for this home.

    Get a cash offer in 3 minutes
    Find out how much your home could sell for in as little as 3 minutes with a no-obligation cash offer.
    Estimated market value
    $418,800
    Get a cash offer in 3 minutes
    Find out how much your home could sell for in as little as 3 minutes with a no-obligation cash offer.
    Estimated market value
    $418,800