Welcome to this stunning Smith River retreat. Set on 40 private acres, this exceptional property offers a rare combination of privacy, recreation, self-sufficiency, and income potential. Whether you're looking for a multi-generational property, private retreat, hunting lodge, vacation rental, event venue, or potential bed & breakfast, this property offers the space and flexibility to make it possible. The custom 4,142 SF log and stone main home features three levels of living space, multiple covered porches and decks, expansive brick patios, in-ground swimming pool and spa, several wood-burning fireplaces, and a freestanding wood stove. A separate 1,208 SF two-story log home provides additional space for guests, extended family, a caretaker, or rental income. The setting is surrounded by mature timber and includes a stocked 2/3-acre pond with aeration and excellent bass, crappie, and bluegill fishing. Additional amenities include a custom smokehouse w/ refrigerated meat locker + food storage, shop with attached carport and upstairs storage, equipment storage building, RV pad, and generous parking for guests, trailers, and recreational vehicles. The property includes extensive usable and easy to access meadows, merchantable timber and a large deer-fenced garden, raised garden beds, and established fruit including multiple apple varieties, Asian pear, pear, Italian plum, grapes, and blueberries. Mature stands of Douglas fir, cedar, oak, maple, Oregon ash, and hazelnut provide both beauty and privacy. The property borders BLM land, offering direct access to hiking, hunting, horseback riding, and endless outdoor recreation. Wildlife is abundant, with frequent sightings of deer, elk, turkey, grouse, quail, and fox. Its central location provides convenient access to Oregon wine country, the Umpqua River, the Oregon Coast, and many other nearby communities. This is not a drive-by property. Shown by appointment only.
Active
$1,495,000
3681 Upper Smith River Rd, Drain, OR 97435
5beds
5,350sqft
Residential, Single Family Residence
Built in 1978
40 Acres Lot
$-- Zestimate®
$279/sqft
$-- HOA
What's special
Several wood-burning fireplacesRv padSurrounded by mature timberExpansive brick patiosLarge deer-fenced gardenRaised garden bedsFreestanding wood stove
- 83 days
- 1,754
- 110
Zillow last checked:
Listing updated:
Listed by:
Jon Burke 541-968-0423,
Triple Oaks Realty LLC,
Cheyenne Black 541-954-4252,
Triple Oaks Realty LLC
Source: RMLS (OR),MLS#: 702918233
Facts & features
Interior
Bedrooms & bathrooms
- Bedrooms: 5
- Bathrooms: 4
- Full bathrooms: 3
- Partial bathrooms: 1
- Main level bathrooms: 2
Rooms
- Room types: Bedroom 4, Bonus Room, Bedroom 2, Bedroom 3, Dining Room, Family Room, Kitchen, Living Room, Primary Bedroom
Primary bedroom
- Features: Walkin Closet, Wallto Wall Carpet
- Level: Upper
- Area: 345
- Dimensions: 15 x 23
Bedroom 2
- Features: Wallto Wall Carpet
- Level: Upper
- Area: 224
- Dimensions: 14 x 16
Bedroom 3
- Features: Wallto Wall Carpet
- Level: Upper
- Area: 208
- Dimensions: 13 x 16
Bedroom 4
- Features: Wallto Wall Carpet
- Level: Lower
- Area: 150
- Dimensions: 10 x 15
Dining room
- Features: Formal, Wood Floors
- Level: Main
- Area: 210
- Dimensions: 14 x 15
Family room
- Features: Fireplace
- Level: Lower
- Area: 210
- Dimensions: 14 x 15
Kitchen
- Features: Eating Area, Fireplace, Pantry, Free Standing Refrigerator, Wood Floors
- Level: Main
- Area: 195
- Width: 15
Living room
- Features: Wood Floors, Wood Stove
- Level: Main
- Area: 345
- Dimensions: 15 x 23
Heating
- Baseboard, Forced Air, Wood Stove, Fireplace(s)
Cooling
- None
Appliances
- Included: Built In Oven, Dishwasher, Disposal, Double Oven, Free-Standing Refrigerator, Stainless Steel Appliance(s), Trash Compactor, Electric Water Heater
- Laundry: Laundry Room
Features
- Floor 3rd, High Ceilings, High Speed Internet, Plumbed For Central Vacuum, Soaking Tub, Vaulted Ceiling(s), Formal, Eat-in Kitchen, Pantry, Walk-In Closet(s), Bathroom, Closet, Kitchen, Cook Island
- Flooring: Hardwood, Wall to Wall Carpet, Slate, Wood
- Basement: Daylight,Finished
- Number of fireplaces: 3
- Fireplace features: Stove, Wood Burning, Wood Burning Stove
Interior area
- Total structure area: 5,350
- Total interior livable area: 5,350 sqft
Video & virtual tour
Property
Parking
- Total spaces: 3
- Parking features: Driveway, RV Access/Parking, RV Boat Storage, Carport, Oversized
- Garage spaces: 3
- Has carport: Yes
- Has uncovered spaces: Yes
Features
- Stories: 3
- Patio & porch: Covered Deck, Covered Patio, Deck, Porch
- Exterior features: Dock, Dog Run, Garden, Raised Beds, Yard
- Has private pool: Yes
- Has spa: Yes
- Spa features: Builtin Hot Tub
- Has view: Yes
- View description: Mountain(s), Pond, Trees/Woods
- Has water view: Yes
- Water view: Pond
- Waterfront features: Pond
- Body of water: Spring Fed Pond
Lot
- Size: 40 Acres
- Features: Gated, Gentle Sloping, Pasture, Private, Wooded, Sprinkler, Acres 20 to 50
Details
- Additional structures: Other Structures Bedrooms Total (1), Other Structures Bathrooms Total (1), Dock, Outbuilding, RVParking, RVBoatStorage, ToolShed, SeparateLivingQuartersApartmentAuxLivingUnit, SecondResidencenull
- Additional parcels included: R20391
- Parcel number: R20399
- Zoning: FF
Construction
Type & style
- Home type: SingleFamily
- Architectural style: Cabin,Custom Style
- Property subtype: Residential, Single Family Residence
Materials
- Log, Stone
- Roof: Composition
Condition
- Resale
- New construction: No
- Year built: 1978
Utilities & green energy
- Sewer: Septic Tank
- Water: Spring, Well
- Utilities for property: Satellite Internet Service
Community & HOA
Community
- Security: Security Lights, Security System Owned
HOA
- Has HOA: No
Location
- Region: Drain
Financial & listing details
- Price per square foot: $279/sqft
- Annual tax amount: $7,489
- Date on market: 7/8/2026
- Listing terms: Cash,Conventional,VA Loan
- Road surface type: Gravel
Estimated market value
Not available
Estimated sales range
Not available
Not available
Price history
| Date | Event | Price |
|---|---|---|
| 7/8/2026 | Listed for sale | $1,495,000+121.5%$279/sqft |
Source:  RMLS (OR) #702918233 Report a problem RMLS (OR) #702918233 Report a problem | ||
| 4/30/2008 | Listing removed | $675,000$126/sqft |
Source: Keller Williams Realty #8012729 Report a problem | ||
| 4/5/2008 | Listed for sale | $675,000$126/sqft |
Source: Keller Williams Realty #8012729 Report a problem | ||
Public tax history
Tax history is unavailable.
Monthly payment
Est. payment
Payment breakdown
Explore the cost of this home by adjusting the details. Changes won't be saved.Climate risks
Neighborhood: 97435
Nearby schools
Schools provided by the listing agent
- Elementary: North Douglas
- Middle: North Douglas
- High: North Douglas
Source: RMLS (OR). This data may not be complete. We recommend contacting the local school district to confirm school assignments for this home.
Similar homes
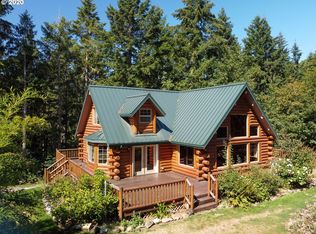
- $985,0003 bd3 ba3.8k sqft2690 Bear Creek Rd, Cottage Grove, OR 97424Active

 MLS ID #428394028, Colleen Ellis, Ellis Real Estate, LLC. RMLS (OR)
 - $850,0004 bd3 ba3.3k sqft785 Mathis Hill Rd, Yoncalla, OR 97499Active
 MLS ID #628800549, Shane Mast, Oregon Life Homes. RMLS (OR)
 - $1,150,0003 bd3 ba3.2k sqft132 Cougar Creek Rd, Oakland, OR 97462Active
 MLS ID #205669721, Jacob Gilman, The Neil Company Real Estate. RMLS (OR)
 - $2,000,0003 bd3 ba3.5k sqft30898 Camas Swale Rd, Creswell, OR 97426Active
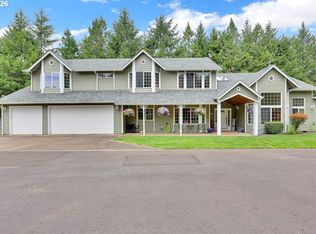 MLS ID #321221098, Sherri Smith, Smith Realty Group. RMLS (OR)
 - $799,9995 bd4 ba3.5k sqft381 Talemena Dr, Cottage Grove, OR 97424ActiveMLS ID #233074651, Paula Thompson, RE/MAX Integrity. RMLS (OR)
- $849,9004 bd3 ba2.9k sqft78250 Meadow Park Dr, Cottage Grove, OR 97424ActiveMLS ID #636382670, Jesse Haffly, eXp Realty LLC. RMLS (OR)
