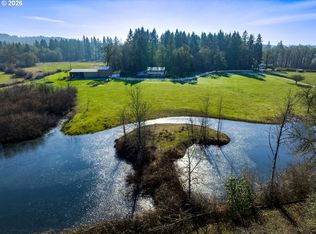
Exceptional opportunity to own a private timber property featuring two separate parcels, multiple residences, and substantial timber resources. The property is estimated to contain approximately 1,300–1,500 MBF of standing timber (buyer to verify), offering potential investment value alongside its residential and recreational appeal. The main residence offers approximately 3,850 square feet of living space and has been well maintained, providing an excellent opportunity for a buyer to make updates to their personal taste. A separate parcel features a manufactured home with over 1,400 square feet of living space and a detached garage, ideal for multigenerational living, guests, or potential rental income. Additional improvements include an approximately 1,000-square-foot shop with high ceilings and mezzanine storage, a partially paved driveway, a pond, and a basketball court. The private setting provides a peaceful retreat while offering the versatility of multiple residences, recreational amenities, and timber investment potential. A unique opportunity to acquire a well-improved rural property in proximity to the Eugene airport, restaurants and recreational opportunities. The property highlights a combination of residential utility, privacy, and long-term investment appeal.
Active
$1,950,000
84963 Battle Creek Rd, Eugene, OR 97402
4beds
3,854sqft
Residential, Single Family Residence
Built in 1987
90.25 Acres Lot
$-- Zestimate®
$506/sqft
$-- HOA
What's special
Basketball courtPrivate timber propertyDetached garagePartially paved driveway
- 21 days
- 986
- 65
Zillow last checked:
Listing updated:
Listed by:
Brett Veatch 503-708-4663,
Berkshire Hathaway HomeServices NW Real Estate
Source: RMLS (OR),MLS#: 147188332
Facts & features
Interior
Bedrooms & bathrooms
- Bedrooms: 4
- Bathrooms: 3
- Full bathrooms: 3
- Main level bathrooms: 2
Rooms
- Room types: Bedroom 2, Bedroom 3, Dining Room, Family Room, Kitchen, Living Room, Primary Bedroom
Primary bedroom
- Level: Upper
- Area: 221
- Dimensions: 17 x 13
Bedroom 2
- Level: Main
- Area: 182
- Dimensions: 14 x 13
Bedroom 3
- Level: Main
- Area: 182
- Dimensions: 14 x 13
Dining room
- Level: Main
- Area: 168
- Dimensions: 14 x 12
Family room
- Level: Main
- Area: 299
- Dimensions: 23 x 13
Kitchen
- Level: Main
- Area: 228
- Width: 12
Living room
- Level: Main
- Area: 306
- Dimensions: 18 x 17
Heating
- Heat Pump
Cooling
- Heat Pump
Appliances
- Included: Dishwasher, Disposal, Free-Standing Range, Electric Water Heater
- Laundry: Laundry Room
Features
- Kitchen Island
- Basement: Crawl Space
- Number of fireplaces: 1
- Fireplace features: Stove
Interior area
- Total structure area: 3,854
- Total interior livable area: 3,854 sqft
Property
Parking
- Total spaces: 4
- Parking features: Covered, Driveway, RV Boat Storage, Detached
- Garage spaces: 4
- Has uncovered spaces: Yes
Features
- Levels: Two
- Stories: 2
- Patio & porch: Patio
- Has view: Yes
- View description: Territorial, Trees/Woods, Valley
- Waterfront features: Pond
Lot
- Size: 90.25 Acres
- Features: Merchantable Timber, Private, Trees, Wooded, Sprinkler, Acres 5 to 7
Details
- Additional structures: RVBoatStorage, SecondGarage, Workshop
- Additional parcels included: 1382371
- Parcel number: 1382363
- Zoning: F1
Construction
Type & style
- Home type: SingleFamily
- Property subtype: Residential, Single Family Residence
Materials
- Other
- Foundation: Concrete Perimeter
- Roof: Composition
Condition
- Resale
- New construction: No
- Year built: 1987
Utilities & green energy
- Sewer: Septic Tank
- Water: Well
Community & HOA
HOA
- Has HOA: No
Location
- Region: Eugene
Financial & listing details
- Price per square foot: $506/sqft
- Tax assessed value: $732,114
- Annual tax amount: $10,615
- Date on market: 10/30/2026
- Listing terms: Cash,Conventional
Estimated market value
Not available
Estimated sales range
Not available
Not available
Price history
| Date | Event | Price |
|---|---|---|
| 11/3/2026 | Listed for sale | $1,950,000+145.3%$506/sqft |
Source:  RMLS (OR) #147188332 Report a problem | ||
| 10/29/2010 | Listing removed | $795,000$206/sqft |
Source: Remax Integrity #10070266 Report a problem | ||
| 10/3/2010 | Price change | $795,000-20.1%$206/sqft |
Source: Remax Integrity #10070266 Report a problem | ||
| 9/10/2010 | Price change | $995,000+25.2%$258/sqft |
Source: Remax Integrity #10070274 Report a problem | ||
| 9/4/2010 | Price change | $795,000-20.1%$206/sqft |
Source: Remax Integrity #10070274 Report a problem | ||
| 8/29/2010 | Listed for sale | $995,000+87.7%$258/sqft |
Source: Remax Integrity #10070274 Report a problem | ||
| 10/5/1995 | Sold | $530,000$138/sqft |
Source: Agent Provided Report a problem | ||
Public tax history
| Year | Property taxes | Tax assessment |
|---|---|---|
| 2018 | $7,191 | $594,831 |
| 2017 | $7,191 +2491.2% | $594,831 +3139.1% |
| 2016 | $278 | $18,364 +3% |
| 2015 | $278 +2.1% | $17,829 +6.1% |
| 2014 | $272 | $16,806 |
Find assessor info on the county website
Monthly payment
Est. payment
Payment breakdown
Explore the cost of this home by adjusting the details. Changes won't be saved.Climate risks
Neighborhood: 97402
Nearby schools
Schools provided by the listing agent
- Elementary: Applegate
- Middle: Crow
- High: Crow
Source: RMLS (OR). This data may not be complete. We recommend contacting the local school district to confirm school assignments for this home.
Similar homes
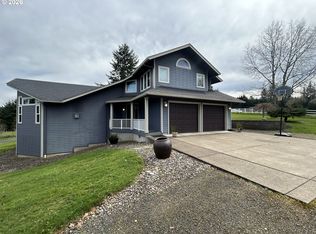
- $999,9994 bd3 ba2.9k sqft26718 Cantrell Rd, Eugene, OR 97402Active
 MLS ID #112166081, Katie Colter, Colter Home Co.. RMLS (OR)
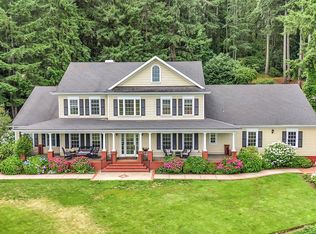
- $1,149,4004 bd4 ba3.2k sqft27067 Pickens Rd, Eugene, OR 97402Active
 MLS ID #544757981, Kristin Clark, John L. Scott Portland Central. RMLS (OR)
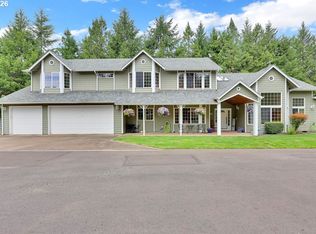
- $1,699,0004 bd4 ba4.8k sqft28408 Spencer Creek Rd, Eugene, OR 97405Active
 MLS ID #256971549, Jessica Lay, Windermere RE Lane County. RMLS (OR)
- $2,000,0003 bd3 ba3.5k sqft30898 Camas Swale Rd, Creswell, OR 97426Active
 MLS ID #321221098, Sherri Smith, Smith Realty Group. RMLS (OR)
- $1,295,0005 bd3 ba2.7k sqft28393 Royal Ave, Eugene, OR 97402ActiveMLS ID #294968754, Roxanna Huntsinger, Atlas Realty. RMLS (OR)
- $2,050,0003 bd3 ba2.5k sqft33670 McKenzie View Dr, Eugene, OR 97408ActiveMLS ID #336904828, Ryann Reinhofer, Thoroughbred Real Estate Group Inc. RMLS (OR)
- $1,495,0003 bd3 ba3k sqft28356 Siesta Ln, Eugene, OR 97402ActiveMLS ID #447681719, Marcia Edwards, Windermere RE Lane County. RMLS (OR)
- $999,9995 bd4 ba3k sqft2804 Arline Way, Eugene, OR 97403ActiveMLS ID #332599742, Isaac Rhoads, ICON Real Estate Group. RMLS (OR)
- $2,700,0004 bd4 ba5.4k sqft85368 Ridgetop Dr, Eugene, OR 97405ActiveMLS ID #167812860, Shelia Clark, The Virtual Realty Group. RMLS (OR)
- $1,490,0003 bd3 ba2k sqft34846 Matthews Rd, Eugene, OR 97405ActiveMLS ID #766210620, Shane Mast, Oregon Life Homes. RMLS (OR)
- $2,300,0006 bd4 ba3.9k sqft274 S Garden Way, Eugene, OR 97401ActiveMLS ID #488676181, Gail Kennedy, Coldwell Banker Professional Group. RMLS (OR)
- $1,100,0005 bd3 ba3.5k sqft85255 Christensen Rd, Eugene, OR 97405ActiveMLS ID #24548668, Adrienne St Clair, Berkshire Hathaway HomeServices Real Estate Professionals. RMLS (OR)
- $1,699,0004 bd4 ba2.3k sqft24883 Suttle Rd, Elmira, OR 97437ActiveMLS ID #522488877, Alexis Van Dell, Knipe Realty ERA Powered. RMLS (OR)
- $1,075,0003 bd5 ba4k sqft2663 Ridgemont Dr, Eugene, OR 97405For Sale
 MLS ID #847133, STEPHEN BATES, United Real Estate Properties. WVMLS
- $1,395,0004 bd5 ba4.4k sqft1949 Graham Dr, Eugene, OR 97405ActiveMLS ID #359592887, Tiffany Matthews, Home Realty Group. RMLS (OR)
- $1,195,0005 bd3 ba3.6k sqft29821 Jeans Rd, Veneta, OR 97487ActiveMLS ID #793186635, Greg Messick, RealtyNET, LLC. RMLS (OR)
- $1,495,0005 bd4 ba5.3k sqft3681 Upper Smith River Rd, Drain, OR 97435ActiveMLS ID #702918233, Jon Burke, Triple Oaks Realty LLC. RMLS (OR)
- $1,150,0005 bd3 ba3k sqft4072 Normandy Way, Eugene, OR 97405ActiveMLS ID #413839636, Shelly Begines, Joi Real Estate. RMLS (OR)
- $1,145,0003 bd3 ba2k sqft34844 Matthews Rd, Eugene, OR 97405ActiveMLS ID #738729883, Shane Mast, Oregon Life Homes. RMLS (OR)
- $995,0005 bd4 ba2.8k sqft24466 Bolton Hill Rd, Veneta, OR 97487ActiveMLS ID #747381335, Tosh Dickenson, Willamette Properties Group. RMLS (OR)
