This charming coastal-style home, built in 2007, offers 1,200 sq. ft. of excellent living space on a generous 0.59-acre lot. Featuring an open floor plan, the interior boasts a spacious combination dining/living area and a breakfast nook, perfect for entertaining. The kitchen is equipped with modern appliances, including a built-in microwave, dishwasher, electric oven/range and is assisted with Solar Panels. Two well-appointed bedrooms and two full baths provide comfort and convenience. Located in a serene rural setting, this property benefits from a peaceful atmosphere while remaining accessible to local amenities. Residents enjoy nearby parks, recreational areas, and community services, enhancing the quality of life. The area is served by reputable schools, making it an ideal choice for those seeking a balanced lifestyle. With ample driveway parking and no HOA fees, this home is a perfect blend of comfort and practicality. Experience the tranquility of rural living while being close to essential services and community benefits.
For sale
$314,000
5416 Moose Lodge Rd, Cambridge, MD 21613
2beds
1,200sqft
Single Family Residence
Built in 2007
0.58 Acres Lot
$305,300 Zestimate®
$262/sqft
$-- HOA
What's special
Ample driveway parkingSolar panelsBreakfast nookBuilt-in microwaveTwo well-appointed bedroomsOpen floor planSerene rural setting
- 1 day |
- 150 |
- 6 |
Zillow last checked:
Listing updated:
Listed by:
Tim Miller 410-310-3553,
Benson & Mangold, LLC 4108226665
Source: Bright MLS,MLS#: MDDO2012918
Facts & features
Interior
Bedrooms & bathrooms
- Bedrooms: 2
- Bathrooms: 2
- Full bathrooms: 2
- Main level bathrooms: 2
- Main level bedrooms: 2
Basement
- Area: 1200
Heating
- Baseboard, Electric
Cooling
- Other, Electric
Appliances
- Included: Microwave, Dishwasher, Disposal, Dryer, Oven/Range - Electric, Refrigerator, Washer, Electric Water Heater
Features
- Attic, Bar, Breakfast Area, Combination Dining/Living, Combination Kitchen/Dining, Open Floorplan, Primary Bath(s), Dry Wall
- Flooring: Luxury Vinyl
- Has basement: No
- Has fireplace: No
Interior area
- Total structure area: 3,600
- Total interior livable area: 1,200 sqft
- Finished area above ground: 1,200
- Finished area below ground: 0
Property
Parking
- Parking features: Driveway
- Has uncovered spaces: Yes
Accessibility
- Accessibility features: Accessible Hallway(s), Grip-Accessible Features
Features
- Levels: One and One Half
- Stories: 1.5
- Pool features: None
Lot
- Size: 0.58 Acres
- Features: Rural
Details
- Additional structures: Above Grade, Below Grade
- Parcel number: 1014001255
- Zoning: SR
- Zoning description: R
- Special conditions: Standard
Construction
Type & style
- Home type: SingleFamily
- Architectural style: Coastal
- Property subtype: Single Family Residence
Materials
- Vinyl Siding
- Foundation: Crawl Space
- Roof: Architectural Shingle
Condition
- Excellent
- New construction: No
- Year built: 2007
Utilities & green energy
- Sewer: Public Sewer
- Water: Well
Community & HOA
Community
- Subdivision: None Available
HOA
- Has HOA: No
Location
- Region: Cambridge
Financial & listing details
- Price per square foot: $262/sqft
- Tax assessed value: $214,800
- Annual tax amount: $2,205
- Date on market: 8/14/2026
- Listing agreement: Exclusive Agency
- Ownership: Fee Simple
Estimated market value
$305,300
$290,000 - $321,000
$1,870/mo
Price history
| Date | Event | Price |
|---|---|---|
| 8/14/2026 | Listed for sale | $314,000+36.5%$262/sqft |
Source:  Bright MLS #MDDO2012918 Report a problem Bright MLS #MDDO2012918 Report a problem | ||
| 10/11/2022 | Sold | $230,000-3.8%$192/sqft |
Source: Bright MLS #MDDO2003170 Report a problem | ||
| 10/1/2022 | Pending sale | $239,000$199/sqft |
Source: Bright MLS #MDDO2003170 Report a problem | ||
| 9/2/2022 | Contingent | $239,000$199/sqft |
Source: Bright MLS #MDDO2003170 Report a problem | ||
| 8/23/2022 | Listed for sale | $239,000$199/sqft |
Source: Bright MLS #MDDO2003170 Report a problem | ||
| 8/16/2022 | Contingent | $239,000$199/sqft |
Source: Bright MLS #MDDO2003170 Report a problem | ||
| 8/8/2022 | Listed for sale | $239,000+378%$199/sqft |
Source: Bright MLS #MDDO2003170 Report a problem | ||
| 6/8/2006 | Sold | $50,000$42/sqft |
Source: Public Record Report a problem | ||
Public tax history
| Year | Property taxes | Tax assessment |
|---|---|---|
| 2025 | $2,265 +18.8% | $193,100 +12.7% |
| 2024 | $1,906 +1.8% | $171,400 +1.8% |
| 2023 | $1,872 +1.9% | $168,300 -1.8% |
| 2022 | $1,837 +1.9% | $171,400 +5.7% |
| 2021 | $1,803 | $162,100 |
| 2020 | $1,803 | $162,100 |
| 2019 | $1,803 -6.9% | $162,100 -6.9% |
| 2018 | $1,937 +18.1% | $174,200 +0.3% |
| 2017 | $1,641 | $173,733 +0.3% |
| 2016 | -- | $173,267 +0.3% |
| 2015 | -- | $172,800 |
| 2014 | -- | $172,800 |
| 2013 | -- | $172,800 -11.6% |
| 2012 | -- | $195,500 |
| 2011 | -- | $195,500 |
| 2010 | -- | $195,500 -10% |
| 2009 | -- | $217,140 +12.8% |
| 2008 | -- | $192,476 +317.9% |
| 2007 | -- | $46,063 +4.2% |
| 2006 | -- | $44,210 +4.8% |
| 2005 | -- | $42,172 +5.1% |
| 2004 | -- | $40,136 +5.3% |
| 2003 | -- | $38,100 +1.1% |
| 2002 | -- | $37,690 +1.1% |
| 2001 | -- | $37,280 |
Find assessor info on the county website
Monthly payment
Est. payment
Payment breakdown
Explore the cost of this home by adjusting the details. Changes won't be saved.Climate risks
Neighborhood: 21613
Nearby schools
GreatSchools rating
- 2/10Maple Elementary SchoolGrades: PK-5Distance: 3 mi
- 2/10Mace's Lane Middle SchoolGrades: 6-8Distance: 2.9 mi
- 2/10Cambridge-South Dorchester High SchoolGrades: 9-12Distance: 2.8 mi
Schools provided by the listing agent
- District: Dorchester County Public Schools
Source: Bright MLS. This data may not be complete. We recommend contacting the local school district to confirm school assignments for this home.
- $167,400-- bd1 ba1.4k sqft5418 Moose Lodge Rd, Cambridge, MD 21613Off Market
- $58,000-- bd1 ba864 sqft5414 Moose Lodge Rd, Cambridge, MD 21613Off Market
- $81,400-- bd1 ba1.1k sqft5420 Moose Lodge Rd, Cambridge, MD 21613Off Market
- $164,700-- bd1 ba1k sqft5417 Moose Lodge Rd, Cambridge, MD 21613Off Market
- $235,0003 bd1 ba876 sqft5415 Moose Lodge Rd, Cambridge, MD 21613Sold
- $163,900-- bd1 ba1k sqft5421 Moose Lodge Rd, Cambridge, MD 21613Off Market
- $164,900-- bd1 ba1k sqft5419 Moose Lodge Rd, Cambridge, MD 21613Off Market
- $134,300-- bd1 ba1.2k sqft5407 Moose Lodge Rd, Cambridge, MD 21613Off Market
A local agent can set up tours, give advice and negotiate with sellers.
A local lender can help you make sure your offer is ready when you are.
Similar homes
- $--2 bd1 ba896 sqft5344 Bucktown Rd, Cambridge, MD 21613Auction
 Auction.com 2
 - $294,9003 bd2 ba1.6k sqft5 Choptank Ave, Cambridge, MD 21613For Sale

 MLS ID #MDDO2012696, Val Brown, Coldwell Banker Realty. Bright MLS
 - $299,9003 bd1 ba1.5k sqft603 Roslyn Ave, Cambridge, MD 21613For Sale
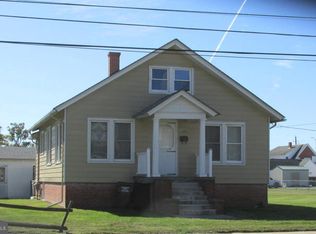 MLS ID #MDDO2012646, Bob Speelman, Berkshire Hathaway HomeServices Homesale Realty. Bright MLS
 - $315,0004 bd3 ba1.6k sqft1672 Terrapin Cir, Cambridge, MD 21613For Sale
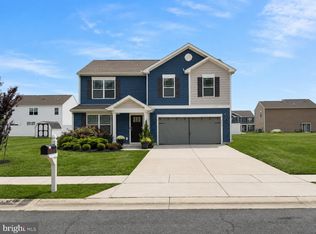 MLS ID #MDDO2012480, Tiara cobbin, KC Realty Group. Bright MLS
 - $324,9994 bd2 ba1k sqft108 Richardson Dr, Cambridge, MD 21613For SaleMLS ID #MDDO2012694, Larry L Mills, Eastern Shore Properties, ESP Inc.. Bright MLS
- $315,0003 bd2 ba1.3k sqft2613 Rebecca Ln, Cambridge, MD 21613For SaleMLS ID #MDDO2012622, AJ Johnson, The Spence Realty Group. Bright MLS
- $289,9004 bd2 ba1.7k sqft9 Merryweather Dr, Cambridge, MD 21613For SaleMLS ID #MDDO2012430, Scarlett Mills, Coldwell Banker Realty. Bright MLS
- $325,0003 bd1 ba1.4k sqft314 Glenburn Ave, Cambridge, MD 21613For SaleMLS ID #MDDO2012358, Penny Introcaso, Benson & Mangold, LLC. Bright MLS
- $339,0003 bd2 ba1.5k sqft202 Buena Vista Ave, Cambridge, MD 21613For SaleMLS ID #MDDO2011984, Charlotte Robinson, Eastern Shore Properties, ESP Inc.. Bright MLS
- $299,0004 bd3 ba1.5k sqftNone Available, Cambridge, MD 21613For SaleMLS ID #MDDO2012518, Connor Hill, Coldwell Banker Chesapeake Real Estate Company. Bright MLS
- $370,0003 bd3 ba1.6k sqft5020 Bucktown Rd, Cambridge, MD 21613For SaleMLS ID #MDDO2012014, Robert Kenton, Coastal Resort Sales and Rent. Bright MLS
- $325,0003 bd2 ba1.5k sqft207 Willis St, Cambridge, MD 21613For SaleMLS ID #MDDO2012516, Larry L Mills, Eastern Shore Properties, ESP Inc.. Bright MLS
- $195,1382 bd1 ba1.2k sqft913 Roslyn Ave, Cambridge, MD 21613For SaleMLS ID #MDDO2012862, Dan Shoemaker, Eastern Shore Real Estate, LLC. Bright MLS
- $285,9003 bd1 ba1.2k sqft111 Richardson Dr, Cambridge, MD 21613For SaleMLS ID #MDDO2012286, Larry L Mills, Eastern Shore Properties, ESP Inc.. Bright MLS
- $330,0003 bd2 ba1.6k sqft1 Kiowa Rd, Cambridge, MD 21613For SaleMLS ID #MDDO2010864, Val Brown, Coldwell Banker Realty. Bright MLS
- $280,0003 bd3 ba1.4k sqft110 Mariners Way, Cambridge, MD 21613For SaleMLS ID #MDDO2011532, Mr. Donald Bailey JR., Long & Foster Real Estate, Inc.. Bright MLS
- $284,9993 bd2 ba1.4k sqft113 Willis St, Cambridge, MD 21613For SaleMLS ID #MDDO2012372, Jake Sweitzer, Keller Williams Flagship. Bright MLS
- $269,9003 bd2 ba1.2k sqft12 Oak St, Cambridge, MD 21613For SaleMLS ID #MDDO2012088, Brian Jones, Keller Williams Select Realtors of Annapolis. Bright MLS
- $274,9993 bd2 ba1.2k sqft2607 Southside Ave, Cambridge, MD 21613New ConstructionMLS ID #MDDO2012818, Erene Katris, Coldwell Banker Realty. Bright MLS
- $220,0003 bd2 ba1.4k sqft2424 Cambridge Beltway, Cambridge, MD 21613For SaleMLS ID #MDDO2012620, Zachary Stevens, Sharon Real Estate P.C.. Bright MLS
