Acreage, Privacy & Endless Potential! Nestled on 10 secluded acres, this property offers the perfect setting for a hunting lodge, private retreat, or peaceful country homestead. The 2-bedroom, 2-full-bath home features beautiful exposed beams that add rustic charm, tile flooring, and a spacious family room with a wood stove—perfect for relaxing after a day outdoors. The 3-car garage offers much more than parking, with a floored attic providing abundant storage and a separate kitchen area complete with sink, stove, and freezer. Additional pantry storage is insulated and equipped with A/C, providing even more functional space. Outside, you'll find a barn/shed with a convenient lean-to, along with a mobile home that needs some TLC but offers potential for in-law quarters, guest accommodations, or additional living space. With 10 acres of seclusion and plenty of room for outdoor activities, storage, hobbies, hunting, or simply enjoying the privacy of country living, this property offers a unique opportunity to make it your own. Property is being sold As-Is.
Coming soon 11/01
$365,000
5005 Percy May Rd, Linkwood, MD 21835
2beds
1,576sqft
Single Family Residence
Built in 1991
10.06 Acres Lot
$-- Zestimate®
$232/sqft
$-- HOA
What's special
- 31 days
- 623
- 35
Zillow last checked:
Listing updated:
Listed by:
Mary Mabry 410-463-3704,
Mabry Real Estate LLC 4439728021
Source: Bright MLS,MLS#: MDDO2013216
Facts & features
Interior
Bedrooms & bathrooms
- Bedrooms: 2
- Bathrooms: 2
- Full bathrooms: 2
- Main level bathrooms: 2
- Main level bedrooms: 2
Basement
- Area: 0
Heating
- Forced Air, Wood Stove, Electric, Wood, Other
Cooling
- Ductless, Electric
Appliances
- Included: Dishwasher, Dryer, Freezer, Oven/Range - Gas, Refrigerator, Washer, Water Heater, Electric Water Heater
- Laundry: Has Laundry
Features
- 2nd Kitchen, Attic, Soaking Tub, Butlers Pantry, Ceiling Fan(s), Combination Kitchen/Dining, Combination Dining/Living, Exposed Beams, Family Room Off Kitchen, Floor Plan - Traditional, Pantry, Other
- Has basement: No
- Number of fireplaces: 1
- Fireplace features: Brick, Wood Burning, Wood Burning Stove
Interior area
- Total structure area: 1,576
- Total interior livable area: 1,576 sqft
- Finished area above ground: 1,576
- Finished area below ground: 0
Property
Parking
- Total spaces: 7
- Parking features: Storage, Garage Faces Front, Inside Entrance, Other, Private, Driveway, Attached
- Attached garage spaces: 3
- Uncovered spaces: 4
Accessibility
- Accessibility features: None
Features
- Levels: One and One Half
- Stories: 1.5
- Patio & porch: Porch
- Exterior features: Other
- Pool features: None
Lot
- Size: 10.06 Acres
Details
- Additional structures: Above Grade, Below Grade, Outbuilding
- Parcel number: 1017002821
- Zoning: AC
- Special conditions: Standard
Construction
Type & style
- Home type: SingleFamily
- Architectural style: Contemporary
- Property subtype: Single Family Residence
Materials
- Other
- Foundation: Other
Condition
- New construction: No
- Year built: 1991
Utilities & green energy
- Sewer: Septic Exists
- Water: Well
Community & HOA
Community
- Subdivision: None Available
HOA
- Has HOA: No
Location
- Region: Linkwood
Financial & listing details
- Price per square foot: $232/sqft
- Tax assessed value: $255,300
- Annual tax amount: $2,916
- Date on market: 11/1/2026
- Listing agreement: Exclusive Right To Sell
- Listing terms: Cash,Conventional,Other
- Ownership: Fee Simple
Estimated market value
Not available
Estimated sales range
Not available
Not available
Price history
Price history is unavailable.
Public tax history
| Year | Property taxes | Tax assessment |
|---|---|---|
| 2025 | $2,691 +7.9% | $239,800 +6.9% |
| 2024 | $2,494 +7.4% | $224,300 +7.4% |
| 2023 | $2,322 +1.6% | $208,800 |
| 2022 | $2,284 +1.7% | $208,800 +3.3% |
| 2021 | $2,247 +1.7% | $202,067 +1.7% |
| 2020 | $2,210 | $198,700 |
| 2019 | $2,210 | $198,700 |
| 2018 | $2,210 +16.5% | $198,700 -1% |
| 2017 | $1,896 | $200,800 +3.4% |
| 2016 | -- | $194,133 +3.6% |
| 2015 | -- | $187,467 +3.7% |
| 2014 | -- | $180,800 |
| 2013 | -- | $180,800 |
| 2012 | -- | $180,800 -4% |
| 2011 | -- | $188,400 +0.3% |
| 2010 | -- | $187,912 -2.5% |
| 2009 | -- | $192,670 +3.2% |
| 2008 | -- | $186,760 +10.6% |
| 2007 | -- | $168,922 +11.8% |
| 2006 | -- | $151,086 +13.4% |
| 2005 | -- | $133,250 +3% |
| 2004 | -- | $129,430 +3% |
| 2003 | -- | $125,610 +3.1% |
| 2002 | -- | $121,790 +0.6% |
| 2001 | -- | $121,050 |
Find assessor info on the county website
Monthly payment
Est. payment
Payment breakdown
Explore the cost of this home by adjusting the details. Changes won't be saved.Climate risks
Neighborhood: 21835
Nearby schools
Schools provided by the listing agent
- District: Dorchester County Public Schools
Source: Bright MLS. This data may not be complete. We recommend contacting the local school district to confirm school assignments for this home.

Similar homes
- $335,0002 bd1 ba800 sqft5987-5989 Route 5991 #14, East New Market, MD 21631For Sale
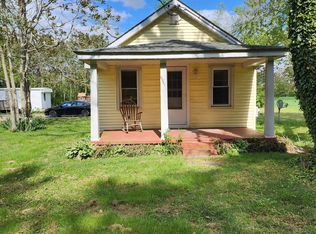
 MLS ID #MDDO2012180, Bo Claggett, Coldwell Banker Realty. Bright MLS
- $349,0002 bd2 ba2.1k sqft5555 Bonnie Brook Rd, Cambridge, MD 21613For Sale
 MLS ID #MDDO2012594, Barbara Dayton, Long & Foster Real Estate, Inc.. Bright MLS
- $384,9003 bd2 ba1.8k sqft2611 Southside Ave, Cambridge, MD 21613New Construction
 MLS ID #MDDO2012588, Jarnell Foster, Samson Properties. Bright MLS
- $299,9003 bd1 ba1.1k sqft314 E Appleby Ave, Cambridge, MD 21613For Sale
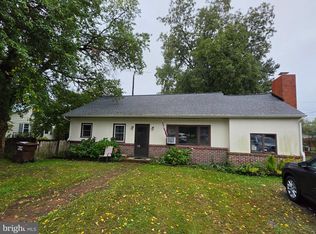 MLS ID #MDDO2013396, Theresalaina Barnett, Long & Foster Real Estate, Inc.. Bright MLS
- $299,9993 bd3 ba2k sqft108 Academy St, Secretary, MD 21664For SaleMLS ID #MDDO2013344, Jimmy Higgins, Benson & Mangold, LLC. Bright MLS
- $287,0003 bd2 ba1.2k sqft104 Branch Rd, Secretary, MD 21664For SaleMLS ID #MDDO2013312, Alex Burrell-Hodges, Cottage Street Realty LLC. Bright MLS
- $429,9003 bd2 ba2k sqft4904 Ravenwood Rd, Vienna, MD 21869For SaleMLS ID #MDDO2010680, Brian Gearhart, Benson & Mangold, LLC. Bright MLS
- $--2 bd2 ba1.4k sqftWillow Oak Condo Association, Cambridge, MD 21613For SaleMLS ID #MDDO2013294, Val Brown, Coldwell Banker Realty. Bright MLS
- $315,0004 bd2 ba1.8k sqft315 Race St, Vienna, MD 21869For SaleMLS ID #MDDO2013096, Evelyn Walker, Keller Williams Preferred Properties. Bright MLS
- $349,0003 bd2 ba2k sqft417 Osprey Cir, Cambridge, MD 21613For SaleMLS ID #MDDO2012856, Kristin Abbott, Mabry Real Estate LLC. Bright MLS
- $275,0003 bd1 ba1.1k sqft3714 Hicksburg Rd, East New Market, MD 21631For SaleMLS ID #MDDO2012408, Pam Boyko, Douglas Realty, LLC. Bright MLS
- $384,9004 bd2 ba1.6k sqft2601 Southside Ave, Cambridge, MD 21613New ConstructionMLS ID #MDDO2013316, Erene Katris, Coldwell Banker Realty. Bright MLS
- $299,0002 bd2 ba1.2k sqft5416 Moose Lodge Rd, Cambridge, MD 21613For SaleMLS ID #MDDO2012918, Tim Miller, Benson & Mangold, LLC. Bright MLS
- $299,0003 bd1 ba1.4k sqft5318 River Dr, Cambridge, MD 21613For SaleMLS ID #MDDO2013090, Daniel Wooten, Coldwell Banker Realty. Bright MLS
- $349,9003 bd2 ba1.7k sqft113 Vue De Leau St, Cambridge, MD 21613For SaleMLS ID #MDDO2013054, Chuck Mangold JR., Benson & Mangold, LLC. Bright MLS
- $290,0003 bd2 ba1.1k sqft134 Main St, Secretary, MD 21664For SaleMLS ID #MDDO2012938, Mary Mabry, Mabry Real Estate LLC. Bright MLS
- $355,0003 bd3 ba1.8k sqft101 Main St #107, Secretary, MD 21664For SaleMLS ID #MDDO2013182, Shannon Parker, Mabry Real Estate LLC. Bright MLS
- $399,9004 bd3 ba2k sqft15 Buckland Pkwy, East New Market, MD 21631New ConstructionMLS ID #MDDO2013320, Haley Wright, Coldwell Banker Realty. Bright MLS
- $369,9003 bd4 ba1.8k sqft101 Main St #103, Secretary, MD 21664For SaleMLS ID #MDDO2012732, Eddie Jefferson, The Glocker Group Realty Results. Bright MLS
- $284,9003 bd2 ba1.2k sqft2559 Southside Ave, Cambridge, MD 21613New ConstructionMLS ID #MDDO2013376, Erene Katris, Coldwell Banker Realty. Bright MLS
