NEW CONSTRUCTION! Modern Colonial with Classic Charm Welcome to this beautifully designed 2-story Colonial offering the timeless appeal of a traditional floor plan with a fresh, modern exterior presentation. Featuring 3 bedrooms and 1½ baths, this home offers stylish finishes, thoughtful details, and low-maintenance living. The spacious kitchen is the heart of the home, featuring granite countertops, a center island, custom soft-close cabinetry, and energy-efficient stainless-steel appliances, including a convenient French-door refrigerator. Luxury LVT flooring flows throughout the home, complemented by recessed lighting, ceiling fans, upgraded window trim, and shoe molding for a polished finish. Enjoy year-round comfort with a Bluetooth-controlled HVAC system, bringing modern convenience right to your fingertips. Step outside to the welcoming front porch, perfect for relaxing and enjoying your morning coffee or winding down at the end of the day. Conveniently located close to grocery stores, shopping, fine dining, schools, public parks, and a public boat ramp, this home combines modern new-construction living with easy access to everyday amenities and outdoor recreation. Move-in ready and built with today’s lifestyle in mind—come see all this beautiful new home has to offer!
New construction
$245,000
612 Bethel St, Cambridge, MD 21613
3beds
1,116sqft
Single Family Residence
Built in 2026
3,029 Square Feet Lot
$-- Zestimate®
$220/sqft
$-- HOA
What's special
Modern exterior presentationLuxury lvt flooringStylish finishesCustom soft-close cabinetryRecessed lightingBluetooth-controlled hvac systemCeiling fans
- 10 days
- 181
- 19
Likely to sell faster than
Zillow last checked:
Listing updated:
Listed by:
Ashley Clough 443-786-7960,
Mabry Real Estate LLC 4439728021
Source: Bright MLS,MLS#: MDDO2013256
Facts & features
Interior
Bedrooms & bathrooms
- Bedrooms: 3
- Bathrooms: 2
- Full bathrooms: 1
- 1/2 bathrooms: 1
- Main level bathrooms: 2
- Main level bedrooms: 3
Heating
- Heat Pump, Electric
Cooling
- Ceiling Fan(s), Central Air, Electric
Appliances
- Included: Microwave, Dishwasher, Energy Efficient Appliances, Exhaust Fan, Oven/Range - Electric, Refrigerator, Water Heater, Electric Water Heater
- Laundry: Has Laundry, Hookup, Washer/Dryer Hookups Only
Features
- Ceiling Fan(s), Combination Kitchen/Dining, Floor Plan - Traditional, Kitchen Island, Recessed Lighting, Other
- Flooring: Luxury Vinyl
- Has basement: No
- Has fireplace: No
Interior area
- Total structure area: 1,116
- Total interior livable area: 1,116 sqft
- Finished area above ground: 1,116
Property
Parking
- Total spaces: 2
- Parking features: Gravel, Driveway, On Street
- Uncovered spaces: 2
Accessibility
- Accessibility features: None
Features
- Levels: Two
- Stories: 2
- Patio & porch: Porch
- Exterior features: Sidewalks, Street Lights
- Pool features: None
Lot
- Size: 3,029 Square Feet
Details
- Additional structures: Above Grade
- Parcel number: 1007160852
- Zoning: R-4
- Special conditions: Standard
Construction
Type & style
- Home type: SingleFamily
- Architectural style: Colonial
- Property subtype: Single Family Residence
Materials
- Other
- Foundation: Block, Crawl Space
Condition
- Excellent
- New construction: Yes
- Year built: 2026
Utilities & green energy
- Sewer: Public Sewer
- Water: Public
Community & HOA
Community
- Subdivision: None Available
HOA
- Has HOA: No
Location
- Region: Cambridge
Financial & listing details
- Price per square foot: $220/sqft
- Tax assessed value: $900
- Annual tax amount: $2,999
- Date on market: 10/14/2026
- Listing agreement: Exclusive Right To Sell
- Ownership: Fee Simple
Estimated market value
Not available
Estimated sales range
Not available
Not available
Price history
| Date | Event | Price |
|---|---|---|
| 10/14/2026 | Listed for sale | $245,000$220/sqft |
Source:  Bright MLS #MDDO2013256 Report a problem | ||
Public tax history
| Year | Property taxes | Tax assessment |
|---|---|---|
| 2025 | $17 +1.7% | $900 |
| 2024 | $17 | $900 |
| 2023 | $17 | $900 |
| 2022 | $17 -1.1% | $900 |
| 2021 | $17 -0.9% | $900 |
| 2020 | $17 -1.1% | $900 |
| 2019 | $17 +83.5% | $900 |
| 2018 | $9 +10% | $900 |
| 2017 | $9 -96.7% | $900 -10% |
| 2016 | $258 | $1,000 |
| 2015 | $258 | $1,000 -80.1% |
| 2014 | $258 | $5,033 -63% |
| 2013 | -- | $13,600 |
| 2012 | -- | $13,600 |
| 2011 | -- | $13,600 -46.7% |
| 2010 | -- | $25,530 |
| 2009 | -- | $25,530 |
| 2008 | -- | $25,530 -7.6% |
| 2007 | -- | $27,630 +29.2% |
| 2006 | -- | $21,390 +41.2% |
| 2005 | -- | $15,150 +70% |
| 2004 | -- | $8,910 +11.3% |
| 2003 | -- | $8,002 +12.8% |
| 2002 | -- | $7,096 +14.6% |
| 2001 | -- | $6,190 |
Find assessor info on the county website
Monthly payment
Est. payment
Payment breakdown
Explore the cost of this home by adjusting the details. Changes won't be saved.Climate risks
Neighborhood: 21613
Nearby schools
Schools provided by the listing agent
- District: Dorchester County Public Schools
Source: Bright MLS. This data may not be complete. We recommend contacting the local school district to confirm school assignments for this home.
Similar homes
- $245,0003 bd2 ba1.4k sqft817 Washington St, Cambridge, MD 21613For Sale

 MLS ID #MDDO2013180, Dormaim Bromwell Green, The Property Shoppe, LLC. Bright MLS
- $299,9003 bd1 ba1.1k sqft314 E Appleby Ave, Cambridge, MD 21613For Sale
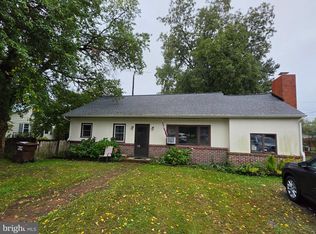 MLS ID #MDDO2013396, Theresalaina Barnett, Long & Foster Real Estate, Inc.. Bright MLS
- $240,0002 bd2 ba784 sqft802 Allen St, Cambridge, MD 21613For Sale
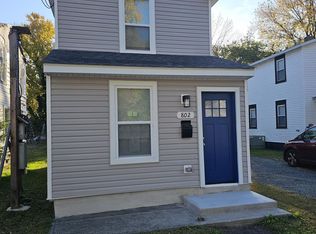 MLS ID #MDDO2010950, Cesar Marius, Marius Realtors, Inc.. Bright MLS
- $259,0003 bd2 ba1.2k sqft825 Ames Ct, Cambridge, MD 21613For Sale
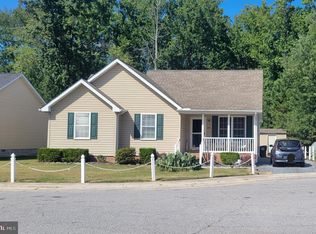 MLS ID #MDDO2010426, Janet Cephas, New Realty, LLC. Bright MLS
- $224,0005 bd1 ba1.5k sqft1308 Glasgow St, Cambridge, MD 21613For SaleMLS ID #MDDO2013278, Joanie Hynes, EXP Realty, LLC. Bright MLS
- $284,9003 bd2 ba1.2k sqft2559 Southside Ave, Cambridge, MD 21613New ConstructionMLS ID #MDDO2013376, Erene Katris, Coldwell Banker Realty. Bright MLS
- $249,0002 bd1 ba1k sqft408 Bayly Ave, Cambridge, MD 21613For SaleMLS ID #MDDO2011986, Mary Losty, Compass. Bright MLS
- $199,9003 bd3 ba1.1k sqft603 Academy St, Cambridge, MD 21613For SaleMLS ID #MDDO2011184, Daphne Cawley, TTR Sotheby's International Realty. Bright MLS
- $229,0003 bd1 ba1.5k sqft602 Roslyn Ave, Cambridge, MD 21613For SaleMLS ID #MDDO2013050, Timothy Morgan, Keller Williams Realty Delmarva. Bright MLS
- $175,0004 bd2 ba1.1k sqft728 Race St, Cambridge, MD 21613For SaleMLS ID #MDDO2012562, Heather Brummell, Keller Williams Realty. Bright MLS
- $160,0004 bd2 ba1.1k sqft904 Central Ave, Cambridge, MD 21613For SaleMLS ID #MDDO2012248, Jennifer Benjamin Wingate, Sharon Real Estate P.C.. Bright MLS
- $--2 bd2 ba1.4k sqftWillow Oak Condo Association, Cambridge, MD 21613For SaleMLS ID #MDDO2013294, Val Brown, Coldwell Banker Realty. Bright MLS
- $285,9003 bd1 ba1.2k sqft111 Richardson Dr, Cambridge, MD 21613For SaleMLS ID #MDDO2012286, Larry L Mills, Eastern Shore Properties, ESP Inc.. Bright MLS
- $294,9003 bd1 ba1.5k sqft603 Roslyn Ave, Cambridge, MD 21613For SaleMLS ID #MDDO2012646, Bob Speelman, Berkshire Hathaway HomeServices Homesale Realty. Bright MLS
- $225,0002 bd1 ba1k sqft425 Henry St, Cambridge, MD 21613For SaleMLS ID #MDDO2012688, Craig Linthicum, Benson & Mangold, LLC. Bright MLS
- $284,9993 bd2 ba1.4k sqft113 Willis St, Cambridge, MD 21613For SaleMLS ID #MDDO2012372, Jake Sweitzer, Keller Williams Flagship. Bright MLS
- $219,9003 bd3 ba1.4k sqft802 Blue Wing Ct, Cambridge, MD 21613For SaleMLS ID #MDDO2013226, Shane Slacum, LPT Realty, LLC. Bright MLS
- $244,0003 bd3 ba1.5k sqft318 Appleby School Rd, Cambridge, MD 21613New ConstructionMLS ID #MDDO2013094, Robert Lacaze, TTR Sotheby's International Realty. Bright MLS
- $212,0002 bd2 ba1.1k sqft1003 Roslyn Ave, Cambridge, MD 21613For SaleMLS ID #MDDO2012492, Mary Losty, Compass. Bright MLS
