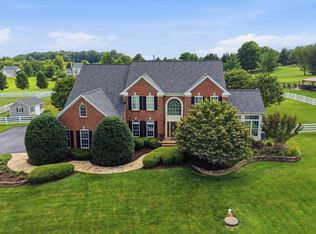
Whats special! This exquisite custom-built colonial with a circle driveway that has been thoughtfully renovated offers a harmonious blend of luxury and comfort across its expansive 6,175 sq. ft. of living space. Nestled on a serene 2.99- acre lot, the property boasts stunning views of lush pastures and wooded landscapes, creating a tranquil retreat from the everyday hustle. Step inside to discover an inviting interior adorned with crown moldings, recessed lighting, and rich hardwood floors. The gourmet kitchen is a chef's dream, featuring upgraded countertops, stainless-steel appliances, new stainless-steel wine cooler, commercial under counter ice machine, a large walk-in pantry, and a spacious island, perfect for entertaining. The open floor plan seamlessly connects the 3-story sunken family room with plenty of natural lighting, complete with a cozy fireplace, soak up the sun in the solarium, powder room, office with bay window, to the sunken formal dining room, ensuring warmth and togetherness. The upper level includes four generously sized bedrooms, including a luxurious primary suite with tray ceiling, private balcony, his/hers walk in closets, with a newly renovated spa-like bath with real stone heated flooring, provide ample space for relaxation, princess bedroom with full bath, 2 other bedrooms with a jack & jill bath, laundry room with washer/dryer and stairs that lead to a floored attic that is framed with skylights complete the upper level. The fully newly renovated finished basement offers an in-law suite or a rental apartment with a separate entrance, bedroom, office, full bath, living area with brick gas logs/wood burning fireplace, a fully equipped kitchen and a large island, washer/dryer, and walk out to a private covered patio. Outside, extensive hardscaping and beautifully landscaped grounds invite you to enjoy the outdoors. Multiple patios, balconies, and a deck provide perfect spots for quiet contemplation. The property also features a side-entry 2+ car attached garage and a car enthuses 4 car detached garage, ensuring plenty of space for vehicles inside and plenty of parking for a car trailers/RV outside. Upstairs of the detached garage is the perfect man cave with a pool room with a bar and a ½ bath with a large deck off the back. With its blend of high-end features and serene surroundings, this home offers an exclusive lifestyle that is both inviting and sophisticated. Experience the perfect balance of luxury and comfort in this remarkable property!
For sale
$1,350,000
13406 Autumn Crest Dr, Mount Airy, MD 21771
5beds
6,175sqft
Single Family Residence
Built in 1998
2.99 Acres Lot
$1,301,100 Zestimate®
$219/sqft
$-- HOA
What's special
Cozy fireplacePowder roomRich hardwood floorsRecessed lightingCrown moldingsCircle drivewayPrivate balcony
- 1 day
- 753
- 29
Zillow last checked:
Listing updated:
Listed by:
Patty Smith 240-876-3424,
Charis Realty Group 2409139339,
Listing Team: The Trish Mills Team
Source: Bright MLS,MLS#: MDFR2089414
Facts & features
Interior
Bedrooms & bathrooms
- Bedrooms: 5
- Bathrooms: 5
- Full bathrooms: 4
- 1/2 bathrooms: 1
- Main level bathrooms: 1
Rooms
- Room types: Living Room, Dining Room, Primary Bedroom, Bedroom 2, Bedroom 3, Bedroom 4, Bedroom 5, Kitchen, Family Room, Foyer, Breakfast Room, Great Room, In-Law/auPair/Suite, Laundry, Office, Solarium, Primary Bathroom, Full Bath, Half Bath
Primary bedroom
- Features: Flooring - Carpet, Recessed Lighting, Lighting - Ceiling, Primary Bedroom - Sitting Area, Walk-In Closet(s), Balcony Access
- Level: Upper
Bedroom 2
- Features: Attached Bathroom, Flooring - Carpet, Lighting - Ceiling
- Level: Upper
Bedroom 3
- Features: Flooring - Carpet, Lighting - Ceiling
- Level: Upper
Bedroom 4
- Features: Flooring - Carpet, Lighting - Ceiling
- Level: Upper
Bedroom 5
- Features: Attached Bathroom, Flooring - Carpet, Recessed Lighting
- Level: Lower
Primary bathroom
- Features: Bathroom - Jetted Tub, Bathroom - Walk-In Shower, Granite Counters, Double Sink, Flooring - Heated, Recessed Lighting, Flooring - Stone
- Level: Upper
Breakfast room
- Features: Flooring - Luxury Vinyl Plank
- Level: Lower
Dining room
- Features: Chair Rail, Crown Molding, Flooring - HardWood, Formal Dining Room, Lighting - Ceiling, Recessed Lighting
- Level: Main
Family room
- Features: Flooring - Carpet, Recessed Lighting, Fireplace - Wood Burning
- Level: Lower
Foyer
- Features: Crown Molding, Flooring - HardWood, Lighting - Ceiling, Recessed Lighting
- Level: Main
Other
- Features: Bathroom - Tub Shower, Granite Counters, Double Sink, Flooring - Ceramic Tile
- Level: Upper
Other
- Features: Bathroom - Tub Shower, Granite Counters, Flooring - Ceramic Tile
- Level: Lower
Great room
- Features: Cathedral/Vaulted Ceiling, Ceiling Fan(s), Fireplace - Gas, Flooring - Carpet
- Level: Main
Half bath
- Features: Granite Counters, Crown Molding, Flooring - HardWood
- Level: Main
Other
- Features: Basement - Finished, Bathroom - Walk-In Shower, Breakfast Bar, Ceiling Fan(s), Granite Counters, Crown Molding, Double Sink, Fireplace - Wood Burning, Flooring - Luxury Vinyl Plank, Kitchen - Propane Cooking, Recessed Lighting
- Level: Lower
Kitchen
- Features: Breakfast Bar, Breakfast Room, Built-in Features, Granite Counters, Double Sink, Flooring - Ceramic Tile, Kitchen Island, Kitchen - Gas Cooking, Recessed Lighting, Pantry
- Level: Main
Kitchen
- Features: Breakfast Bar, Double Sink, Flooring - Luxury Vinyl Plank, Kitchen - Propane Cooking, Recessed Lighting, Kitchen Island
- Level: Lower
Laundry
- Level: Upper
Living room
- Features: Flooring - Luxury Vinyl Plank, Recessed Lighting
- Level: Lower
Office
- Features: Crown Molding, Flooring - Carpet, Lighting - Ceiling
- Level: Main
Other
- Features: Crown Molding, Flooring - HardWood, Recessed Lighting
- Level: Main
Heating
- Forced Air, Heat Pump, Electric, Propane
Cooling
- Ceiling Fan(s), Central Air, Electric
Appliances
- Included: Down Draft, Dishwasher, Disposal, Dryer, Exhaust Fan, Ice Maker, Double Oven, Oven, Oven/Range - Gas, Refrigerator, Washer, Water Conditioner - Owned, Washer/Dryer Stacked, Water Heater, Stainless Steel Appliance(s), Self Cleaning Oven, Microwave, Indoor Grill, Extra Refrigerator/Freezer, Energy Efficient Appliances, Electric Water Heater
- Laundry: Upper Level, In Basement, Washer In Unit, Dryer In Unit, Lower Level, Laundry Room
Features
- 2nd Kitchen, Attic, Breakfast Area, Built-in Features, Crown Molding, Dining Area, Family Room Off Kitchen, Open Floorplan, Kitchen Island, Kitchen - Table Space, Primary Bath(s), Upgraded Countertops, Wine Storage, Walk-In Closet(s), Recessed Lighting, Pantry, Kitchen - Gourmet, Formal/Separate Dining Room, Curved Staircase, Ceiling Fan(s), Bathroom - Walk-In Shower, Bar, Bathroom - Stall Shower, Bathroom - Tub Shower, Chair Railings, Eat-in Kitchen, Store/Office, Other, 2 Story Ceilings, 9'+ Ceilings, Tray Ceiling(s)
- Flooring: Carpet, Hardwood, Heated, Luxury Vinyl, Ceramic Tile, Stone, Wood
- Doors: French Doors, Six Panel, Storm Door(s)
- Windows: Bay/Bow, Palladian, Screens, Window Treatments
- Basement: Finished,Walk-Out Access,Partial,Heated,Interior Entry,Windows,Side Entrance,Rear Entrance
- Number of fireplaces: 2
- Fireplace features: Mantel(s), Screen, Brick, Heatilator, Gas/Propane
Interior area
- Total structure area: 6,175
- Total interior livable area: 6,175 sqft
- Finished area above ground: 4,235
- Finished area below ground: 1,940
Property
Parking
- Total spaces: 7
- Parking features: Garage Faces Side, Garage Faces Front, Garage Door Opener, Oversized, Asphalt, Circular Driveway, Secured, Attached, Detached
- Attached garage spaces: 7
- Has uncovered spaces: Yes
Accessibility
- Accessibility features: None
Features
- Levels: Three
- Stories: 3
- Patio & porch: Patio, Porch, Deck
- Exterior features: Extensive Hardscape, Lighting, Flood Lights, Sidewalks, Stone Retaining Walls, Balcony
- Pool features: None
- Spa features: Bath
- Has view: Yes
- View description: Pasture, Scenic Vista, Trees/Woods
Lot
- Size: 2.99 Acres
- Features: Backs to Trees, Landscaped, Wooded, Private, Not In Development
Details
- Additional structures: Above Grade, Below Grade, Outbuilding
- Parcel number: 1118391910
- Zoning: R1
- Zoning description: Residential
- Special conditions: Standard
Construction
Type & style
- Home type: SingleFamily
- Architectural style: Colonial
- Property subtype: Single Family Residence
Materials
- Frame, Stick Built
- Foundation: Concrete Perimeter
- Roof: Architectural Shingle
Condition
- Excellent
- New construction: No
- Year built: 1998
- Major remodel year: 2021
Utilities & green energy
- Electric: 120/240V
- Sewer: Septic Exists, Septic Permit Issued
- Water: Well, Well Permit on File
- Utilities for property: Cable Available, Electricity Available, Multiple Phone Lines, Phone Available, Propane, Underground Utilities, Water Available, Cable, Satellite Internet Service
Community & HOA
Community
- Security: Carbon Monoxide Detector(s), Exterior Cameras, Smoke Detector(s)
- Subdivision: None Available
HOA
- Has HOA: No
Location
- Region: Mount Airy
Financial & listing details
- Price per square foot: $219/sqft
- Tax assessed value: $1,009,033
- Annual tax amount: $12,330
- Date on market: 9/19/2026
- Listing agreement: Exclusive Right To Sell
- Listing terms: Cash,Conventional,FHA,VA Loan
- Ownership: Fee Simple
- Road surface type: Black Top
Estimated market value
$1,301,100
$1.24M - $1.37M
$4,985/mo
Price history
| Date | Event | Price |
|---|---|---|
| 9/19/2026 | Listed for sale | $1,350,000+110.9%$219/sqft |
Source:  Bright MLS #MDFR2089414 Report a problem Bright MLS #MDFR2089414 Report a problem | ||
| 8/28/2014 | Sold | $640,000-0.8%$104/sqft |
Source: Public Record Report a problem | ||
| 3/24/2014 | Listing removed | $644,999$104/sqft |
Source: iseemedia #FR7862093 Report a problem | ||
| 3/22/2014 | Listed for sale | $644,999+4%$104/sqft |
Source: iseemedia #FR7862093 Report a problem | ||
| 12/12/2012 | Listing removed | $620,000$100/sqft |
Source: Century 21 The Real Estate Centre #FR7862093 Report a problem | ||
| 10/25/2012 | Price change | $620,000-3.9%$100/sqft |
Source: Century 21 The Real Estate Centre #FR7862093 Report a problem | ||
| 7/27/2012 | Price change | $644,999-4.4%$104/sqft |
Source: Century 21 The Real Estate Centre #FR7862093 Report a problem | ||
| 6/12/2012 | Listed for sale | $675,000+49.2%$109/sqft |
Source: Century 21 The Real Estate Centre #FR7862093 Report a problem | ||
| 3/18/2002 | Sold | $452,500+654.2%$73/sqft |
Source: Public Record Report a problem | ||
| 7/8/1996 | Sold | $60,000$10/sqft |
Source: Public Record Report a problem | ||
Public tax history
| Year | Property taxes | Tax assessment |
|---|---|---|
| 2025 | $11,753 +8% | $949,667 +6.7% |
| 2024 | $10,879 +8.3% | $890,300 +3.9% |
| 2023 | $10,043 +4.1% | $856,900 -3.8% |
| 2022 | $9,651 +4.2% | $890,300 +12.7% |
| 2021 | $9,260 +0.5% | $790,100 |
| 2020 | $9,215 +0.5% | -- |
| 2019 | $9,169 +0.5% | $790,100 +1.5% |
| 2018 | $9,124 | $778,500 |
| 2017 | $9,124 +18.9% | $778,500 |
| 2016 | $7,674 | $778,500 +9.9% |
| 2015 | $7,674 | $708,400 +2.9% |
| 2014 | $7,674 | $688,400 +3% |
| 2013 | -- | $668,400 +3.1% |
| 2012 | -- | $648,400 |
| 2011 | -- | $648,400 |
| 2010 | -- | $648,400 -23.2% |
| 2009 | -- | $844,220 +11% |
| 2008 | -- | $760,370 +12.4% |
| 2007 | -- | $676,520 +14.1% |
| 2006 | -- | $592,670 +9.7% |
| 2005 | -- | $540,436 +10.7% |
| 2004 | -- | $488,203 +12% |
| 2003 | -- | $435,970 +4.5% |
| 2002 | -- | $417,322 +4.7% |
| 2001 | -- | $398,676 |
Find assessor info on the county website
Monthly payment
Est. payment
Payment breakdown
Explore the cost of this home by adjusting the details. Changes won't be saved.Climate risks
Neighborhood: 21771
Nearby schools
Schools provided by the listing agent
- Elementary: Twin Ridge
- Middle: Windsor Knolls
- High: Linganore
- District: Frederick County Public Schools
Source: Bright MLS. This data may not be complete. We recommend contacting the local school district to confirm school assignments for this home.
- $729,9004 bd4 ba2.6k sqft13410 Autumn Crest Dr, Mount Airy, MD 21771Sold

- $893,1005 bd3 ba3.1k sqft13414 Autumn Crest Dr, Mount Airy, MD 21771Off Market
- $620,700-- bd2 ba2k sqft13402 Autumn Crest Dr, Mount Airy, MD 21771Off Market
- $979,9006 bd4 ba4.8k sqft13403 Autumn Crest Dr, Mount Airy, MD 21771Off Market
Similar homes
- $1,249,9995 bd5 ba7.3k sqft3082 Ballesteras Ct, Mount Airy, MD 21771For Sale
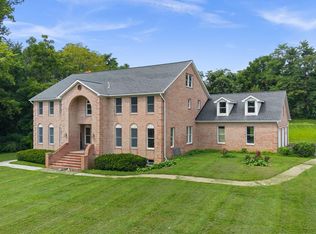
 MLS ID #MDCR2037868, Jeannette Bingaman, Long & Foster Real Estate, Inc.. Bright MLS
 - $1,290,0005 bd5 ba5.5k sqft25112 Vista Ridge Rd, Laytonsville, MD 20882For Sale
 MLS ID #MDMC2255650, Mercedes Fitzgerald, The Agency DC. Bright MLS
 - $1,200,0005 bd5 ba5.7k sqft13903 Mitchell Ct, Mount Airy, MD 21771For Sale
 MLS ID #MDFR2088636, Blake Haegele, Charis Realty Group. Bright MLS
 - $1,249,9995 bd4 ba4.7k sqft28904 Ridge Rd, Mount Airy, MD 21771For Sale
 MLS ID #MDMC2253558, Susan Motaghi, Maharzada Realtors Inc.. Bright MLS
 - $1,350,0005 bd5 ba5.3k sqft1023 Fairlane Rd, Woodbine, MD 21797For SaleMLS ID #MDHW2073954, Steve Allnutt, RE/MAX Advantage Realty. Bright MLS
- $1,450,0007 bd5 ba4.4k sqft2545 Mullinix Mill Rd, Mount Airy, MD 21771For SaleMLS ID #MDHW2073380, Rob Krop, Keller Williams Realty Centre. Bright MLS
- $725,0004 bd4 ba4k sqft2696 Walston Rd, Mount Airy, MD 21771For SaleMLS ID #MDCR2036508, Bob Lucido, Keller Williams Lucido Agency. Bright MLS
- $725,0005 bd4 ba3.2k sqft13132 Manor Dr, Mount Airy, MD 21771For SaleMLS ID #MDFR2089084, Garrett Adler, LPT Realty, LLC. Bright MLS
- $1,500,0004 bd3 ba3.8k sqft806 Park Ave, Mount Airy, MD 21771For SaleMLS ID #MDCR2033206, Tony C Checchia, VCRE.CO. Bright MLS
- $1,350,0004 bd5 ba4.4k sqft7616 Talbot Run Rd, Mount Airy, MD 21771New ConstructionMLS ID #MDFR2081378, Adam Ellison, Long & Foster Real Estate, Inc.. Bright MLS
- $924,0004 bd4 ba5.2k sqft6243 Woodville Rd, Mount Airy, MD 21771For SaleMLS ID #MDFR2079194, Chris Luecking, ExecuHome Realty. Bright MLS
- $985,0004 bd4 ba5k sqft727 Weller Dr, Mount Airy, MD 21771For SaleMLS ID #MDHW2068426, Karen Hecht, Heritage Realty Services. Bright MLS
- $799,9004 bd4 ba4.2k sqft3814 Boteler Rd, Mount Airy, MD 21771For SaleMLS ID #MDCR2037408, Rich Fox, RE/MAX Realty Centre, Inc.. Bright MLS
- $775,0005 bd4 ba3.5k sqft8840 Mapleville Rd, Mount Airy, MD 21771For SaleMLS ID #MDFR2088778, Brianna Buppert, The KW Collective. Bright MLS
- $1,059,9005 bd5 ba5.2k sqft10013 Puritan Way, Damascus, MD 20872For SaleMLS ID #MDMC2253710, Michael Winn, Long & Foster Real Estate, Inc.. Bright MLS
- $1,199,0005 bd5 ba5.3k sqft1650 Village Green Dr, Woodbine, MD 21797For SaleMLS ID #MDCR2037366, Anthony Corrao, Long & Foster Real Estate, Inc.. Bright MLS
- $889,9004 bd3 ba4k sqft3184 Jupiter Island Ct, Mount Airy, MD 21771For SaleMLS ID #MDCR2036572, Carla Viviano, Viviano Realty. Bright MLS
- $905,0005 bd5 ba3.4k sqft4840 Buffalo Rd, Mount Airy, MD 21771For SaleMLS ID #MDFR2086758, Sue Kelley, Kelley Real Estate Professionals. Bright MLS
- $885,0005 bd5 ba4.8k sqft1809 Kings Forest Trl, Mount Airy, MD 21771For SaleMLS ID #MDCR2036382, Mercedes Fitzgerald, The Agency DC. Bright MLS
- $850,0004 bd4 ba4k sqft18317 Chelsea Knolls Dr, Mount Airy, MD 21771For SaleMLS ID #MDHW2072346, Bob Lucido, Keller Williams Lucido Agency. Bright MLS
