Brand-new and thoughtfully designed, this exceptional one-story Farmhouse Modern estate offers 4,518 SF of beautifully planned living space on 4.5 fully fenced acres in Mountain Center. The 4-bedroom, 21/2-bath main residence features vaulted ceilings, an expansive open-concept living, dining, and kitchen area, and an abundance of glass doors and windows framing breathtaking mountain views. Designed with both comfort and functionality in mind, the home includes a spacious mudroom, walk-in pantry, utility room, and a generously sized laundry room plumbed for two sets of washers and dryers. All underground plumbing has been upgraded to Schedule 80 to provide enhanced durability through Mountain Center's changing seasons. An attached garage complements the residence, while the impressive 2,349 SF detached garage and workshop provide extraordinary flexibility, featuring oversized roll-up doors capable of accommodating up to two RVs or trailers and a workshop with an accessible attic for additional storage. The main residence is fully fire-sprinklered and approved for a 5KW solar panel system with battery backup. The entire property is also fully sprinklered, with strategically placed shut-off valves to facilitate efficient maintenance and operation. Two custom iron-gated entrances with electric openers provide both security and a distinguished arrival. Best of all, the new owners have the rare opportunity to personalize this custom-built home to their own design aesthetic, with the ability to select the flooring, kitchen cabinetry, appliances, and interior and exterior house paint. With its combination of exceptional construction, generous indoor and garage/workshop space, expansive acreage, mountain views, and customizable finishes, this one-of-a-kind property offers the perfect foundation for creating a truly personalized Mountain Center retreat. Bonus: Plans for HOA approved detached garage/workshop conversion to ADU is available. 300 Gallon RV Septic has been installed next to garage/workshop 50 AMP RV Electric Hook-up in garage/workshop Utilities: Anza Electric Company, Lake Hemet Water District, Propane Gas (Rental)
New construction
Listed by: Shaffer Realty and Mortgage • Gary Williams • 760-399-0644
$1,289,750
36844 Tool Box Spring Rd, Mountain Center, CA 92561
4beds
2,798sqft
Single Family Residence
Built in 2025
4.5 Acres Lot
$-- Zestimate®
$461/sqft
$-- HOA
What's special
Mountain viewsAttached garageSpacious mudroomExpansive acreageUtility roomVaulted ceilingsWalk-in pantry
- 1 day
- 69
- 7
Zillow last checked:
Listing updated:
Listed by:
Gary Williams DRE #01701030 760-399-0644,
Shaffer Realty and Mortgage
Source: CRMLS,MLS#: 219155513DA Originating MLS: California Desert AOR & Palm Springs AOR
Facts & features
Interior
Bedrooms & bathrooms
- Bedrooms: 4
- Bathrooms: 3
- Full bathrooms: 2
- 1/2 bathrooms: 1
Rooms
- Room types: Entry/Foyer, Living Room, Other
Heating
- Has Heating (Unspecified Type)
Cooling
- Has cooling: Yes
Appliances
- Laundry: Laundry Room
Features
- High Ceilings, Open Floorplan, Storage
- Has fireplace: Yes
- Fireplace features: Decorative, Living Room
Interior area
- Total interior livable area: 2,798 sqft
Property
Parking
- Total spaces: 3009
- Parking features: Driveway, Oversized
- Garage spaces: 3
- Uncovered spaces: 3
Features
- Levels: One
- Stories: 1
- Has view: Yes
- View description: Mountain(s), Panoramic
Lot
- Size: 4.5 Acres
- Features: Front Yard, Horse Property, Level, Sprinklers Manual
Details
- Additional structures: Barn(s)
- Parcel number: 568340010
- Special conditions: Standard
- Horses can be raised: Yes
Construction
Type & style
- Home type: SingleFamily
- Property subtype: Single Family Residence
Materials
- Foundation: Block, Slab
Condition
- New construction: Yes
- Year built: 2025
Utilities & green energy
- Sewer: Septic Tank
Community & HOA
Community
- Subdivision: Not Applicable-1
Location
- Region: Mountain Center
Financial & listing details
- Price per square foot: $461/sqft
- Date on market: 11/5/2026
- Listing terms: Cash,Cash to New Loan
Estimated market value
Not available
Estimated sales range
Not available
Not available
Price history
| Date | Event | Price |
|---|---|---|
| 11/5/2026 | Listed for sale | $1,289,750$461/sqft |
Source:  Greater Palm Springs Realtors #219155513 Report a problem | ||
Public tax history
Tax history is unavailable.
Monthly payment
Est. payment
Payment breakdown
Explore the cost of this home by adjusting the details. Changes won't be saved.Climate risks
Neighborhood: 92561
- $170,0004.5 acresButterfly Peak Rd, Mountain Center, CA 92561Sold

- $624,7002 bd2 ba2.1k sqft36950 Tool Box Springs Rd, Mountain Center, CA 92561Off Market
- $882,0003 bd2 ba2.6k sqft36740 Tool Box Springs Rd, Mountain Center, CA 92561Off Market
- $630,6003 bd2 ba1.6k sqft36660 Butterfly Peak Rd, Mountain Center, CA 92561Off Market
Similar homes
- $1,100,0003 bd3 ba2.6k sqft59462 Hop Patch Spring Rd, Mountain Center, CA 92561For Sale
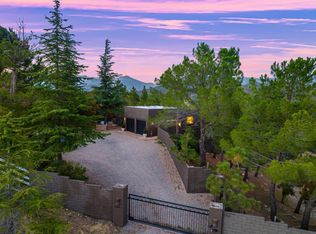 MLS ID #219155528DA, Anne Hug, Bennion Deville Homes. CRMLS
- $1,075,0003 bd2 ba2.1k sqft60164 Devils Ladder Rd, Mountain Center, CA 92561For Sale
 MLS ID #25560851PS, Charles Barenbrugge DRE # 02055278, Charles Estates. CLAW
- $--2 bd3 ba1.9k sqft39885 S Kirby Rd, Anza, CA 92539Auction
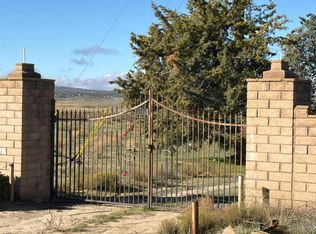 Auction.com 2
- $869,0005 bd4 ba2.7k sqft68597 Zurich Ave, Mountain Center, CA 92561For Sale
 MLS ID #OC26221508, Jessica McAnallen, Compass. CRMLS
