Welcome to this cute Cape Cod, offering 1352 Sq. Ft. of inviting Living space. Also features a remodeled KITCHEN with great cabinet space, and remodeled BATHROOM, and entire home has been revitalized with fresh paint throughout. The two 1st floor bedrooms provide flexible living options, while upstairs there are 2 additional Bedrooms. The Living room offers plenty of natural light and room to relax or entertain. Just beyond, you'll find your Dining area that provides a warm and inviting space for gatherings. ALL appliances are included, including the Washer and Dryer There is a Sunroom with a door that leads to the spacious backyard, and concrete Patio. SOLID mechanics! T/O roof 2022, Furnace '08 , HWT 09' , plus most newer windows. Also included in the sale is a 50X122 Vacant Lot (the new owner has the option to sell the vacant lot (there are currently potential buyers interested in the Lot!) --- all that’s left is for you to move in and make it your own! 3 minutes from the FORD PLANT, 12 minutes from Downtown BUFFALO, the Fed-Ex Facility, and only 4 minutes from Woodlawn Beach!
Active
$230,000
3685 Milestrip Rd, Blasdell, NY 14219
4beds
1,352sqft
Single Family Residence
Built in 1942
6,085 Square Feet Lot
$238,700 Zestimate®
$170/sqft
$-- HOA
What's special
Spacious backyardFresh paint throughoutInviting living spaceRemodeled bathroom
- 8 days
- 876
- 53
Zillow last checked:
Listing updated:
Listed by:
HUNT Real Estate ERA 716-681-3900,
Barbara A Hoy 716-864-6010,
Beatrice Dunwoodie 716-912-5355,
HUNT Real Estate ERA
Source: NYSAMLSs,MLS#: B1728938 Originating MLS: Buffalo
Facts & features
Interior
Bedrooms & bathrooms
- Bedrooms: 4
- Bathrooms: 1
- Full bathrooms: 1
- Main level bathrooms: 1
- Main level bedrooms: 2
Bedroom 1
- Level: First
- Dimensions: 12.00 x 10.00
Bedroom 2
- Level: First
- Dimensions: 10.00 x 9.00
Bedroom 3
- Level: Second
- Dimensions: 12.00 x 11.00
Bedroom 4
- Level: Second
- Dimensions: 16.00 x 8.00
Dining room
- Level: First
- Dimensions: 10.00 x 8.00
Kitchen
- Level: First
- Dimensions: 9.00 x 9.00
Living room
- Level: First
- Dimensions: 21.00 x 13.00
Other
- Level: First
- Dimensions: 9.00 x 7.00
Heating
- Gas, Forced Air
Appliances
- Included: Dryer, Gas Oven, Gas Range, Gas Water Heater, Microwave, Refrigerator, Washer
- Laundry: In Basement
Features
- Attic, Ceiling Fan(s), Separate/Formal Living Room, Galley Kitchen, Living/Dining Room, Pantry, Bedroom on Main Level, Main Level Primary
- Flooring: Hardwood, Luxury Vinyl, Varies
- Basement: Partially Finished,Sump Pump
- Has fireplace: No
Interior area
- Total structure area: 1,352
- Total interior livable area: 1,352 sqft
Property
Parking
- Parking features: No Garage
Features
- Patio & porch: Covered, Patio, Porch
- Exterior features: Blacktop Driveway, Patio
Lot
- Size: 6,085 Square Feet
- Dimensions: 50 x 121
- Features: Near Public Transit, Rectangular, Rectangular Lot, Residential Lot
Details
- Parcel number: 1448891501600003015000
- Special conditions: Standard
Construction
Type & style
- Home type: SingleFamily
- Architectural style: Cape Cod,Two Story
- Property subtype: Single Family Residence
Materials
- Vinyl Siding, Copper Plumbing
- Foundation: Block
- Roof: Asphalt
Condition
- Resale
- Year built: 1942
Utilities & green energy
- Electric: Circuit Breakers
- Sewer: Community/Coop Sewer
- Water: Connected, Public
- Utilities for property: Cable Available, Water Connected
Community & HOA
Community
- Subdivision: Buffalo Crk Reservation
Location
- Region: Blasdell
Financial & listing details
- Price per square foot: $170/sqft
- Tax assessed value: $54,100
- Annual tax amount: $4,015
- Date on market: 11/13/2026
- Listing terms: Cash,Conventional,FHA,VA Loan
Estimated market value
$238,700
$227,000 - $251,000
$1,999/mo
Price history
| Date | Event | Price |
|---|---|---|
| 11/13/2026 | Listed for sale | $230,000+74.6%$170/sqft |
Source:  NYSAMLSs #B1728938 Report a problem | ||
| 12/12/2025 | Sold | $131,700+46.5%$97/sqft |
Source: NYSAMLSs #B1640352 Report a problem | ||
| 9/30/2025 | Pending sale | $89,900$66/sqft |
Source: NYSAMLSs #B1640352 Report a problem | ||
| 9/24/2025 | Listed for sale | $89,900+66.5%$66/sqft |
Source: NYSAMLSs #B1640352 Report a problem | ||
| 1/5/2016 | Listing removed | $54,000$40/sqft |
Source: Hunt Real Estate ERA #B483683 Report a problem | ||
| 10/6/2015 | Price change | $54,000-9.8%$40/sqft |
Source: Hunt Real Estate ERA #B483683 Report a problem | ||
| 8/25/2015 | Listed for sale | $59,900$44/sqft |
Source: Hunt Real Estate ERA #B483683 Report a problem | ||
Public tax history
| Year | Property taxes | Tax assessment |
|---|---|---|
| 2025 | -- | $54,100 |
| 2024 | -- | $54,100 |
| 2023 | -- | $54,100 |
| 2022 | -- | $54,100 |
| 2021 | -- | $54,100 |
| 2020 | -- | $54,100 |
| 2019 | -- | $54,100 |
| 2018 | -- | $54,100 -1.5% |
| 2017 | $3,352 +78.5% | $54,900 |
| 2016 | $1,878 | $54,900 |
| 2015 | -- | $54,900 |
| 2014 | -- | $54,900 |
| 2013 | -- | $54,900 |
| 2012 | -- | $54,900 |
| 2011 | -- | $54,900 |
| 2010 | -- | $54,900 |
| 2009 | -- | $54,900 |
| 2008 | -- | $54,900 |
| 2007 | -- | $54,900 |
| 2006 | -- | $54,900 |
| 2005 | -- | $54,900 |
| 2004 | -- | $54,900 |
| 2003 | -- | $54,900 |
| 2002 | -- | $54,900 |
| 2001 | -- | $54,900 |
| 2000 | -- | $54,900 |
Find assessor info on the county website
Monthly payment
Climate risks
Neighborhood: 14219
Nearby schools
Schools provided by the listing agent
- District: Frontier
Source: NYSAMLSs. This data may not be complete. We recommend contacting the local school district to confirm school assignments for this home.

Similar homes
- $224,9003 bd1 ba1.2k sqft3396 Bethford Dr, Buffalo, NY 14219For Sale
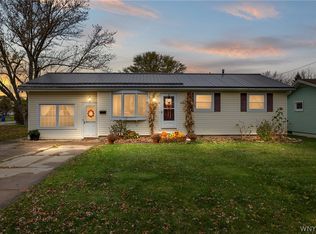
 MLS ID #B1728258, Marshall Brady, Listing by: eXp Realty. NYSAMLSs
- $239,9003 bd2 ba1k sqft4040 Towers Pl, Hamburg, NY 14075For Sale
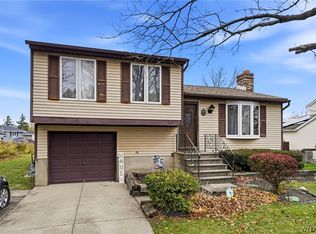 MLS ID #B1729260, Brandon Peggues, Listing by: HUNT Real Estate ERA. NYSAMLSs
- $249,9002 bd1 ba1.2k sqft157 Greenmeadow Dr, Buffalo, NY 14224For Sale
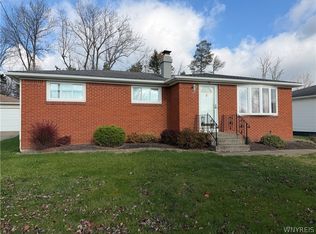 MLS ID #B1729624, Bonnie B Jakubczak, Listing by: Howard Hanna WNY Inc.. NYSAMLSs
- $315,0003 bd2 ba1.3k sqft3602 Grafton Ave, Buffalo, NY 14219For Sale
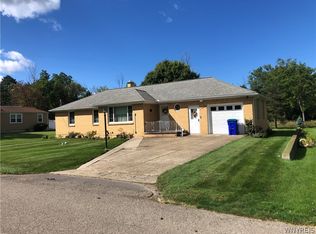 MLS ID #B1713141, Eric B Peterson, Listing by: Core Realty Services, LLC. NYSAMLSs
- $199,9903 bd1 ba1.2k sqft60 Century Dr, West Seneca, NY 14224For SaleMLS ID #B1729518, Lynn Kelley, Listing by: WNY Metro Roberts Realty. NYSAMLSs
- $269,9003 bd2 ba1.3k sqft110 McKinley Pkwy, Buffalo, NY 14220For SaleMLS ID #B1730036, Mary Clare Hourihan, Listing by: HUNT Real Estate ERA. NYSAMLSs
- $289,0004 bd2 ba1.8k sqft6815 Southwestern Blvd, Lake View, NY 14085For SaleMLS ID #B1729206, Brian P Traky, Listing by: Keller Williams Realty WNY. NYSAMLSs
- $249,9003 bd1 ba1.2k sqft7284 Woodland Dr, Hamburg, NY 14075For SaleMLS ID #B1714230, Frank E Sandor, Listing by: MJ Peterson Real Estate Inc.. NYSAMLSs
- $254,0003 bd2 ba1.4k sqft7 Joseph St, Cheektowaga, NY 14225For SaleMLS ID #B1729862, Md Nabi Islam, Listing by: Keller Williams Realty WNY. NYSAMLSs
- $229,9003 bd2 ba1.3k sqft233 Rosedale Blvd, Amherst, NY 14226For SaleMLS ID #B1727467, Mark J Brylinski, Listing by: HUNT Real Estate ERA. NYSAMLSs
- $169,9003 bd1 ba1.2k sqft131 Willowlawn Pkwy, Cheektowaga, NY 14206For SaleMLS ID #B1698581, Faith Hill Kutter, Listing by: Century 21 North East. NYSAMLSs
- $249,0004 bd2 ba1.5k sqft99 Larchmont Rd, Buffalo, NY 14214For SaleMLS ID #B1722071, Cindy A Jones, Listing by: Howard Hanna WNY Inc.. NYSAMLSs
- $219,9004 bd1 ba1.3k sqft608 Lasalle Ave, Buffalo, NY 14215For SaleMLS ID #B1713919, Joseph S Van Schoonhoven, Listing by: Howard Hanna WNY Inc.. NYSAMLSs
- $249,9003 bd2 ba1.3k sqft103 Fernhill Ave, Buffalo, NY 14215For SaleMLS ID #B1727921, Veronica Moore, Listing by: WNY Metro Roberts Realty. NYSAMLSs
- $268,0003 bd2 ba1.1k sqft18 Saint Martins Pl, Buffalo, NY 14220For SaleMLS ID #B1724798, Deborah A Scott, Listing by: Howard Hanna WNY Inc.. NYSAMLSs
- $224,9003 bd2 ba1.7k sqft77 Lee St, Depew, NY 14043For SaleMLS ID #B1728144, Kristan Jakubowski, Listing by: WNY Metro Roberts Realty. NYSAMLSs
- $219,9004 bd1 ba1.2k sqft16 Yvonne Ave, Buffalo, NY 14225For SaleMLS ID #B1710805, John M Cook, Listing by: John Cook Real Estate LLC. NYSAMLSs
- $250,0003 bd1 ba1.2k sqft56 Gordon Ave, West Seneca, NY 14224For SaleMLS ID #B1684867, Jeffrey Hill Jr, Listing by: Howard Hanna WNY Inc.. NYSAMLSs
- $199,9003 bd2 ba1.3k sqft50 Carriage Dr APT 6, Orchard Park, NY 14127For SaleMLS ID #B1713381, Nancy M Barry, Listing by: Howard Hanna WNY Inc.. NYSAMLSs
