Elegant Custom-Built Home In A Prime Scarborough LocationWelcome To 3686 Ellesmere Road, A Beautifully Crafted Custom Residence Offering Approximately 2485 Sq. Ft. Of Above-Grade Living Space, Designed With Timeless Elegance And Modern Comfort. From The Moment You Arrive, The Impressive Stone Façade, Double Garage, And Grand Entrance Create Exceptional Curb Appeal. Step Inside To Discover A Spectacular 10-Foot Ceiling On The Main Floor And A Soaring Open-To-Above Foyer That Fills The Home With Natural Light.The Thoughtfully Designed Main Level Features Rich Hardwood Flooring, Detailed Coffered Ceilings, Elegant Crown Mouldings, A Spacious Formal Living And Dining Area, And A Warm Family Room With A Fireplace-Perfect For Everyday Living And Entertaining.The Chef-Inspired Kitchen Boasts Custom Full-Height Cabinetry, Granite Countertops, Premium Built-In Appliances, A Stylish Backsplash, And Abundant Storage, Making It Both Beautiful And Functional.Upstairs, Enjoy 9-Foot Ceilings Throughout The Second Floor, Where Generously Sized Bedrooms Provide Comfort And Privacy. The Spacious Primary Suite Offers A Peaceful Retreat With A Luxurious Ensuite Bathroom And Ample Closet Space.Property Highlights:Approximately 2,600 Sq. Ft. Above GroundCustom-Built Stone Exterior10-Ft Ceilings On The Main Floor10-Ft Ceilings On The Second FloorGrand Open-To-Above FoyerHardwood Flooring ThroughoutCoffered Ceilings And Crown MouldingGourmet Kitchen With Custom Cabinetry And Built-In AppliancesSpacious Family Room With FireplaceDouble-Car GarageLocated Close To Schools, Parks, Shopping, Public Transit, Highway 401, University Of Toronto Scarborough, Centennial College, And Other Everyday Amenities.This Exceptional Home Seamlessly Blends Luxury, Craftsmanship, And Convenience, Making It An Outstanding Opportunity For Families Seeking Upscale Living In One Of Scarborough's Most Desirable Neighbourhoods. Photos Uploaded In This Listing Are All AI Staged.
For sale
C$1,599,999
3686 S Ellesmere Rd, Toronto, ON M1C 1H6
5beds
5baths
Single Family Residence
Built in ----
5,025 Square Feet Lot
$-- Zestimate®
C$--/sqft
C$-- HOA
What's special
Double garageGrand entranceRich hardwood flooringDetailed coffered ceilingsElegant crown mouldingsChef-inspired kitchenCustom full-height cabinetry
- 3 days |
- 19 |
- 0 |
Zillow last checked:
Listing updated:
Listed by:
HOMELIFE/FUTURE REALTY INC.
Source: TRREB,MLS®#: E13588168 Originating MLS®#: Toronto Regional Real Estate Board
Originating MLS®#: Toronto Regional Real Estate BoardFacts & features
Interior
Bedrooms & bathrooms
- Bedrooms: 5
- Bathrooms: 5
Primary bedroom
- Level: Second
- Dimensions: 5.49 x 3.05
Bedroom
- Level: Basement
- Dimensions: 3.66 x 3.14
Bedroom
- Level: Second
- Dimensions: 5.15 x 3.47
Bedroom 2
- Level: Second
- Dimensions: 3.47 x 3.29
Bedroom 3
- Level: Second
- Dimensions: 3.66 x 3.05
Dining room
- Level: Main
- Dimensions: 3.81 x 3.2
Dining room
- Level: Basement
- Dimensions: 3.05 x 1.83
Family room
- Level: Main
- Dimensions: 5.49 x 3.26
Kitchen
- Level: Basement
- Dimensions: 5.49 x 3
Kitchen
- Level: Main
- Dimensions: 3.66 x 3.23
Laundry
- Level: Main
- Dimensions: 2.13 x 1.52
Living room
- Level: Basement
- Dimensions: 4.27 x 3.35
Living room
- Level: Main
- Dimensions: 4.51 x 3.66
Other
- Level: Main
- Dimensions: 2.22 x 0
Heating
- Forced Air, Gas
Cooling
- Central Air
Features
- None
- Basement: Apartment
- Has fireplace: Yes
Interior area
- Living area range: 2500-3000 null
Property
Parking
- Total spaces: 8
- Parking features: Available
- Has garage: Yes
Features
- Stories: 2
- Pool features: None
Lot
- Size: 5,025 Square Feet
Details
- Parcel number: 062030253
Construction
Type & style
- Home type: SingleFamily
- Property subtype: Single Family Residence
Materials
- Brick, Concrete
- Foundation: Concrete
- Roof: Asphalt Shingle
Utilities & green energy
- Sewer: Sewer
Community & HOA
Location
- Region: Toronto
Financial & listing details
- Annual tax amount: C$7,043
- Date on market: 7/21/2026
HOMELIFE/FUTURE REALTY INC.
HOMELIFE/FUTURE REALTY INC.
By pressing Contact Agent, you agree that the real estate professional identified above may call/text you about your search, which may involve use of automated means and pre-recorded/artificial voices. You don't need to consent as a condition of buying any property, goods, or services. Message/data rates may apply. You also agree to our Terms of Use. Zillow does not endorse any real estate professionals. We may share information about your recent and future site activity with your agent to help them understand what you're looking for in a home.
Price history
Price history is unavailable.
Public tax history
Tax history is unavailable.
Climate risks
Neighborhood: Highland Creek
Nearby schools
GreatSchools rating
No schools nearby
We couldn't find any schools near this home.
- C$1,175,0005 bd4 ba-- sqft51 Sugarbush Sq, Toronto, ON M1C3M6For Sale

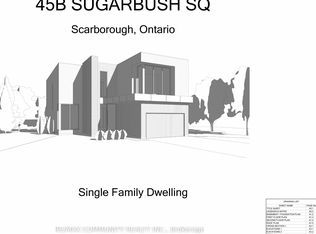
- C$749,000570.7 Square Feet45 B Sugarbush Sq, Toronto, ON M1C3M6Lot/Land
- C$--2 bd1 ba800 sqft56 Scarbell Dr #BASEMENT, Toronto, ON M1C5G8Off Market
- C$1,529,0008 bd4 ba-- sqft27 Sugarbush Sq, Toronto, ON M1C3M6For Sale

- C$1,599,0006 bd4 ba-- sqft35 Starfire Dr, Toronto, ON M1C5G3For Sale
- C$1,429,9005 bd4 ba-- sqft4 Camor Ct, Toronto, ON M1C4V5For Sale
- C$1,650,0006 bd4 ba-- sqft6 Devonridge Cres, Toronto, ON M1C5B1For Sale
- C$1,9002 bd1 ba-- sqft87 Watson St #BASEMENT, Toronto, ON M1C1E2For Rent
Similar homes
- C$2,189,0005 bd6 ba-- sqft12 Euclid Ave, Toronto, ON M1C 1J6For Sale
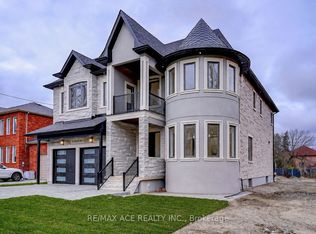 MLS ID #E13595478, RE/MAX ACE REALTY INC.. TRREB
 - C$1,529,0008 bd4 ba-- sqft27 Sugarbush Sq, Toronto, ON M1C 3M6For SaleMLS ID #E13419460, HOMELIFE/FUTURE REALTY INC.. TRREB
- C$1,649,9904 bd4 ba-- sqft32 Orchard Park Dr, Toronto, ON M1E 3T7For Sale
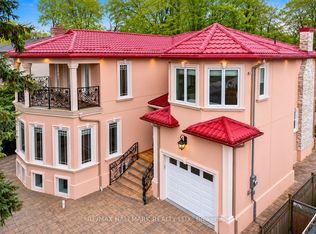 MLS ID #E13449806, RE/MAX HALLMARK REALTY LTD.. TRREB
 - C$1,598,5006 bd6 ba-- sqft3 Collier Cres, Markham, ON L6E 0T2For Sale
 MLS ID #N13586920, RE/MAX IMPERIAL REALTY INC.. TRREB
 - C$1,598,0006 bd4 ba-- sqft688 A Midland Ave, Toronto, ON M1K 4C6For SaleMLS ID #E13565976, HOMELIFE/MIRACLE REALTY LTD. TRREB
- C$1,699,9905 bd3 ba-- sqft3 Wythenshawe Wood, Toronto, ON M1E 1H1For SaleMLS ID #E13418652, RE/MAX CROSSROADS REALTY INC.. TRREB
- C$1,180,0005 bd4 ba-- sqft20 Green Ash Ter, Toronto, ON M1E 5J3For SaleMLS ID #E13523956, GOLDENWAY REAL ESTATE LTD.. TRREB
- C$2,199,9995 bd5 ba-- sqft5 Lemsford Dr, Markham, ON L3S 3V1For SaleMLS ID #N13587984, CENTURY 21 LEADING EDGE REALTY INC.. TRREB
- C$1,739,0006 bd4 ba-- sqft59 Princemere Cres, Toronto, ON M1R 3X1For SaleMLS ID #E13570204, ILISTREALESTATE INC.. TRREB
- C$1,025,0002 bd2 ba-- sqft1886 Pine Grove Ave, Pickering, ON L1V 7C6For SaleMLS ID #E13598226, SUTTON GROUP-HERITAGE REALTY INC.. TRREB
- C$1,399,0006 bd7 ba-- sqft1703 Shadybrook Dr, Pickering, ON L1V 3A3For SaleMLS ID #E13558398, HOMELIFE LANDMARK REALTY INC.. TRREB
- C$1,049,0005 bd3 ba-- sqft4396 Lawrence Ave E, Toronto, ON M1E 2T5For SaleMLS ID #E13161256, RE/MAX COMMUNITY REALTY INC.. TRREB
- C$2,240,0006 bd5 ba-- sqft5 Norbury Cres, Toronto, ON M1P 3J7For SaleMLS ID #E13582048, RE/MAX ATRIUM HOME REALTY. TRREB
- C$1,199,0006 bd4 ba-- sqft45 Rotherglen Rd N, Ajax, ON L1T 1S8For SaleMLS ID #E13589990, RE/MAX ROUGE RIVER REALTY LTD.. TRREB
- C$1,580,0004 bd4 ba-- sqft136 Hollywood Ave, Toronto, ON M2N 3K3For SaleMLS ID #C13511648, FOREST HILL REAL ESTATE INC.. TRREB
- C$1,995,0005 bd4 ba-- sqft18 Hill Top Trl E, Whitchurch Stouffville, ON L4A 3G7For SaleMLS ID #N13582952, RE/MAX CROSSROADS REALTY INC.. TRREB
- C$1,349,0006 bd4 ba-- sqft98 Chloe Cres, Markham, ON L3S 2H7For SaleMLS ID #N13569132, ROYAL LEPAGE IGNITE REALTY. TRREB
- C$1,499,0006 bd5 ba-- sqft3 Leah Cres, Ajax, ON L1T 3J3For SaleMLS ID #E13520418, CITYSCAPE REAL ESTATE LTD.. TRREB
- C$2,100,0007 bd8 ba-- sqft33 Bevdale Rd, Toronto, ON M2N 2G4For SaleMLS ID #C13594242, LANDPOWER REAL ESTATE LTD.. TRREB
- C$1,699,9008 bd5 ba-- sqft903 Alanbury Cres, Pickering, ON L1X 2S3For SaleMLS ID #E13494558, HIGHPOINT HOMES REALTY. TRREB
