Welcome to 9409 Bridgewater Court W., a beautifully maintained 3-bedroom, 3.5-bath home offering nearly 2,000 square feet of finished living space in the highly desirable Spring Ridge community of Frederick. The inviting open floor plan creates an easy flow between the main living, dining, and kitchen areas, making the home ideal for both everyday living and entertaining. The kitchen was fully remodeled in 2017, creating a functional and welcoming centerpiece for the main level. Thoughtful updates throughout the years add both comfort and peace of mind. LVP flooring and carpeting were replaced in 2023, while major exterior improvements in 2024 included energy-efficient replacement windows, Tyvek house wrap, and updated siding. A 50-year architectural roof installed in 2020 adds even more long-term value. The fully finished lower level expands the home's versatility with a full bathroom, dedicated gym space, and two additional flex rooms ideal for a home office, hobby room, media space, or overnight guests. Step outside to the expansive deck, offering plenty of room for outdoor dining, entertaining, or simply relaxing at the end of the day. Located in the sought-after Spring Ridge community, residents enjoy an impressive collection of amenities including multiple swimming pools, sports courts, playgrounds, walking paths, sidewalks, and abundant open space. With its open-concept layout, extensive updates, flexible living space, and access to one of Frederick's most established amenity-rich communities, 9409 Bridgewater Court W. is ready to welcome its next owner.
For sale
$625,000
9409 Bridgewater Ct W, Frederick, MD 21701
3beds
1,980sqft
Single Family Residence
Built in 1997
3,997 Square Feet Lot
$610,400 Zestimate®
$316/sqft
$103/mo HOA
What's special
Dedicated gym spaceInviting open floor planFully finished lower level
- 15 hours |
- 65 |
- 0 |
Zillow last checked:
Listing updated:
Listed by:
Jim Keating 240-285-5740,
Keller Williams Realty Centre 240-309-6000,
Listing Team: Keating Group, Co-Listing Agent: Jean P. Fleurantin Jr. 240-301-3813,
Keller Williams Realty Centre
Source: Bright MLS,MLS#: MDFR2085318
Facts & features
Interior
Bedrooms & bathrooms
- Bedrooms: 3
- Bathrooms: 4
- Full bathrooms: 3
- 1/2 bathrooms: 1
- Main level bathrooms: 1
Heating
- Forced Air, Natural Gas
Cooling
- Central Air, Electric
Appliances
- Included: Electric Water Heater
Features
- Basement: Finished
- Has fireplace: No
Interior area
- Total structure area: 1,980
- Total interior livable area: 1,980 sqft
- Finished area above ground: 1,980
Property
Parking
- Total spaces: 1
- Parking features: Inside Entrance, Garage Door Opener, Asphalt, Attached
- Attached garage spaces: 1
- Has uncovered spaces: Yes
Accessibility
- Accessibility features: None
Features
- Levels: Three
- Stories: 3
- Pool features: Community
Lot
- Size: 3,997 Square Feet
Details
- Additional structures: Above Grade
- Parcel number: 1109297391
- Zoning: PUD
- Special conditions: Standard
Construction
Type & style
- Home type: SingleFamily
- Architectural style: Colonial
- Property subtype: Single Family Residence
Materials
- Other
- Foundation: Other
Condition
- New construction: No
- Year built: 1997
Utilities & green energy
- Sewer: Public Sewer
- Water: Public
Community & HOA
Community
- Subdivision: Spring Ridge
HOA
- Has HOA: Yes
- HOA fee: $103 monthly
- HOA name: PMP
Location
- Region: Frederick
Financial & listing details
- Price per square foot: $316/sqft
- Tax assessed value: $5,146
- Annual tax amount: $5,196
- Date on market: 8/15/2026
- Listing agreement: Exclusive Right To Sell
- Listing terms: FHA,Conventional,Cash,VA Loan
- Ownership: Fee Simple
Estimated market value
$610,400
$580,000 - $641,000
$3,438/mo
Price history
| Date | Event | Price |
|---|---|---|
| 8/15/2026 | Listed for sale | $625,000+56.3%$316/sqft |
Source:  Bright MLS #MDFR2085318 Report a problem Bright MLS #MDFR2085318 Report a problem | ||
| 11/19/2019 | Listing removed | $399,900$202/sqft |
Source: Charis Realty Group #MDFR253588 Report a problem | ||
| 9/19/2019 | Listed for sale | $399,900+1.9%$202/sqft |
Source: Charis Realty Group #MDFR253588 Report a problem | ||
| 7/28/2006 | Sold | $392,500+40.7%$198/sqft |
Source: Public Record Report a problem | ||
| 11/19/2003 | Sold | $279,000+44.8%$141/sqft |
Source: Public Record Report a problem | ||
| 11/3/1997 | Sold | $192,715$97/sqft |
Source: Public Record Report a problem | ||
Public tax history
| Year | Property taxes | Tax assessment |
|---|---|---|
| 2025 | $5,277 +8.6% | $424,600 +6.8% |
| 2024 | $4,857 +12.1% | $397,500 +7.5% |
| 2023 | $4,335 +8.1% | $369,867 -7% |
| 2022 | $4,011 +8.8% | $397,500 +26.4% |
| 2021 | $3,687 +2.8% | $314,600 |
| 2020 | $3,587 +2.9% | -- |
| 2019 | $3,486 +3% | $314,600 +8.9% |
| 2018 | $3,386 | $288,900 |
| 2017 | $3,386 +8.6% | $288,900 +12.3% |
| 2016 | $3,118 | $257,167 +6.6% |
| 2015 | $3,118 | $241,300 |
| 2014 | $3,118 | $241,300 |
| 2013 | -- | $241,300 -7.2% |
| 2012 | -- | $260,000 |
| 2011 | -- | $260,000 |
| 2010 | -- | $260,000 -31.6% |
| 2009 | -- | $380,250 +12% |
| 2008 | -- | $339,422 +13.7% |
| 2007 | -- | $298,596 +15.8% |
| 2006 | -- | $257,770 +10.4% |
| 2005 | -- | $233,446 +11.6% |
| 2004 | -- | $209,123 +13.2% |
| 2003 | -- | $184,800 +1.6% |
| 2002 | -- | $181,972 +1.6% |
| 2001 | -- | $179,146 |
Find assessor info on the county website
Monthly payment
Est. payment
Payment breakdown
Explore the cost of this home by adjusting the details. Changes won't be saved.Climate risks
Neighborhood: 21701
Nearby schools
GreatSchools rating
- 6/10Spring Ridge Elementary SchoolGrades: PK-5Distance: 1 mi
- 6/10Gov. Thomas Johnson Middle SchoolGrades: 6-8Distance: 4.1 mi
- 7/10Oakdale High SchoolGrades: 9-12Distance: 1.5 mi
Schools provided by the listing agent
- District: Frederick County Public Schools
Source: Bright MLS. This data may not be complete. We recommend contacting the local school district to confirm school assignments for this home.
- $528,8003 bd3 ba2.6k sqft9411 Bridgewater Ct W, Frederick, MD 21701Off Market
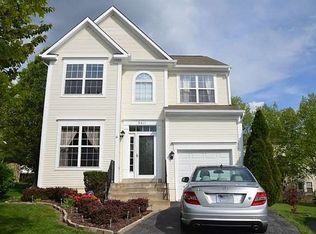
- $578,6003 bd4 ba2.8k sqft9407 Bridgewater Ct W, Frederick, MD 21701Off Market
- $550,0004 bd4 ba2.3k sqft9405 Bridgewater Ct W, Frederick, MD 21701Sold

- $553,9004 bd3 ba2k sqft9413 Bridgewater Ct W, Frederick, MD 21701Off Market
- $517,4003 bd2 ba1.9k sqft9403 Bridgewater Ct W, Frederick, MD 21701Off Market
- $650,5004 bd4 ba2k sqft6310 Claridge Dr S, Frederick, MD 21701Off Market
- $546,0005 bd3 ba2.3k sqft9415 Bridgewater Ct W, Frederick, MD 21701Off Market
- $668,2004 bd4 ba3.2k sqft6312 Claridge Dr S, Frederick, MD 21701Off Market
A local agent can set up tours, give advice and negotiate with sellers.
Similar homes
- $659,0004 bd3 ba2.5k sqft6440 Spring Forest Rd, Frederick, MD 21701For Sale

 MLS ID #MDFR2085198, James Bass, Real Estate Teams, LLC. Bright MLS
 - $524,9003 bd3 ba1.5k sqft6406 White Oak Ct, Frederick, MD 21701For Sale
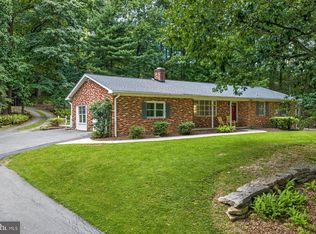 MLS ID #MDFR2086002, Tracy Grubb, Samson Properties. Bright MLS
 - $715,0004 bd4 ba2.5k sqftSpring Ridge, Frederick, MD 21701For Sale
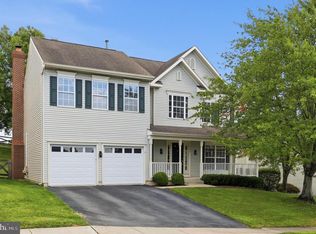 MLS ID #MDFR2085924, Andy Werner, RE/MAX Realty Services. Bright MLS
 - $619,0003 bd4 ba2.4k sqft747 Holden Rd, Frederick, MD 21701For Sale
 MLS ID #MDFR2086480, Michael Lidie, EXP Realty, LLC. Bright MLS
 - $600,0004 bd4 ba2.3k sqft800 Aztec Dr, Frederick, MD 21701For SaleMLS ID #MDFR2085882, Sandra Y. Stewart, Berkshire Hathaway HomeServices PenFed Realty. Bright MLS
- $400,0003 bd4 ba1.8k sqftSpring Ridge, Frederick, MD 21701For SaleMLS ID #MDFR2085466, Stacy Allwein, Real Broker, LLC - Frederick. Bright MLS
- $600,0004 bd3 ba2.5k sqft7993 Pleasant Ct, Frederick, MD 21701For SaleMLS ID #MDFR2082878, Joe Buffington, RE/MAX Realty Centre, Inc.. Bright MLS
- $549,0004 bd2 ba1.7k sqft7052 Linganore Rd, Frederick, MD 21701For SaleMLS ID #MDFR2083156, Brenda Myers, RE/MAX Results. Bright MLS
- $415,0003 bd4 ba1.9k sqftSpring Ridge, Frederick, MD 21701For SaleMLS ID #MDFR2086964, Scott Mogar, RE/MAX Advantage Realty. Bright MLS
- $579,9005 bd4 ba2.6k sqft11159 Pond Fountain Ct, New Market, MD 21774For SaleMLS ID #MDFR2086916, Jaime Mazerski, Coldwell Banker Realty. Bright MLS
- $440,0003 bd4 ba1.9k sqftSpring Ridge, Frederick, MD 21701For SaleMLS ID #MDFR2086288, Greg Brock, LPT Realty, LLC. Bright MLS
- $629,9004 bd3 ba2.3k sqft10293 Huron Trl, New Market, MD 21774For SaleMLS ID #MDFR2084836, Gosia CARTER, EXP Realty, LLC. Bright MLS
- $400,0003 bd3 ba1.7k sqft9412 Birchwood Ct W, Frederick, MD 21701For SaleMLS ID #MDFR2086760, Jessie Doyle, Charis Realty Group. Bright MLS
- $625,0004 bd3 ba2.2k sqft10918 Oakcrest Cir, New Market, MD 21774For SaleMLS ID #MDFR2083316, Abdul Q Chaudhry, Rehman Realty. Bright MLS
- $560,0006 bd3 ba1.7k sqft5941 Bartonsville Rd, Frederick, MD 21704For SaleMLS ID #MDFR2084600, Lenita Posin, HomeSmart. Bright MLS
- $424,0004 bd4 ba2.1k sqftSpring Ridge, Frederick, MD 21701For SaleMLS ID #MDFR2085322, Anh Boesch, RLAH @properties. Bright MLS
- $425,0003 bd4 ba1.9k sqftSpring Ridge, Frederick, MD 21701For SaleMLS ID #MDFR2086802, Neil Bacchus, EXP Realty, LLC. Bright MLS
- $619,0003 bd4 ba2.4k sqft1142 Holden Rd, Frederick, MD 21701For SaleMLS ID #MDFR2084596, Craig Marsh, Marsh Realty. Bright MLS
- $479,9993 bd4 ba2k sqft8511 Bald Eagle Ln, Frederick, MD 21704For SaleMLS ID #MDFR2087246, Owen Noble, Kelley Real Estate Professionals. Bright MLS
- $600,0003 bd3 ba2.4k sqft1132 Holden Rd, Frederick, MD 21701For SaleMLS ID #MDFR2085598, Chad Bikle, Keller Williams Realty Centre. Bright MLS
