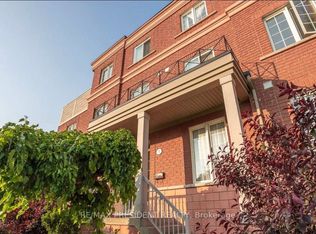
Excellent Investment Opportunity With Potential Income. Excellently Maintained/Truly Turn-Key/Partial Tenanted 10 Bdrms + 4 Bdrms In Bsmt W/ Separate Entrance. 8 Ensuite Washrooms & Huge Balcony Overlooking Yard On Third Flr. Conveniently Located Close To All Amenities And Preferred By Students; 11 Full Baths All Together & Coin Laundry Room. And Well Managed Walk To Campus, Park Across Property. 2 Full Kitchens! Double Car Garage! 9 Ft Ceilings on Main Floor! The Most Desired & Largest Layout Of Approx. 2,800 Sq Ft In All Of The Neighborhood! The Best Home & Best Location, Well Maintained Property Right Next To York University & Ttc Subway Station. Original Owner, Digital Locks, 200 Amp Service. Luxury 3 Story Detached House In The York Village Community. Dryer(2023) Air Condition (2024) Hot Water Tank (2025) Must See! Don't Miss This Gem!
For sale
C$1,458,000
369 Assiniboine Rd, Toronto, ON M3J 0A6
14beds
11baths
Single Family Residence
Built in ----
2,549 Square Feet Lot
$-- Zestimate®
C$--/sqft
C$-- HOA
What's special
Coin laundry roomDouble car garageDigital locks
- 135 days
- 18
- 0
Zillow last checked:
Listing updated:
Listed by:
CENTURY 21 MYPRO REALTY
Source: TRREB,MLS®#: W13440998 Originating MLS®#: Toronto Regional Real Estate Board
Originating MLS®#: Toronto Regional Real Estate BoardFacts & features
Interior
Bedrooms & bathrooms
- Bedrooms: 14
- Bathrooms: 11
Bedroom
- Description: Bedroom
- Level: Third
- Area: 9.97 Square Meters
- Area source: Other
- Dimensions: 2.71 x 3.68
Other
- Description: Bedroom
- Area: 13.45 Square Meters
- Area source: Other
- Dimensions: 4.05 x 3.32
Other
- Description: Bedroom
- Area: 15.52 Square Meters
- Area source: Other
- Dimensions: 3.94 x 3.94
Other
- Description: Bedroom
- Area: 0 Square Meters
- Area source: Other
- Dimensions: 0.00 x 0.00
Other
- Description: Bedroom
- Area: 22.42 Square Meters
- Area source: Other
- Dimensions: 3.47 x 6.46
Other
- Description: Bedroom
- Area: 20.52 Square Meters
- Area source: Other
- Dimensions: 4.53 x 4.53
Other
- Description: Bedroom
- Area: 13.82 Square Meters
- Area source: Other
- Dimensions: 4.75 x 2.91
Kitchen
- Description: Kitchen
- Level: Main
- Area: 33.19 Square Meters
- Area source: Other
- Dimensions: 6.09 x 5.45
Living room
- Description: Living Room
- Level: Main
- Area: 21.49 Square Meters
- Area source: Other
- Dimensions: 5.73 x 3.75
Heating
- Forced Air, Gas
Cooling
- Central Air
Appliances
- Included: Water Heater
Features
- Basement: Walk-Up Access,Separate Entrance
- Has fireplace: No
Interior area
- Living area range: 2500-3000 null
Property
Parking
- Total spaces: 2
- Parking features: Lane
- Has garage: Yes
Features
- Stories: 3
- Pool features: None
Lot
- Size: 2,549 Square Feet
Details
- Parcel number: 102450666
- Other equipment: Ventilation System
Construction
Type & style
- Home type: SingleFamily
- Property subtype: Single Family Residence
Materials
- Brick, Brick Front
- Foundation: Concrete Block
- Roof: Shingle
Utilities & green energy
- Sewer: Sewer
Community & HOA
Location
- Region: Toronto
Financial & listing details
- Annual tax amount: C$6,108
- Date on market: 6/13/2026
Price history
Price history is unavailable.
Public tax history
Tax history is unavailable.
Climate risks
Neighborhood: York University Heights
Nearby schools
GreatSchools rating
No schools nearby
We couldn't find any schools near this home.
Similar homes
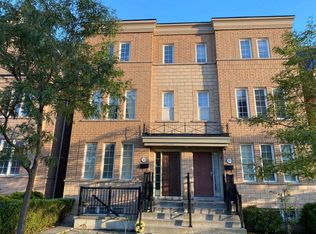
- C$1,488,00014 bd13 ba-- sqft306 Cook Rd, Toronto, ON M3J 0C2For Sale
 MLS ID #W13873262, HOMECOMFORT REALTY INC.. TRREB
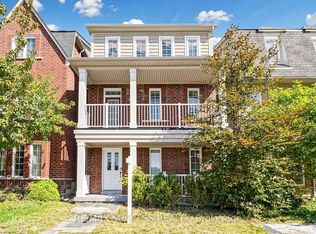
 - C$1,451,80013 bd9 ba-- sqft10 Aldwinckle Hts, Toronto, ON M3J 3S6For Sale
 MLS ID #W13870080, HOMELIFE GOLCONDA REALTY INC.. TRREB
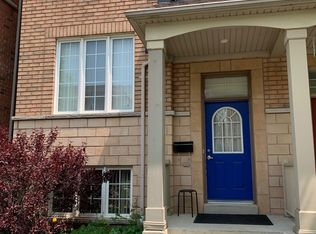
 - C$1,549,90011 bd7 ba-- sqft60 Delabo Dr, Toronto, ON M3J 3S4For Sale
 MLS ID #W13742362, RE/MAX HALLMARK YORK GROUP REALTY LTD.. TRREB
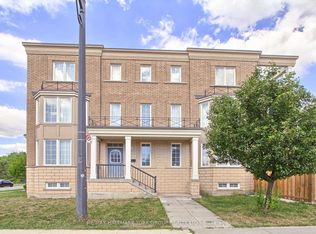
 - C$1,310,00012 bd6 ba-- sqft3 Herzberg Gdns, Toronto, ON M3J 3P5For Sale
 MLS ID #W13807414, CENTURY 21 PRESIDENT REALTY INC.. TRREB
