2751 Square Feet 3-Storey Detached House With Double Garage, Separate Entrance To Basement At The Backyard. Hardwood Floor, Lots Of Upgrade, Excellent Condition! Best Location In The Village. Second Floor Laundry, Basement Separate Entrance, Walk To York University, Public Transit, And Subway Stations, All Bedrooms have En-suite Washrooms, Great cash flow for investors . A Must See!
For sale
C$1,488,000
306 Cook Rd, Toronto, ON M3J 0C2
14beds
13baths
Single Family Residence
Built in ----
2,429 Square Feet Lot
$-- Zestimate®
C$--/sqft
C$-- HOA
What's special
Double garageHardwood floorSecond floor laundry
- 3 days
- 5
- 0
Zillow last checked:
Listing updated:
Listed by:
HOMECOMFORT REALTY INC.
Source: TRREB,MLS®#: W13873262 Originating MLS®#: Toronto Regional Real Estate Board
Originating MLS®#: Toronto Regional Real Estate BoardFacts & features
Interior
Bedrooms & bathrooms
- Bedrooms: 14
- Bathrooms: 13
Heating
- Forced Air, Gas
Cooling
- Central Air
Appliances
- Included: Water Heater
Features
- Basement: Finished,Separate Entrance
- Has fireplace: Yes
Interior area
- Living area range: 2500-3000 null
Property
Parking
- Total spaces: 2
- Parking features: Lane
- Has garage: Yes
Features
- Stories: 3
- Pool features: None
Lot
- Size: 2,429 Square Feet
Details
- Parcel number: 102450773
Construction
Type & style
- Home type: SingleFamily
- Property subtype: Single Family Residence
Materials
- Brick
- Foundation: Concrete
- Roof: Asphalt Shingle
Utilities & green energy
- Sewer: Sewer
Community & HOA
Location
- Region: Toronto
Financial & listing details
- Annual tax amount: C$6,391
- Date on market: 10/7/2026
Price history
Price history is unavailable.
Public tax history
Tax history is unavailable.
Climate risks
Neighborhood: York University Heights
Nearby schools
GreatSchools rating
No schools nearby
We couldn't find any schools near this home.


Similar homes
- C$1,458,00014 bd11 ba-- sqft369 Assiniboine Rd, Toronto, ON M3J 0A6For Sale
 MLS ID #W13440998, CENTURY 21 MYPRO REALTY. TRREB
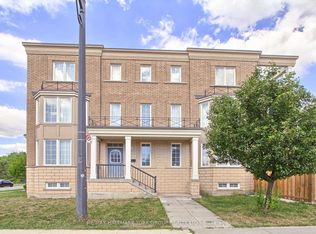
 - C$1,549,90011 bd7 ba-- sqft60 Delabo Dr, Toronto, ON M3J 3S4For Sale
 MLS ID #W13742362, RE/MAX HALLMARK YORK GROUP REALTY LTD.. TRREB
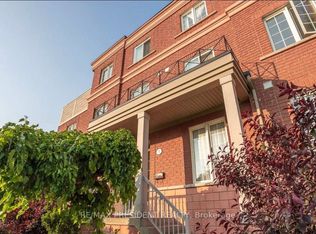
 - C$1,310,00012 bd6 ba-- sqft3 Herzberg Gdns, Toronto, ON M3J 3P5For Sale
 MLS ID #W13807414, CENTURY 21 PRESIDENT REALTY INC.. TRREB
 - C$1,649,90016 bd10 ba-- sqft64 King St, Toronto, ON M9N 1L3For Sale
 MLS ID #W13884756, HOMELIFE/FUTURE REALTY INC.. TRREB
