For Sale, Very nice Home and 9.8 acres, minutes from Batesville AR and Greers Ferry Lake. This 3,200 sq. ft. dwelling features Hardy plank cement board siding, large attached carport, engineered hardwood flooring, an updated kitchen with stainless appliances ,and farm sink. 4 large bedrooms, three baths, a spacious front porch and a sunroom on the back with mini-split H/A and wood heat. It features a great garden area with water, a shop, storm shelter, and a pond. Great for horses, goats and chickens! Must see to appreciate.
Active
$330,000
369 County Line Rd, Locust Grove, AR 72550
4beds
3,200sqft
Single Family Residence
Built in 1998
9.26 Acres Lot
$323,000 Zestimate®
$103/sqft
$-- HOA
What's special
Large attached carportThree bathsEngineered hardwood flooringSpacious front porchFarm sink
- 193 days
- 240
- 22
Zillow last checked:
Listing updated:
Listed by:
Glen D Swafford 870-213-8702,
Swafford Realty and Auction 870-269-7887
Source: CARMLS,MLS#: 26012894
Facts & features
Interior
Bedrooms & bathrooms
- Bedrooms: 4
- Bathrooms: 3
- Full bathrooms: 3
Rooms
- Room types: Great Room, Sun Room
Dining room
- Features: Separate Dining Room, Eat-in Kitchen
Heating
- Electric, Ductless
Cooling
- Electric
Appliances
- Included: Built-In Range, Microwave, Gas Range, Dishwasher, Refrigerator
- Laundry: Laundry Room
Features
- 2 Bedrooms Same Level, 2 Bedrooms Upper Level
- Flooring: Laminate
- Has fireplace: Yes
- Fireplace features: Other
Interior area
- Total structure area: 3,200
- Total interior livable area: 3,200 sqft
Property
Parking
- Total spaces: 2
- Parking features: Carport, Two Car
- Has carport: Yes
Features
- Levels: One and One Half
- Stories: 1.5
- Patio & porch: Porch
- Fencing: Partial
- Waterfront features: Pond
Lot
- Size: 9.26 Acres
- Features: Sloped, Rural Property, Cleared, Not in Subdivision
Details
- Parcel number: 00100990000
- Horses can be raised: Yes
Construction
Type & style
- Home type: SingleFamily
- Architectural style: Traditional,Country
- Property subtype: Single Family Residence
Materials
- Foundation: Crawl Space
- Roof: Metal
Condition
- New construction: No
- Year built: 1998
Utilities & green energy
- Electric: Electric-Co-op
- Gas: Gas-Propane/Butane
- Sewer: Septic Tank, Tank Owned Other
- Water: Public
- Utilities for property: Gas-Propane/Butane
Community & HOA
Community
- Security: Safe/Storm Room
- Subdivision: Metes & Bounds
HOA
- Has HOA: No
Location
- Region: Locust Grove
Financial & listing details
- Price per square foot: $103/sqft
- Tax assessed value: $312,100
- Annual tax amount: $1,200
- Date on market: 4/3/2026
- Listing terms: VA Loan,FHA,Conventional,Cash,USDA Loan
- Road surface type: Paved
Estimated market value
$323,000
$307,000 - $339,000
$2,636/mo
Price history
| Date | Event | Price |
|---|---|---|
| 5/4/2026 | Price change | $330,000-5.4%$103/sqft |
Source:  CARMLS #26012894 Report a problem CARMLS #26012894 Report a problem | ||
| 4/3/2026 | Listed for sale | $349,000+336.3%$109/sqft |
Source: CARMLS #26012894 Report a problem | ||
| 1/12/2006 | Sold | $80,000$25/sqft |
Source: Public Record Report a problem | ||
Public tax history
| Year | Property taxes | Tax assessment |
|---|---|---|
| 2025 | $763 -11.5% | $31,156 +0% |
| 2024 | $862 -8% | $31,141 -12.6% |
| 2023 | $937 -31.3% | $35,635 +9.1% |
| 2022 | $1,364 +57.7% | $32,665 +10% |
| 2021 | $865 -18.1% | $29,695 -57% |
| 2020 | $1,055 -57.9% | $69,132 |
| 2019 | $2,510 -1% | $69,132 |
| 2018 | $2,535 | $69,132 |
| 2017 | $2,535 | $69,132 -0.8% |
| 2016 | $2,535 -0.8% | $69,689 |
| 2015 | $2,556 | $69,689 |
| 2014 | $2,556 | $69,689 |
| 2013 | $2,556 | $69,689 |
| 2012 | $2,556 -1.1% | $69,689 -0.9% |
| 2011 | $2,584 +2.3% | $70,320 +2% |
| 2010 | $2,525 | $68,920 +1.9% |
| 2009 | -- | $67,659 +2.5% |
| 2008 | $2,429 | $65,978 |
Find assessor info on the county website
Monthly payment
Est. payment
Payment breakdown
Explore the cost of this home by adjusting the details. Changes won't be saved.Climate risks
Neighborhood: 72550
- $341,100-- bd2 ba1.7k sqft370 County Line Rd, Locust Grove, AR 72550Off Market
- $247,1005 bd3 ba3k sqft55 Grace Rd, Locust Grove, AR 72550Off Market
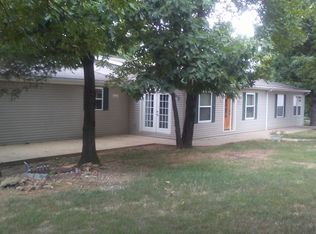
- $285,000-- bd2 ba1.8k sqft455 County Line Rd, Locust Grove, AR 72550Off Market
- $298,6003 bd2 ba1.4k sqft372 County Line Rd, Locust Grove, AR 72550Off Market
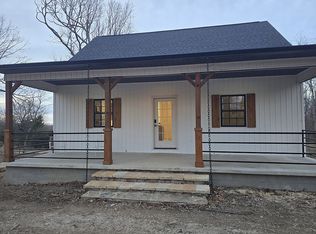
Similar homes
- $299,9994 bd3 ba2.3k sqft4795 Heber Springs Rd, Locust Grove, AR 72550For Sale
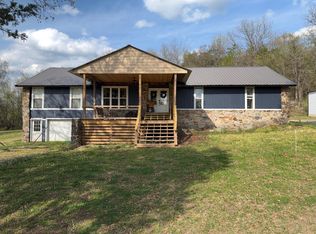 MLS ID #26-236, CARYN BETH CREECH. BBOR
 - $379,0004 bd2 ba2.3k sqft11780 Heber Springs Rd N, Locust Grove, AR 72550For Sale
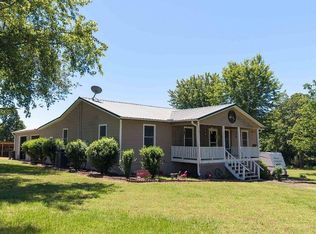
 MLS ID #26018813, Judy Balderree, RE/MAX Advantage Heber Springs. CARMLS
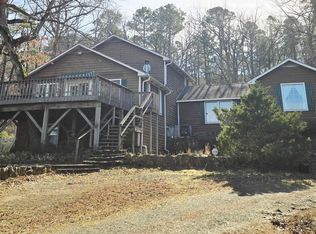
 - $349,9004 bd4 ba4k sqft(Undisclosed Address), Drasco, AR 72530For Sale
 MLS ID #26003332, Jessica L Lockley, McKenzie Realty Group. CARMLS

 - $329,7775 bd3 ba3.4k sqft2475 White Dr, Batesville, AR 72501For Sale
 MLS ID #26-121, Taylor Team. BBOR
 - $324,9004 bd2 ba2.1k sqft1472 E Main St, Batesville, AR 72501For SaleMLS ID #26031439, Jesse McFaddin, McKenzie Realty Group. CARMLS
- $315,0002 bd2 ba1.7k sqft131 Doe Ln, Mountain View, AR 72560For SaleMLS ID #26023462, Amy Turpin, Re/Max Edge Realty. CARMLS
- $375,0003 bd3 ba2.5k sqft37 Chamblee Cir, Batesville, AR 72501For SaleMLS ID #26028958, Ashley L Cook, Gateway Properties. CARMLS
- $345,5004 bd2 ba3k sqft283 E Chestnut St, Batesville, AR 72501For SaleMLS ID #26012809, Ashley L Cook, Gateway Properties. CARMLS
- $279,9003 bd2 ba1.8k sqft250 Jamestown Rd, Desha, AR 72527For SaleMLS ID #25044808, Larry Pettus, Accord Realty. CARMLS
- $275,0003 bd3 ba1.9k sqft54 Swaim Hill Rd, Batesville, AR 72501For SaleMLS ID #26030608, Chelsea R Weaver, R.M. Weaver Real Estate. CARMLS
- $299,9003 bd3 ba1.8k sqft195 Joe Baker Rd, Batesville, AR 72501For SaleMLS ID #26033734, Greg A Manry, United Country Ozark Realty. CARMLS
- $264,5004 bd2 ba2.1k sqft341 Petty Rd, Marcella, AR 72555For SaleMLS ID #26017004, Bonita Goodnight, Re/Max Edge Realty. CARMLS
- $364,9003 bd3 ba2.2k sqft7731 Batesville Blvd, Pleasant Plains, AR 72568For SaleMLS ID #26022471, Kyah Mancil, Compass Rose Realty. CARMLS
- $324,0003 bd2 ba2.3k sqft150 Mill Run Trl, Batesville, AR 72501For SaleMLS ID #26032898, Carey A Markum, Venture Realty Group - Batesville. CARMLS
- $315,0003 bd3 ba2k sqft117 Leatherwood Cir, Batesville, AR 72501For SaleMLS ID #26013215, Angie D Adams, Mossy Oak Properties Selling Arkansas. CARMLS
- $399,0004 bd3 ba2k sqft105 Collins Ln, Pangburn, AR 72121For SaleMLS ID #26029593, Kris D Turner, RE/MAX Advantage Heber Springs. CARMLS
- $379,0005 bd3 ba2.9k sqft2125 Duffer Ln, Batesville, AR 72501For SaleMLS ID #26020697, Kevin Grooms, United Country - Cozort Realty, Inc.. CARMLS
- $357,0003 bd2 ba1.8k sqft49 Old Spring Rd, Tumbling Shoals, AR 72581For SaleMLS ID #26025635, Lisa M Bly, RE/MAX Advantage Heber Springs. CARMLS
