Welcome home to this beautifully updated 3 bedroom, 2 bath property situated on a spacious 1 acre lot! Inside, you'll find a versatile bonus room perfect for a home office, playroom or guest space. The home has been thoughtfully updated with granite countertops throughout, new luxury vinyl plank flooring, an updated walk-in shower, and a patio addition that's ideal for relaxing or entertaining. Major improvements provide peace of mind, including a 2 year old HVAC system, newer roof and hot water heater and a storm shelter in the garage. Outside you'll appreciate the 24x24 shop with 220-volt service and a wall heater and an additional storage building for tools and equipment. As an added bonus, the mineral rights convey with the property and the lake is only 1.5 miles down the road!
Contingent
Price cut: $8K (9/2)
$357,000
49 Old Spring Rd, Tumbling Shoals, AR 72581
3beds
1,855sqft
Single Family Residence
Built in 1993
1.02 Acres Lot
$343,100 Zestimate®
$192/sqft
$-- HOA
What's special
Updated walk-in showerGranite countertops throughout
- 123 days
- 196
- 14
Zillow last checked:
Listing updated:
Listed by:
Lisa M Bly 501-206-5412,
RE/MAX Advantage Heber Springs 501-362-0005
Source: CARMLS,MLS#: 26025635
Facts & features
Interior
Bedrooms & bathrooms
- Bedrooms: 3
- Bathrooms: 2
- Full bathrooms: 2
Rooms
- Room types: Bonus Room
Dining room
- Features: Separate Dining Room, Living/Dining Combo, Breakfast Bar
Appliances
- Included: Built-In Range, Microwave, Electric Range, Dishwasher, Disposal, Refrigerator, Electric Water Heater
- Laundry: Washer Hookup, Electric Dryer Hookup
Features
- Walk-In Closet(s), Ceiling Fan(s), Walk-in Shower, Breakfast Bar, Granite Counters, Sheet Rock, Sheet Rock Ceiling, Primary Bedroom Apart, Guest Bedroom Apart, 3 Bedrooms Same Level
- Flooring: Carpet, Wood, Luxury Vinyl
- Windows: Window Treatments
- Basement: None
- Attic: Floored
- Has fireplace: Yes
- Fireplace features: Gas Logs Present
Interior area
- Total structure area: 1,855
- Total interior livable area: 1,855 sqft
Property
Parking
- Total spaces: 3
- Parking features: Garage, Three Car, Garage Door Opener
- Has garage: Yes
Features
- Levels: One
- Stories: 1
- Patio & porch: Patio, Porch
- Exterior features: Storage, Rain Gutters, Storm Cellar, Shop
Lot
- Size: 1.02 Acres
- Dimensions: 186.90 x 213.87
- Features: Level, Wooded, Cleared
Details
- Parcel number: 00103551014
Construction
Type & style
- Home type: SingleFamily
- Architectural style: Ranch,Country
- Property subtype: Single Family Residence
Materials
- Metal/Vinyl Siding
- Foundation: Slab
- Roof: Metal,3 Tab Shingles
Condition
- New construction: No
- Year built: 1993
Utilities & green energy
- Electric: Electric-Co-op
- Gas: Gas-Propane/Butane
- Sewer: Septic Tank
- Water: Public
- Utilities for property: Gas-Propane/Butane, Cable Connected
Community & HOA
Community
- Security: Smoke Detector(s), Safe/Storm Room
- Subdivision: Metes & Bounds
HOA
- Has HOA: No
Location
- Region: Tumbling Shoals
Financial & listing details
- Price per square foot: $192/sqft
- Tax assessed value: $244,390
- Annual tax amount: $1,553
- Date on market: 6/25/2026
- Listing terms: VA Loan,FHA,Conventional,Assumable,Other (see remarks),Cash
- Road surface type: Paved
Estimated market value
$343,100
$326,000 - $360,000
$1,686/mo
Price history
| Date | Event | Price |
|---|---|---|
| 9/2/2026 | Price change | $357,000-2.2%$192/sqft |
Source:  CARMLS #26025635 Report a problem CARMLS #26025635 Report a problem | ||
| 6/25/2026 | Listed for sale | $365,000+92.1%$197/sqft |
Source: CARMLS #26025635 Report a problem | ||
| 3/24/2021 | Listing removed | -- |
Source: Owner Report a problem | ||
| 6/15/2017 | Sold | $190,000-2.6%$102/sqft |
Source: CARMLS #17004809 Report a problem | ||
| 2/19/2017 | Listed for sale | $195,000$105/sqft |
Source: Owner Report a problem | ||
Public tax history
| Year | Property taxes | Tax assessment |
|---|---|---|
| 2025 | $1,424 +2747% | $37,560 +10% |
| 2024 | $50 | $34,145 +3.9% |
| 2023 | $50 | $32,864 +9.1% |
| 2022 | -- | $30,125 +10% |
| 2021 | -- | $27,386 |
| 2020 | -- | $27,386 |
| 2019 | $1,038 +50.9% | $27,386 |
| 2018 | $688 +129% | $27,386 |
| 2017 | $300 | $27,386 +19.7% |
| 2016 | $300 -41.9% | $22,880 |
| 2015 | $517 | $22,880 |
| 2014 | $517 +17.7% | $22,880 |
| 2013 | $439 | $22,880 |
| 2012 | $439 | $22,880 |
| 2011 | $439 | $22,880 |
| 2010 | $439 | $22,880 |
| 2009 | -- | $22,880 |
| 2008 | $439 | $22,880 |
Find assessor info on the county website
Monthly payment
Est. payment
Payment breakdown
Explore the cost of this home by adjusting the details. Changes won't be saved.Climate risks
Neighborhood: 72581
- $306,500-- bd2 ba1.7k sqft209 Old Spring Rd, Tumbling Shoals, AR 72581Off Market
- $686,700-- bd3 ba3.2k sqft61 Old Spring Rd, Tumbling Shoals, AR 72581Off Market
- $462,6004 bd3 ba3.1k sqft44 Old Spring Rd, Tumbling Shoals, AR 72581Off Market
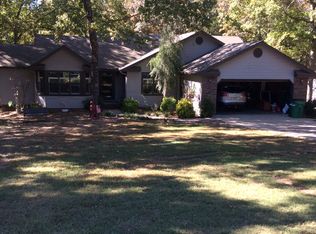
- $10,000-- bd-- ba-- sqftOld Spring Rd, Tumbling Shoals, AR 72581Off Market
Similar homes
- $350,0003 bd2 ba1.3k sqft419 Belmont Acres Cir, Tumbling Shoals, AR 72581For Sale
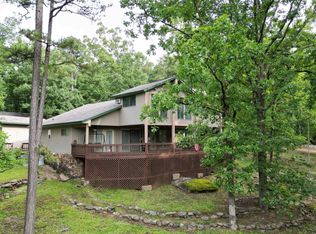
 MLS ID #26021000, Brandy Burton, Green Light Realty. CARMLS
 - $450,0002 bd2 ba2.5k sqft949 Dekalb Rd, Tumbling Shoals, AR 72581For Sale
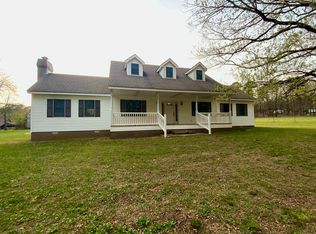 MLS ID #26041803, Terri Douglas, RE/MAX Advantage Heber Springs. CARMLS
 - $249,9002 bd2 ba1.5k sqft30 Highland Rd, Tumbling Shoals, AR 72581For Sale
 MLS ID #26033902, Lisa M Bly, RE/MAX Advantage Heber Springs. CARMLS
 - $385,0003 bd2 ba2.2k sqft715 River Bluff Rd, Heber Springs, AR 72543For Sale
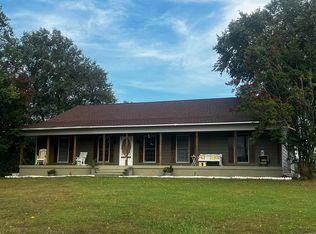 MLS ID #26040513, Chris Webb, Crye*Leike Brock Real Estate. CARMLS
 - $359,9004 bd3 ba1.8k sqft418 Atoka Dr, Heber Springs, AR 72543For SaleMLS ID #26010163, Carl Houvener, McKenzie Realty Group. CARMLS
- $400,0003 bd3 ba2.1k sqft1110 Wildwood Ln, Heber Springs, AR 72543For SaleMLS ID #26030259, Britany Haley, The Real Estate Center LLC. CARMLS
- $279,0003 bd2 ba1.6k sqft835 N Conway St, Heber Springs, AR 72543For SaleMLS ID #26034987, Judy Balderree, RE/MAX Advantage Heber Springs. CARMLS
- $329,0003 bd3 ba1.8k sqft4 Plantation Dr W, Heber Springs, AR 72543For SaleMLS ID #26019896, John M Martensen, Exp Realty. CARMLS
- $319,9003 bd2 ba1.8k sqft284 Ridgecrest Rd, Heber Springs, AR 72543For SaleMLS ID #26021742, Lance Cook, Cook and Company. CARMLS
- $389,0004 bd2 ba1.9k sqft29 Harbor Hill Rd, Heber Springs, AR 72543For SaleMLS ID #26026859, Terri Douglas, RE/MAX Advantage Heber Springs. CARMLS
- $369,9003 bd2 ba2k sqft98 Lakeside Dr, Higden, AR 72067For SaleMLS ID #26022637, David J Carlton, Carlton Lake Realty. CARMLS
- $329,0003 bd2 ba1.6k sqft(Undisclosed Address), Greers Ferry, AR 72067For SaleMLS ID #26032109, Carolyn S Hall, Preferred Realty. CARMLS
- $334,9003 bd2 ba1.1k sqft49 Heber Springs Rd S, Heber Springs, AR 72543For SaleMLS ID #26036124, Nikki J Turney, McKenzie Realty Group. CARMLS
- $359,0003 bd2 ba1.4k sqft5 Sanders Rock Trl, Higden, AR 72067For SaleMLS ID #26011453, Sabena Yates, Carlton Lake Realty. CARMLS
- $439,9003 bd3 ba1.6k sqft279 River Dr, Heber Springs, AR 72543For SaleMLS ID #26015492, Jeff A McKenzie, McKenzie Realty Group. CARMLS
- $340,0003 bd2 ba1.4k sqft530 Weldon Rd, Edgemont, AR 72044For SaleMLS ID #26031513, David J Carlton, Carlton Lake Realty. CARMLS
- $340,0003 bd2 ba1.9k sqft140 Taylor Creek Rd, Rose Bud, AR 72137For SaleMLS ID #26040948, Wendy Ferguson, NextHome Local Realty Group. CARMLS
- $245,9003 bd3 ba1.4k sqft423 Hillcrest Dr, Heber Springs, AR 72543For SaleMLS ID #26042409, Janet Hearn, Crye*Leike Brock Real Estate. CARMLS
- $209,0003 bd2 ba1.4k sqft2500 Lakeview Dr, Heber Springs, AR 72543For SaleMLS ID #26041561, Katrina Hannah, McKenzie Realty Group. CARMLS
- $259,7773 bd2 ba1.4k sqft(Undisclosed Address), Heber Springs, AR 72543For SaleMLS ID #26039190, Aaron Brown, Realty One Group - Pinnacle. CARMLS
