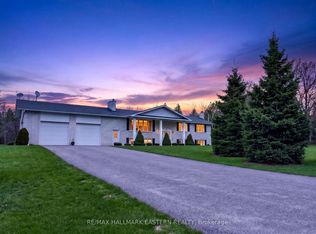
Set on a beautifully landscaped property in Warsaw just 25 minutes to Peterborough, this impressive home offers over 3,100 sq ft of thoughtfully designed living space with incredible character and comfort throughout. Warm wood and slate flooring, vaulted cathedral ceilings, and quality craftsmanship create a welcoming feel from the moment you enter. The spacious open layout is ideal for gathering with family and friends, featuring a stone propane fireplace in the living area and a well-appointed kitchen complete with newer appliances and a large dining space. The main level also includes a bedroom with walkout access to the covered porch, perfect for guests, a home office, or fitness room. Added in 2019, the sun-filled 3-season room offers stunning views of the private yard, pond, and outdoor kitchen space creating the perfect setting for entertaining or relaxing. Upstairs, you'll find four bedrooms including a generous primary retreat with a 5-piece ensuite. A loft feature in one bedroom adds a fun and functional space for kids, creative space or extra storage, while an additional loft area provides extra space for a media room, games area, or family lounge. Outside, the property is surrounded by mature trees, rock gardens, and beautifully maintained landscaping. A paved driveway, attached double garage, garden shed, and inviting fire pit area complete the outdoor space. This unique property offers peaceful living in a truly stunning setting, you won't want to miss out on this one of a kind Warsaw home!
Under contract
C$899,900
369 Douglas Rd, Douro Dummer, ON K0L 3A0
5beds
3baths
Single Family Residence
Built in ----
0.78 Square Feet Lot
$-- Zestimate®
C$--/sqft
C$-- HOA
What's special
Beautifully landscaped propertyVaulted cathedral ceilingsQuality craftsmanshipSpacious open layoutLarge dining spaceCovered porchSurrounded by mature trees
- 8 days |
- 10 |
- 0 |
Zillow last checked:
Listing updated:
Listed by:
Royal LePage Frank Real Estate
Source: TRREB,MLS®#: X13146238 Originating MLS®#: Central Lakes Association of REALTORS
Originating MLS®#: Central Lakes Association of REALTORSFacts & features
Interior
Bedrooms & bathrooms
- Bedrooms: 5
- Bathrooms: 3
Primary bedroom
- Level: Second
- Dimensions: 3.96 x 6.31
Bedroom
- Level: Second
- Dimensions: 5.12 x 3.56
Dining room
- Level: Main
- Dimensions: 6.86 x 3.19
Kitchen
- Level: Main
- Dimensions: 5.02 x 5.06
Living room
- Level: Main
- Dimensions: 6.85 x 5.49
Other
- Level: Main
- Dimensions: 3.88 x 3.89
Sunroom
- Level: Main
- Dimensions: 3.85 x 4.89
Heating
- Radiant, Propane
Cooling
- Central Air
Appliances
- Included: Water Heater Owned, Water Softener
Features
- Guest Accommodations, Storage
- Basement: None
- Has fireplace: Yes
- Fireplace features: Propane
Interior area
- Living area range: 3500-5000 null
Video & virtual tour
Property
Parking
- Total spaces: 12
- Parking features: Private, Garage Door Opener
- Has garage: Yes
Features
- Stories: 2
- Patio & porch: Patio, Porch
- Exterior features: Built-In-BBQ, Landscaped, Private Pond, Year Round Living, Privacy
- Pool features: None
- Has view: Yes
- View description: Garden, Trees/Woods, Pond
- Has water view: Yes
- Water view: Pond
- Waterfront features: None
Lot
- Size: 0.78 Square Feet
- Features: Beach, Campground, Lake/Pond, Park, Rec./Commun.Centre, Rectangular Lot
- Topography: Flat
Details
- Additional structures: Garden Shed
- Parcel number: 281940148
Construction
Type & style
- Home type: SingleFamily
- Property subtype: Single Family Residence
Materials
- Wood, Stone
- Foundation: Concrete, Slab
- Roof: Asphalt Shingle
Utilities & green energy
- Sewer: Septic
- Water: Drilled Well, Dug Well
Community & HOA
Community
- Security: Carbon Monoxide Detector(s), Smoke Detector(s)
Location
- Region: Douro Dummer
Financial & listing details
- Annual tax amount: C$5,505
- Date on market: 5/19/2026
Royal LePage Frank Real Estate
Royal LePage Frank Real Estate
By pressing Contact Agent, you agree that the real estate professional identified above may call/text you about your search, which may involve use of automated means and pre-recorded/artificial voices. You don't need to consent as a condition of buying any property, goods, or services. Message/data rates may apply. You also agree to our Terms of Use. Zillow does not endorse any real estate professionals. We may share information about your recent and future site activity with your agent to help them understand what you're looking for in a home.
Price history
Price history is unavailable.
Public tax history
Tax history is unavailable.
Climate risks
Neighborhood: K0L
Nearby schools
GreatSchools rating
No schools nearby
We couldn't find any schools near this home.

- Ontario
- Peterborough County
- Douro-Dummer
- K0L 3A0
- 369 Douglas Rd
Nearby cities
Nearby zip codes
Other Douro-Dummer Topics
