Welcome to this beautiful two-bedroom, three-bathroom interior townhome offering a functional layout in the highly sought-after Ardagh Bluffs community. Ideally located with easy access to Highway 400 and Highway 27, this home combines convenience with comfortable living. This stunning townhome features open-concept living with high ceilings and an abundance of natural light throughout. Step out onto your large private balcony, perfect for morning coffee or relaxing evenings, or enjoy cooking in the modern kitchen equipped with stainless steel appliances. Additional highlights include third-floor laundry, a spacious primary bedroom with an ensuite and his-and-hers closets, and a generously sized second bedroom, also featuring double closets. This carpet-free home showcases laminate and elegant tile flooring throughout, offering a seamless and low-maintenance design. The tandem two-car garage provides ample parking and storage space. Includes all appliances, blinds throughout, and garage door opener. Flexible closing available.
For sale
C$499,000
369 Essa Rd #48, Barrie, ON L4N 9C8
2beds
3baths
Townhouse
Built in ----
820 Square Feet Lot
$-- Zestimate®
C$--/sqft
C$-- HOA
What's special
Functional layoutHigh ceilingsLarge private balconyThird-floor laundryHis-and-hers closetsBlinds throughout
- 24 days |
- 24 |
- 1 |
Zillow last checked:
Listing updated:
Listed by:
NORTH 2 SOUTH REALTY
Source: TRREB,MLS®#: S13456896 Originating MLS®#: Toronto Regional Real Estate Board
Originating MLS®#: Toronto Regional Real Estate BoardFacts & features
Interior
Bedrooms & bathrooms
- Bedrooms: 2
- Bathrooms: 3
Heating
- Forced Air, Gas
Cooling
- Central Air
Features
- None
- Basement: Walk-Up Access
- Has fireplace: No
Interior area
- Living area range: 1100-1500 null
Video & virtual tour
Property
Parking
- Total spaces: 2
- Parking features: Tandem, Private
- Has garage: Yes
Features
- Stories: 3
- Pool features: None
Lot
- Size: 820 Square Feet
Details
- Parcel number: 589140070
Construction
Type & style
- Home type: Townhouse
- Property subtype: Townhouse
Materials
- Brick, Vinyl Siding
- Foundation: Concrete
- Roof: Shingle
Utilities & green energy
- Sewer: Sewer
Community & HOA
Location
- Region: Barrie
Financial & listing details
- Annual tax amount: C$4,300
- Date on market: 6/17/2026
NORTH 2 SOUTH REALTY
NORTH 2 SOUTH REALTY
By pressing Contact Agent, you agree that the real estate professional identified above may call/text you about your search, which may involve use of automated means and pre-recorded/artificial voices. You don't need to consent as a condition of buying any property, goods, or services. Message/data rates may apply. You also agree to our Terms of Use. Zillow does not endorse any real estate professionals. We may share information about your recent and future site activity with your agent to help them understand what you're looking for in a home.
Price history
Price history is unavailable.
Public tax history
Tax history is unavailable.
Climate risks
Neighborhood: Holly
Nearby schools
GreatSchools rating
No schools nearby
We couldn't find any schools near this home.
- C$2,5004 bd3 ba-- sqft369 Essa Rd UNIT 96, Barrie, ON L4N9C8For Rent
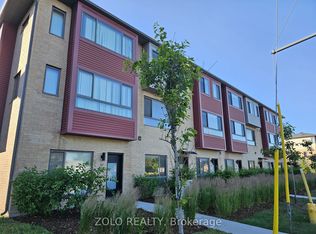
- C$599,0003 bd2 ba-- sqft369 Essa Rd #64, Barrie, ON L4N9C8For Sale
- C$--2 bd2 ba-- sqft369 Essa Rd #73, Barrie, ON L4N9C8Off Market
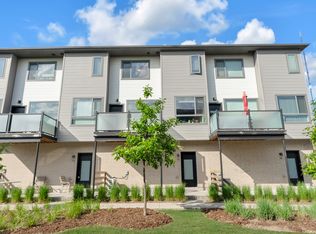
- C$599,0002 bd2 ba1.3k sqft369 Essa Rd #35, Barrie, ON L4N9C8Sold
- C$--2 bd2 ba1.7k sqft369 Essa Rd #76, Barrie, ON L4N9C8Off Market
- C$2,4993 bd3 ba-- sqft369 Essa Rd #24, Barrie, ON L4N9C8For Rent
- C$1,8752 bd1 ba900 sqft25 Meadow Ln #1A, Barrie, ON L4N7K2For Rent
- C$329,0002 bd1 ba-- sqft25 Meadow Ln UNIT 304, Barrie, ON L4N7K2For Sale
Similar homes
- C$493,0002 bd2 ba-- sqft430 Essa Rd #401, Barrie, ON L9J 0M1For Sale
 MLS ID #S13539114, FARIS TEAM REAL ESTATE. TRREB
 - C$499,9003 bd4 ba-- sqft221 Harvie Rd, Barrie, ON L4N 9P8For Sale
 MLS ID #S12998950, CENTURY 21 B.J. ROTH REALTY LTD., BROKERAGE. TRREB
 - C$580,0003 bd2 ba-- sqft52 Hawthorne Cres, Barrie, ON L4N 9Y7For Sale
 MLS ID #S13519324, HOMELIFE/BAYVIEW REALTY INC.. TRREB
 - C$399,9002 bd1 ba-- sqft300 Essa Rd #603, Barrie, ON L9J 0B9For Sale
 MLS ID #S13541302, RE/MAX REALTRON REALTY INC.. TRREB
 - C$565,0003 bd3 ba-- sqft27 Cygnus Cres, Barrie, ON L4M 0K6For SaleMLS ID #S13482634, CENTURY 21 B.J. ROTH REALTY LTD., BROKERAGE. TRREB
- C$485,0003 bd4 ba-- sqft57 Ferndale Dr S #7, Barrie, ON L4N 5W9For SaleMLS ID #S13053328, Signature Elite Realty Ltd.. TRREB
- C$470,0003 bd2 ba-- sqft430 Essa Rd #422, Barrie, ON L9J 0M1For SaleMLS ID #S12868076, RE/MAX METROPOLIS REALTY. TRREB
- C$599,9003 bd3 ba-- sqft25 Robinson St, Barrie, ON L4N 3J1For SaleMLS ID #S13507662, RE/MAX REALTRON REALTY INC.. TRREB
- C$529,9003 bd1 ba-- sqft9 Silo Mews, Barrie, ON L9J 0V4For SaleMLS ID #S13480044, RIGHT AT HOME REALTY INC.. TRREB
- C$479,0003 bd1 ba-- sqft54 Scott Cres, Barrie, ON L4N 4W3For SaleMLS ID #S13410872, ROYAL LEPAGE SIGNATURE REALTY. TRREB
- C$649,8883 bd3 ba-- sqft9 Haven Ln, Barrie, ON L9J 0M4For SaleMLS ID #S13533878, HOMELIFE BROADWAY REALTY INC.. TRREB
- C$585,0003 bd3 ba-- sqft18 Deneb St, Barrie, ON L4M 0K6For SaleMLS ID #S13247242, RE/MAX CROSSTOWN REALTY INC.. TRREB
- C$375,0002 bd1 ba-- sqft23 Meadow Ln #3, Barrie, ON L4N 7K3For SaleMLS ID #S13466780, RIGHT AT HOME REALTY INC.. TRREB
- C$579,9994 bd3 ba-- sqft36 Andean Ln, Barrie, ON L9J 0J4For SaleMLS ID #S13460738, PROPERTY.CA INC.. TRREB
- C$499,0002 bd2 ba-- sqft58 Lakeside Ter #909, Barrie, ON L4M 0L5For SaleMLS ID #S13450646, PARKER COULTER REALTY BROKERAGE INC.. TRREB
- C$589,0005 bd3 ba-- sqft50 Hay Ln, Barrie, ON L9J 0T6For SaleMLS ID #S13503072, RIGHT AT HOME REALTY INC.. TRREB
- C$469,9992 bd2 ba-- sqft13 Cheltenham Rd #2, Barrie, ON L4M 0E7For SaleMLS ID #S13492132, ZOLO REALTY. TRREB
- C$450,0002 bd2 ba-- sqft44 Ferndale Dr S Unit 305, Barrie, ON L4N 2V1For SaleMLS ID #S13231226, RIGHT AT HOME REALTY INC.. TRREB
- C$629,0003 bd3 ba-- sqft34 Arch Brown Ct, Barrie, ON L4M 0C6For SaleMLS ID #S13529044, RE/MAX HALLMARK PEGGY HILL GROUP REALTY. TRREB
- C$624,9003 bd3 ba-- sqft57 Winchester Ter, Barrie, ON L4M 0C8For SaleMLS ID #S13528124, FARIS TEAM REAL ESTATE. TRREB
- Ontario
- Simcoe County
- Barrie
- L4N 9C8
- Holly
- 369 Essa Rd Unit 48
Nearby cities
Nearby neighborhoods
Nearby zip codes
Other Barrie Topics
