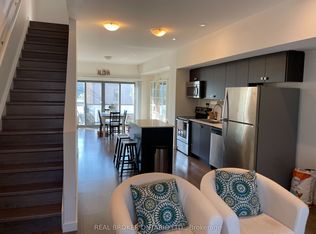
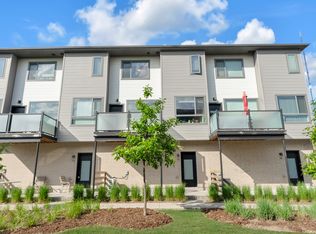
Welcome to this beautifully upgraded modern townhouse in the heart of Barrie, offering style, comfort, and convenience just minutes from Hwy 400, schools, walking trails, shopping, community centre, the lakeshore, and downtown Barrie. This carpet-free home offers approximately 1,600 sq. ft. of finished living space with 3 bedrooms and 2 full bathrooms, along with over $30,000 in upgrades throughout. The modern kitchen features quartz countertops, a large island, soft-close drawers, and a brand-new fridge. Upgraded flooring and stylish light fixtures enhance the home, while the bright living area includes a custom TV console and built-in Napoleon electric fireplace for a warm and elegant feel. Additional features include a main floor den ideal for a home office, in-suite laundry, a barn door pantry, electric remote-controlled blinds in the primary bedroom and family room, a double-car garage with remote access, and a private balcony perfect for morning coffee or evening barbecues. Low maintenance fees of $185/month include snow removal, landscaping, garbage removal, and common elements. This move-in-ready home is an excellent opportunity to enjoy modern living in one of Barrie's most convenient locations.
For sale
C$599,000
369 Essa Rd #64, Barrie, ON L4N 9C8
3beds
2baths
Townhouse
Built in ----
1,026 Square Feet Lot
$-- Zestimate®
C$--/sqft
C$-- HOA
What's special
- 114 days
- 4
- 0
Zillow last checked:
Listing updated:
Listed by:
CENTURY 21 B.J. ROTH REALTY LTD., BROKERAGE
Source: TRREB,MLS®#: S13494902 Originating MLS®#: Toronto Regional Real Estate Board
Originating MLS®#: Toronto Regional Real Estate BoardFacts & features
Interior
Bedrooms & bathrooms
- Bedrooms: 3
- Bathrooms: 2
Heating
- Forced Air, Gas
Cooling
- Central Air
Features
- Flooring: Carpet Free
- Basement: None
- Has fireplace: Yes
Interior area
- Living area range: 1500-2000 null
Property
Parking
- Total spaces: 2
- Parking features: None
- Has attached garage: Yes
Features
- Stories: 3
- Pool features: None
Lot
- Size: 1,026 Square Feet
- Features: Irregular Lot, Other, Park, Public Transit
Details
- Parcel number: 589140099
Construction
Type & style
- Home type: Townhouse
- Property subtype: Townhouse
- Attached to another structure: Yes
Materials
- Brick, Vinyl Siding
- Foundation: Concrete
- Roof: Asphalt Shingle
Utilities & green energy
- Sewer: Sewer
Community & HOA
Location
- Region: Barrie
Financial & listing details
- Annual tax amount: C$4,781
- Date on market: 6/26/2026
Price history
Price history is unavailable.
Public tax history
Tax history is unavailable.
Climate risks
Neighborhood: Holly
Nearby schools
GreatSchools rating
No schools nearby
We couldn't find any schools near this home.
Similar homes
- C$594,9003 bd2 ba-- sqft16 Drake Dr, Barrie, ON L4N 8W3For Sale
 MLS ID #S13844004, PARKER COULTER REALTY BROKERAGE INC.. TRREB
 - C$595,0003 bd3 ba-- sqft15 Bruce Cres, Barrie, ON L4N 8T8For Sale
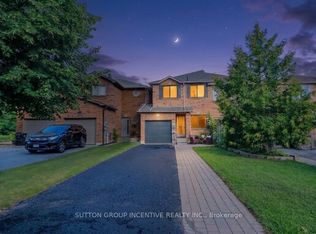 MLS ID #S13835840, SUTTON GROUP INCENTIVE REALTY INC.. TRREB
 - C$570,0003 bd2 ba-- sqft300 Essa Rd #602, Barrie, ON L9J 0B9For Sale
 MLS ID #S13712276, HOME CHOICE REALTY INC.. TRREB
 - C$614,9993 bd3 ba-- sqft35 Pumpkin Corner Cres, Barrie, ON L9J 0T5For Sale
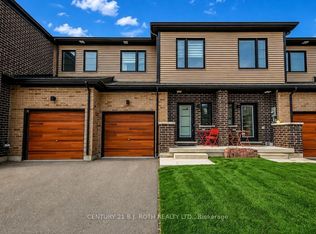 MLS ID #S13673944, CENTURY 21 B.J. ROTH REALTY LTD., BROKERAGE. TRREB
