Room to Roam -- Inside and Out!
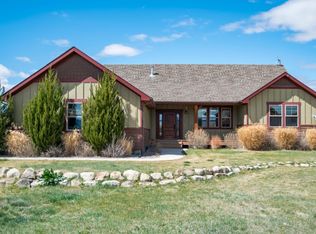
Don't miss this exceptional opportunity to own a spacious, beautifully maintained home set on 2 manicured acres with over 5,200 sq ft of living space. This 3-bedroom, 3-bath home also includes a fourth non-conforming bedroom, offering flexibility for guests, office space, or hobbies.
The heart of the home features a large open kitchen with granite countertops, stainless steel appliances, and a seamless flow into the great room--perfect for entertaining or everyday living. Enjoy the convenience of a main-level master suite with all bedrooms located on the main floor for easy, single-level living.
Major updates provide peace of mind, including a new roof and windows (2023) and a new HVAC system (2022).
Downstairs, the finished basement is built for versatility--complete with a bar area, workout space, TV/lounge area, and plenty of room for gatherings, game nights, or kids to spread out.
Step outside and experience everything this property has to offer:
• Two covered patios for year-round enjoyment
• Relaxing hot tub with stunning sunset views
• Three-car attached garage plus additional storage shed
• Ample space for RVs, trailers, and all your outdoor toys
If you're looking for space, comfort, and a touch of luxury--all in one incredible property--this is the one.
For sale
$1,595,000
369 N Meadow Driive, Rifle, CO 81650
3beds
5,212sqft
Single Family Residence
Built in 2006
2 Acres Lot
$1,512,100 Zestimate®
$306/sqft
$175/mo HOA
What's special
Main-level master suiteAdditional storage shedThree-car attached garageStainless steel appliancesSpacious beautifully maintained home
- 189 days
- 103
- 7
Zillow last checked:
Listing updated:
Listed by:
Steve M Carter (970)945-1215,
RE/MAX Country GWS
Source: AGSMLS,MLS#: 192325
Facts & features
Interior
Bedrooms & bathrooms
- Bedrooms: 3
- Bathrooms: 3
- Full bathrooms: 3
Heating
- Natural Gas, Forced Air
Cooling
- Central Air
Appliances
- Laundry: Inside
Features
- Basement: Finished
- Number of fireplaces: 1
- Fireplace features: Gas
Interior area
- Total structure area: 5,212
- Total interior livable area: 5,212 sqft
- Finished area above ground: 2,702
- Finished area below ground: 2,510
Video & virtual tour
Property
Parking
- Total spaces: 3
- Parking features: RV Access/Parking
- Garage spaces: 3
Features
- Stories: 2
- Fencing: Fenced
Lot
- Size: 2 Acres
- Features: Interior Lot, Landscaped
Details
- Parcel number: 217905202016
- Zoning: PUD
Construction
Type & style
- Home type: SingleFamily
- Architectural style: Ranch
- Property subtype: Single Family Residence
Materials
- Stone Veneer, Other, Frame
- Roof: Composition
Condition
- Excellent
- New construction: No
- Year built: 2006
Utilities & green energy
- Sewer: Septic Tank
- Water: Public
- Utilities for property: Cable Available, Natural Gas Connected, Electricity Connected
Community & HOA
Community
- Subdivision: Sun Meadow Estates
HOA
- Has HOA: Yes
- Services included: Management, Water, Maintenance Grounds
- HOA fee: $525 quarterly
Location
- Region: Rifle
Financial & listing details
- Price per square foot: $306/sqft
- Annual tax amount: $5,412
- Date on market: 4/8/2026
- Listing terms: New Loan,Cash
- Inclusions: Dryer, Refrigerator, Washer, Water Softener, Range, Microwave, Dishwasher
Estimated market value
$1,512,100
$1.44M - $1.59M
$4,836/mo
Price history
| Date | Event | Price |
|---|---|---|
| 4/8/2026 | Listed for sale | $1,595,000$306/sqft |
Source: AGSMLS #192325 Report a problem | ||
Public tax history
Tax history is unavailable.
Monthly payment
Est. payment
Payment breakdown
Explore the cost of this home by adjusting the details. Changes won't be saved.Climate risks
Neighborhood: 81650
Similar homes
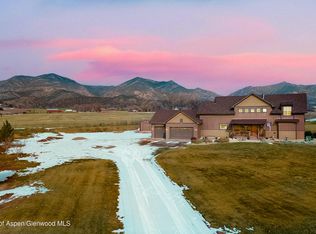
- $1,475,0005 bd3 ba4.6k sqft450 Summer Falls Rd, Silt, CO 81652For Sale
 MLS ID #192407, Michelle James, Vicki Lee Green Realtors LLC. AGSMLS
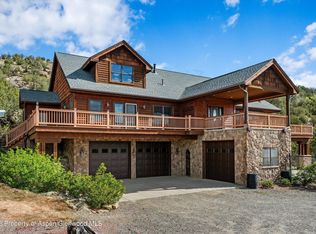
 - $1,399,0004 bd4 ba3.9k sqft5998 County Road 233, Silt, CO 81652For Sale
 MLS ID #194442, Janelle Rhoton Lundin, The Property Shop. AGSMLS
 - $1,289,9006 bd5 ba5.4k sqft1148 County Road 237, Silt, CO 81652For Sale
 MLS ID #192946, Kelly R McKee, Bullock & Hinkey Real Estate. AGSMLS
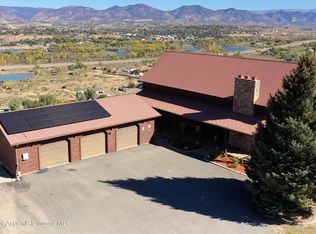
 - $1,749,5003 bd3 ba2.7k sqft2103 County Road 321, Rifle, CO 81650For Sale
 MLS ID #194356, Omar Richardson, United Country Real Colorado Properties. AGSMLS
