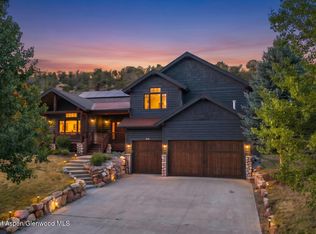
A distinctive opportunity within the Lakota Canyon Ranch golf community, 312 Faas Ranch Road pairs impressive mountain architecture and exceptional scale with a beautiful setting and the refinement of an executive residence. A gracious covered front porch sets the tone for what awaits inside. Gleaming Peacock tile, soaring ceilings, substantial log-and-beam details and a dramatic stone fireplace anchor the great room. The well-appointed kitchen, dining and living spaces create a home suited to everyday living and entertaining. Designed for both connection and privacy, the home offers welcoming spaces for family and guests. The main-level primary suite is a private sanctuary, while each additional bedroom is generously proportioned and ensuite. Upstairs, a wall of windows in the family room captures sweeping views of the Grand Hogback, while a wet bar adds to the experience. An expansive bonus room offers versatility for recreation, fitness, relaxation or use as a fifth bedroom. The connection to the outdoors is equally compelling. Mature native trees, natural boulders and meandering paths create a beautifully layered landscape. Dramatic stone terraces shape the private backyard, creating a sense of enclosure and privacy--an exceptional setting for evenings under Colorado skies. At 5,581 square feet, this remarkable residence is offered to those who appreciate Colorado mountain living on a grander scale.
For sale
Price cut: $200K (9/1)
$1,999,000
312 Faas Ranch Rd, New Castle, CO 81647
4beds
5,581sqft
Single Family Residence
Built in 2010
0.69 Acres Lot
$-- Zestimate®
$358/sqft
$105/mo HOA
What's special
Dramatic stone fireplaceMature native treesNatural bouldersGracious covered front porchImpressive mountain architectureWell-appointed kitchenSoaring ceilings
- 24 days
- 382
- 5
Likely to sell faster than
Zillow last checked:
Listing updated:
Listed by:
Konnie Krahn-Prosence (970)963-3300,
Coldwell Banker Mason Morse-Carbondale
Source: AGSMLS,MLS#: 194234
Facts & features
Interior
Bedrooms & bathrooms
- Bedrooms: 4
- Bathrooms: 6
- Full bathrooms: 5
- 3/4 bathrooms: 1
Bedroom 1
- Level: Main
Bedroom 2
- Level: Main
Bedroom 3
- Level: Upper
Bedroom 4
- Level: Upper
Full bathroom
- Level: Main
Other
- Level: Main
Full bathroom
- Level: Main
Full bathroom
- Level: Upper
Full bathroom
- Level: Upper
Full bathroom
- Level: Upper
Bonus room
- Level: Upper
Dining room
- Level: Main
Family room
- Level: Upper
Kitchen
- Level: Main
Laundry
- Level: Main
Living room
- Level: Main
Rec room
- Level: Main
Heating
- Radiant, Hot Water, Natural Gas
Cooling
- Central Air
Appliances
- Laundry: Inside
Features
- Basement: Crawl Space
- Number of fireplaces: 1
- Fireplace features: Gas
Interior area
- Total structure area: 5,581
- Total interior livable area: 5,581 sqft
- Finished area above ground: 5,581
- Finished area below ground: 0
Property
Parking
- Total spaces: 2
- Parking features: Garage
- Garage spaces: 2
Features
- Stories: 2
Lot
- Size: 0.69 Acres
- Features: Interior Lot, Landscaped
Details
- Parcel number: 212332114004
- Zoning: PUD
Construction
Type & style
- Home type: SingleFamily
- Architectural style: Other
- Property subtype: Single Family Residence
Materials
- Wood Siding, Log Siding, Stone Veneer, Log, Frame
- Roof: Composition,Metal
Condition
- Excellent
- New construction: No
- Year built: 2010
Utilities & green energy
- Water: Public
- Utilities for property: Natural Gas Connected, Electricity Connected
Community & HOA
Community
- Security: Security System
- Subdivision: Lakota Canyon Ranch
HOA
- Has HOA: Yes
- Amenities included: Clubhouse, Management, Fitness Center
- Services included: Management, Insurance, Maintenance Grounds
- HOA fee: $105 monthly
Location
- Region: New Castle
Financial & listing details
- Price per square foot: $358/sqft
- Tax assessed value: $1,502,400
- Annual tax amount: $7,383
- Date on market: 8/19/2026
- Listing terms: New Loan,Cash
- Inclusions: Ceiling Fan, Dryer, Oven, Refrigerator, Washer, Stove Top, Microwave, Dishwasher
Estimated market value
Not available
Estimated sales range
Not available
Not available
Price history
| Date | Event | Price |
|---|---|---|
| 9/1/2026 | Price change | $1,999,000-9.1%$358/sqft |
Source: AGSMLS #194234 Report a problem | ||
| 8/19/2026 | Listed for sale | $2,199,000+57.1%$394/sqft |
Source: AGSMLS #194234 Report a problem | ||
| 5/18/2011 | Sold | $1,400,000+1020%$251/sqft |
Source: Public Record Report a problem | ||
| 8/22/2008 | Sold | $125,000-16.9%$22/sqft |
Source: Public Record Report a problem | ||
| 12/1/2006 | Sold | $150,500$27/sqft |
Source: Public Record Report a problem | ||
Public tax history
| Year | Property taxes | Tax assessment |
|---|---|---|
| 2025 | $6,508 +33.7% | $93,900 +20.2% |
| 2024 | $4,866 | $78,120 |
| 2023 | $4,866 +6% | $78,120 +28.6% |
| 2022 | $4,592 +14.7% | $60,750 -2.8% |
| 2021 | $4,005 | $62,490 +5.1% |
| 2020 | $4,005 | $59,460 |
| 2019 | $4,005 +3.7% | $59,460 -5.2% |
| 2018 | $3,862 -6.1% | $62,730 |
| 2017 | $4,113 +15.5% | $62,730 -9.6% |
| 2016 | $3,560 | $69,400 |
| 2015 | -- | $69,400 +47.7% |
| 2014 | -- | $46,980 |
| 2013 | -- | $46,980 -24.5% |
| 2012 | -- | $62,240 |
| 2011 | -- | $62,240 +248.3% |
| 2010 | $2,507 | $17,870 -47.1% |
| 2006 | -- | $33,790 |
| 2005 | -- | $33,790 +39.7% |
| 2004 | -- | $24,190 |
Find assessor info on the county website
Monthly payment
Est. payment
Payment breakdown
Explore the cost of this home by adjusting the details. Changes won't be saved.Climate risks
Neighborhood: 81647
Similar homes
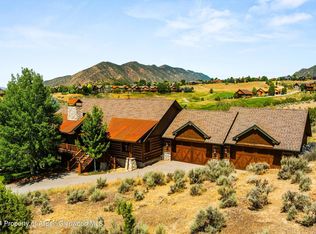
- $1,750,0005 bd5 ba5k sqft621 Elk Run Rd, New Castle, CO 81647For Sale
 MLS ID #190446, Amy Luetke, The Property Shop. AGSMLS
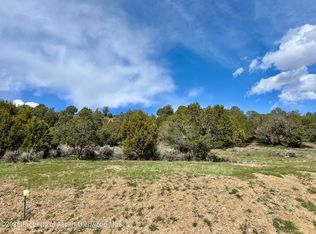
 - $1,275,0004 bd4 ba3.8k sqft367 Faas Ranch Rd, New Castle, CO 81647For Sale
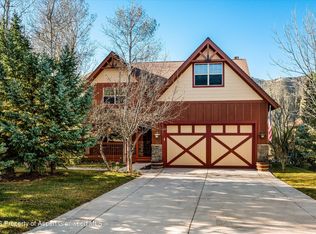 MLS ID #192302, Michelle James, Vicki Lee Green Realtors LLC. AGSMLS
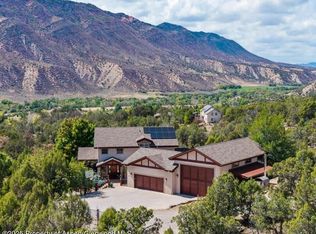
 - $1,650,0005 bd4 ba3.4k sqft29 County Road 335, New Castle, CO 81647For Sale
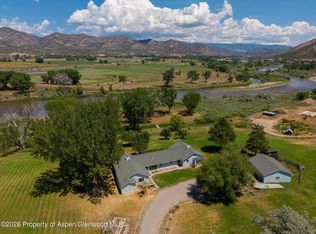 MLS ID #194116, Julian Hardaker, The Best Way Home Real Estate. AGSMLS
 - $2,000,0004 bd3 ba3.4k sqft173 Piedmont Rd, Glenwood Springs, CO 81601For Sale
 MLS ID #194138, Tonya Nieslanik, Vicki Lee Green Realtors LLC. AGSMLS
