Looking for a rancher with more space than meets the eye? This one is worth the look! Situated on approximately .8 aces, this 3 bedroom 2 bath home offers convenient one-level living with two bedrooms on the main floor and the primary suite is privately tucked away on the lower level and features its own en-suite bath and fireplace. The main level offers a comfortable layout with a gas fireplace. The mid level houses the bonus room that is perfect for those game day parties! Loads of natural light with an exterior view that is just as amazing. This outdoor space is meant for entertaining. A wrap around engineered decking and a concrete patio provides ample space for fun without alot of maintenance! Large yard leads to the 30x40 pole building that is large enough to store your campers, sxs, tractors or what ever toys you may have!
Accepting backups
$299,900
7 Little Pond Ln, Frostburg, MD 21532
3beds
1,858sqft
Single Family Residence
Built in 1975
0.86 Acres Lot
$294,700 Zestimate®
$161/sqft
$-- HOA
What's special
- 23 days
- 1,822
- 91
Likely to sell faster than
Zillow last checked:
Listing updated:
Listed by:
Wendy Kelly 814-443-4858,
Everest Consulting Group LP (412) 367-1170
Source: Bright MLS,MLS#: MDGA2012906
Facts & features
Interior
Bedrooms & bathrooms
- Bedrooms: 3
- Bathrooms: 2
- Full bathrooms: 2
- Main level bathrooms: 2
- Main level bedrooms: 3
Basement
- Area: 1040
Heating
- Forced Air, Oil
Cooling
- Central Air, Electric
Appliances
- Included: Refrigerator, Cooktop, Electric Water Heater
- Laundry: In Basement
Features
- Ceiling Fan(s), Combination Dining/Living, Recessed Lighting, Kitchen - Country, Family Room Off Kitchen, Entry Level Bedroom, Dining Area
- Basement: Partial
- Number of fireplaces: 2
- Fireplace features: Gas/Propane
Interior area
- Total structure area: 2,440
- Total interior livable area: 1,858 sqft
- Finished area above ground: 1,400
- Finished area below ground: 458
Property
Parking
- Total spaces: 2
- Parking features: Garage Faces Front, Inside Entrance, Attached
- Attached garage spaces: 2
Accessibility
- Accessibility features: None
Features
- Levels: One
- Stories: 1
- Pool features: None
Lot
- Size: 0.86 Acres
- Dimensions: .8 acres
Details
- Additional structures: Above Grade, Below Grade
- Parcel number: 1209005595
- Zoning: NONE
- Special conditions: Standard
Construction
Type & style
- Home type: SingleFamily
- Architectural style: Ranch/Rambler
- Property subtype: Single Family Residence
Materials
- Brick
- Foundation: Block
Condition
- New construction: No
- Year built: 1975
Utilities & green energy
- Sewer: Private Septic Tank
- Water: Well
Community & HOA
Community
- Subdivision: Big Savage Mountain
HOA
- Has HOA: No
Location
- Region: Frostburg
Financial & listing details
- Price per square foot: $161/sqft
- Tax assessed value: $220,067
- Annual tax amount: $2,447
- Date on market: 10/1/2026
- Listing agreement: Exclusive Right To Sell
- Listing terms: Cash,Conventional,FHA,VA Loan
- Inclusions: Stove, Refrigerator
- Exclusions: Personal Items
- Ownership: Fee Simple
Estimated market value
$294,700
$280,000 - $309,000
$1,787/mo
Price history
| Date | Event | Price |
|---|---|---|
| 10/23/2026 | Listed for sale | $299,900$161/sqft |
Source:  Bright MLS #MDGA2012906 Report a problem | ||
| 10/8/2026 | Contingent | $299,900$161/sqft |
Source: Bright MLS #MDGA2012906 Report a problem | ||
| 10/1/2026 | Listed for sale | $299,900+53.8%$161/sqft |
Source: Bright MLS #MDGA2012906 Report a problem | ||
| 3/24/2021 | Listing removed | -- |
Source: Owner Report a problem | ||
| 9/25/2020 | Sold | $195,000-2.5%$105/sqft |
Source: Public Record Report a problem | ||
| 7/9/2020 | Listed for sale | $200,000+14.9%$108/sqft |
Source: Owner Report a problem | ||
| 6/29/2018 | Sold | $174,000+2.4%$94/sqft |
Source: Public Record Report a problem | ||
| 5/11/2018 | Listed for sale | $169,900$91/sqft |
Source: Coldwell Banker Professional Real Estate Services #1001183214 Report a problem | ||
Public tax history
| Year | Property taxes | Tax assessment |
|---|---|---|
| 2026 | $2,507 +6.6% | $220,067 +8.7% |
| 2025 | $2,353 +8.9% | $202,533 +9.5% |
| 2024 | $2,161 +3.5% | $185,000 +3.5% |
| 2023 | $2,087 +3.7% | $178,700 +3.7% |
| 2022 | $2,014 +3.8% | $172,400 +3.8% |
| 2021 | $1,940 +5% | $166,100 +5% |
| 2020 | $1,847 +5.3% | $158,167 -4.8% |
| 2019 | $1,755 +11.9% | $166,100 +16.7% |
| 2018 | $1,568 | $142,300 |
| 2017 | $1,568 | $142,300 |
| 2016 | -- | $142,300 -0.8% |
| 2015 | -- | $143,500 |
| 2014 | -- | $143,500 |
| 2013 | -- | $143,500 -4.1% |
| 2012 | -- | $149,700 +2.2% |
| 2011 | -- | $146,503 +2.2% |
| 2010 | -- | $143,306 +2.3% |
| 2009 | -- | $140,110 +5.4% |
| 2008 | -- | $132,912 +5.7% |
| 2007 | -- | $125,716 +6.1% |
| 2006 | -- | $118,520 +2.1% |
| 2005 | -- | $116,030 +2.2% |
| 2004 | -- | $113,540 +2.2% |
| 2003 | -- | $111,050 +3.7% |
| 2002 | -- | $107,100 +3.8% |
| 2001 | -- | $103,150 |
Find assessor info on the county website
Monthly payment
Est. payment
Payment breakdown
Explore the cost of this home by adjusting the details. Changes won't be saved.Climate risks
Neighborhood: 21532
Nearby schools
Schools provided by the listing agent
- High: Northern Garrett
- District: Garrett County Public Schools
Source: Bright MLS. This data may not be complete. We recommend contacting the local school district to confirm school assignments for this home.

Similar homes
- $255,0003 bd1 ba1.2k sqft18862 National Pike, Frostburg, MD 21532For Sale
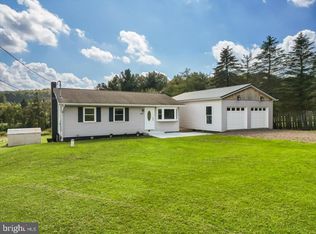
 MLS ID #MDGA2012806, Duane Stein, The KW Collective. Bright MLS
- $240,0003 bd1 ba1.3k sqft12117 Old Legislative Rd SW, Frostburg, MD 21532For Sale
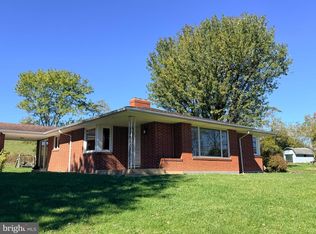 MLS ID #MDAL2016220, Tina Llewellyn, Berkshire Hathaway HomeServices Homesale Realty. Bright MLS
- $285,0004 bd2 ba1.9k sqft33 Linden St, Frostburg, MD 21532For Sale
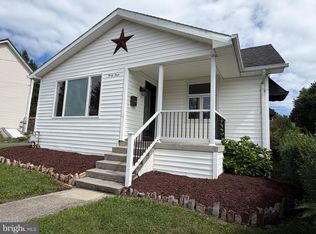 MLS ID #MDAL2015844, Heather Brailer, Charis Realty Group. Bright MLS
- $299,0004 bd2 ba2.7k sqft10717 Cash Valley Rd NW, Lavale, MD 21502For Sale
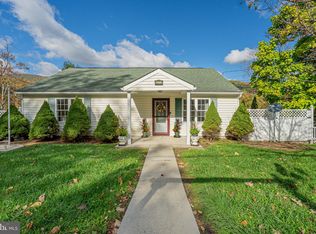 MLS ID #MDAL2016076, Patti DeArcangelis, Long & Foster Real Estate, Inc.. Bright MLS
- $274,9003 bd2 ba2.3k sqft28 Bealls Ln, Frostburg, MD 21532For SaleMLS ID #MDAL2015618, Meg Roque, Better Homes & Gardens Real Estate Old Line Group. Bright MLS
- $299,8003 bd2 ba1.5k sqft107 Shade Hollow Rd, Grantsville, MD 21536For SaleMLS ID #MDGA2010948, Lana K Roby, The KW Collective. Bright MLS
- $299,0004 bd2 ba2.2k sqft48 Johns Ln, Lavale, MD 21502For SaleMLS ID #MDAL2016086, Keefe Kaylor, Mountainside Home Realty. Bright MLS
- $315,0002 bd2 ba2.5k sqft8 S Broadway, Frostburg, MD 21532For SaleMLS ID #MDAL2014842, Jessie DeVore, The Goodfellow Agency. Bright MLS
- $264,9003 bd3 ba1.4k sqft14102 Cedarwood Dr SW, Cresaptown, MD 21502For SaleMLS ID #MDAL2016160, Eric Riggleman, Coldwell Banker Home Town Realty. Bright MLS
- $319,9002 bd4 ba2.2k sqft12307 Henry Dr SW, Lavale, MD 21502For SaleMLS ID #MDAL2015626, Katie Rice, Coldwell Banker Premier. Bright MLS
- $322,7003 bd2 ba1.7k sqft99 Wilt Rd, Grantsville, MD 21536For SaleMLS ID #MDGA2012052, Debbie Beitzel, Long & Foster Real Estate, Inc.. Bright MLS
- $214,9002 bd2 ba1.1k sqft18645 Cherry Ln SW, Frostburg, MD 21532For SaleMLS ID #MDAL2016140, Sherry Rase, Charis Realty Group. Bright MLS
- $275,0003 bd1 ba1.7k sqft12810 Gramlich Rd SW, Lavale, MD 21502For SaleMLS ID #MDAL2015404, Elizabeth Hobel, The Goodfellow Agency. Bright MLS
- $214,5002 bd1 ba1.1k sqft99 Charles St, Frostburg, MD 21532For SaleMLS ID #MDAL2015960, Dawnetta Adams, Coldwell Banker Premier. Bright MLS
- $259,0003 bd2 ba1.9k sqft18425 Takoma Dr SW, Barton, MD 21521For SaleMLS ID #MDAL2016122, Judith Salamanca, Samson Properties. Bright MLS
- $324,9003 bd3 ba2.5k sqft160 Main St, Ridgeley, WV 26753For SaleMLS ID #WVMI2004514, Craig See, Pioneer Ridge Realty. Bright MLS
- $285,0003 bd2 ba2.5k sqft15409 Shamrock Rd SW, Cresaptown, MD 21502For SaleMLS ID #MDAL2015508, Megan Alt, Mountainside Home Realty. Bright MLS
- $262,5003 bd2 ba2.1k sqft40 Memorial Ave, Cumberland, MD 21502For SaleMLS ID #MDAL2016240, Danielle Lessard, Coldwell Banker Premier. Bright MLS
- $279,9005 bd3 ba2k sqft22108 McMullen Hwy SW, Rawlings, MD 21557For SaleMLS ID #MDAL2015772, Logan DelSignore, Coldwell Banker Home Town Realty. Bright MLS
- $271,5003 bd2 ba1.2k sqft14603 McGill Dr SW, Cresaptown, MD 21502For SaleMLS ID #MDAL2015872, Jared Fradiska, Gates Realty. Bright MLS
