Main-level primary suite and a huge, flat, fully fenced backyard in sought-after Patuxent Manor! A covered front porch leads into this 4BR/2.5BA home, which has hardwood floors on the main level, recessed lighting throughout, and an updated gourmet kitchen with new appliances (2025) that opens to the living and dining areas. The primary suite has its own private half bath and generous closet space, and two more main-level bedrooms share an updated full bath. The lower level adds a 4th bedroom, another updated full bath, new carpet, an oversized rec room, and a laundry/utility room with outside access. Out back there’s a large deck overlooking raised garden beds, a fire pit and two sheds. The big-ticket items are already done: new water heater and water filtration (2026), roof and furnace (2025), and septic drain field (2024), plus fresh paint and new doors and trim. You can walk to Riverwood Park, and you’re minutes from Renditions Golf Course and the Patuxent River kayak launches, with easy access to Annapolis and commuter routes.
For sale
$580,000
3692 Nile Rd, Davidsonville, MD 21035
4beds
1,593sqft
Single Family Residence
Built in 1975
0.37 Acres Lot
$-- Zestimate®
$364/sqft
$-- HOA
What's special
- --
- on Zillow
- 456
- views
- 51
- saves
Likely to sell faster than
Zillow last checked:
Listing updated:
Listed by:
Kate Hopkins 410-703-8502,
Coldwell Banker Realty 4102638686,
Listing Team: Let's Move Crew
Source: Bright MLS,MLS#: MDAA2161028
Facts & features
Interior
Bedrooms & bathrooms
- Bedrooms: 4
- Bathrooms: 3
- Full bathrooms: 3
- Main level bathrooms: 2
- Main level bedrooms: 3
Rooms
- Room types: Living Room, Dining Room, Primary Bedroom, Bedroom 2, Bedroom 3, Kitchen, Family Room, Laundry, Bathroom 2, Bathroom 3, Primary Bathroom
Primary bedroom
- Level: Main
Bedroom 2
- Level: Main
Bedroom 3
- Level: Main
Bedroom 3
- Level: Lower
Primary bathroom
- Level: Main
Bathroom 2
- Level: Main
Bathroom 3
- Level: Lower
Dining room
- Level: Main
Family room
- Level: Lower
Kitchen
- Level: Main
Laundry
- Level: Lower
Living room
- Level: Main
Heating
- Forced Air, Oil
Cooling
- Central Air, Electric
Appliances
- Included: Microwave, Dishwasher, Disposal, Dryer, Ice Maker, Washer, Oven/Range - Electric, Electric Water Heater
- Laundry: Lower Level, Laundry Room
Features
- Open Floorplan, Kitchen - Gourmet
- Flooring: Wood
- Basement: Finished
- Has fireplace: No
Interior area
- Total structure area: 2,124
- Total interior livable area: 1,593 sqft
- Finished area above ground: 1,062
- Finished area below ground: 531
Video & virtual tour
Property
Parking
- Total spaces: 1
- Parking features: Concrete, Driveway, On Street
- Uncovered spaces: 1
Accessibility
- Accessibility features: None
Features
- Levels: Two
- Stories: 2
- Pool features: None
- Fencing: Full
Lot
- Size: 0.37 Acres
- Features: Private, Rear Yard
Details
- Additional structures: Above Grade, Below Grade
- Parcel number: 020160008013000
- Zoning: R5
- Special conditions: Standard
Construction
Type & style
- Home type: SingleFamily
- Architectural style: Ranch/Rambler,Raised Ranch/Rambler
- Property subtype: Single Family Residence
Materials
- Aluminum Siding, Brick
- Foundation: Slab
Condition
- Very Good
- New construction: No
- Year built: 1975
- Major remodel year: 2017
Utilities & green energy
- Sewer: Septic Exists
- Water: Well
Community & HOA
Community
- Subdivision: Patuxent Manor
HOA
- Has HOA: No
Location
- Region: Davidsonville
Financial & listing details
- Price per square foot: $364/sqft
- Tax assessed value: $384,000
- Annual tax amount: $4,616
- Date on market: 11/11/2026
- Listing agreement: Exclusive Right To Sell
- Ownership: Fee Simple
Estimated market value
Not available
Estimated sales range
Not available
Not available
Price history
| Date | Event | Price |
|---|---|---|
| 10/24/2025 | Sold | $530,000+0%$333/sqft |
Source:  Bright MLS #MDAA2124472 Report a problem | ||
| 9/15/2025 | Pending sale | $529,999$333/sqft |
Source: Bright MLS #MDAA2124472 Report a problem | ||
| 9/10/2025 | Listing removed | $529,999$333/sqft |
Source: Bright MLS #MDAA2124472 Report a problem | ||
| 9/4/2025 | Listed for sale | $529,999+33.3%$333/sqft |
Source: Bright MLS #MDAA2124472 Report a problem | ||
| 12/2/2017 | Listing removed | $397,500$250/sqft |
Source: Crofton/Ft. Meade #AA10038253 Report a problem | ||
| 11/22/2017 | Pending sale | $397,500$250/sqft |
Source: Crofton/Ft. Meade #AA10038253 Report a problem | ||
| 11/22/2017 | Listed for sale | $397,500+1.9%$250/sqft |
Source: Crofton/Ft. Meade #AA10038253 Report a problem | ||
| 10/11/2017 | Sold | $390,000-1.9%$245/sqft |
Source: Public Record Report a problem | ||
| 9/6/2017 | Pending sale | $397,500$250/sqft |
Source: Crofton/Ft. Meade #AA10038253 Report a problem | ||
| 9/5/2017 | Listed for sale | $397,500+7.1%$250/sqft |
Source: Keller Williams Flagship of Maryland #AA10038253 Report a problem | ||
| 9/11/2008 | Sold | $371,000-4.6%$233/sqft |
Source: Public Record Report a problem | ||
| 5/16/2008 | Listing removed | $389,000$244/sqft |
Source: Keller Williams Realty #AA6631456 Report a problem | ||
| 3/9/2008 | Listed for sale | $389,000+49.6%$244/sqft |
Source: Keller Williams Realty #AA6631456 Report a problem | ||
| 5/30/2003 | Sold | $260,000+53%$163/sqft |
Source: Public Record Report a problem | ||
| 4/10/2001 | Sold | $169,900$107/sqft |
Source: Public Record Report a problem | ||
Public tax history
| Year | Property taxes | Tax assessment |
|---|---|---|
| 2026 | $4,775 +3.4% | $384,000 +3.7% |
| 2025 | $4,618 +18.2% | $370,367 +3.8% |
| 2024 | $3,906 +4.3% | $356,733 +4% |
| 2023 | $3,747 +6.8% | $343,100 +2.2% |
| 2022 | $3,509 +2.2% | $335,800 +2.2% |
| 2021 | $3,433 +2.2% | $328,500 +2.3% |
| 2020 | $3,360 +2.4% | $321,200 |
| 2019 | $3,282 +5.9% | $321,200 +5.1% |
| 2018 | $3,100 +2.1% | $305,733 +2.6% |
| 2017 | $3,038 | $298,000 +2% |
| 2016 | -- | $292,033 +2.1% |
| 2015 | -- | $286,067 +2.1% |
| 2014 | -- | $280,100 |
| 2013 | -- | $280,100 |
| 2012 | -- | $280,100 -9.9% |
| 2011 | -- | $310,720 +0.7% |
| 2010 | -- | $308,512 +0.7% |
| 2009 | -- | $306,306 +0.7% |
| 2008 | -- | $304,100 +15.7% |
| 2007 | -- | $262,732 +18.7% |
| 2006 | -- | $221,366 +23% |
| 2005 | -- | $180,000 +5.9% |
| 2004 | -- | $169,932 +6.3% |
| 2003 | -- | $159,866 +6.7% |
| 2002 | -- | $149,800 +0.9% |
| 2001 | -- | $148,520 |
Find assessor info on the county website
Monthly payment
Est. payment
Payment breakdown
Explore the cost of this home by adjusting the details. Changes won't be saved.Climate risks
Neighborhood: 21035
Nearby schools
Schools provided by the listing agent
- Elementary: Davidsonville
- Middle: Central
- High: South River
- District: Anne Arundel County Public Schools
Source: Bright MLS. This data may not be complete. We recommend contacting the local school district to confirm school assignments for this home.
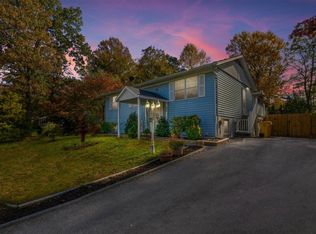
Similar homes
- $565,0005 bd3 ba1.5k sqft1620 Severn Run Ct, Severn, MD 21144For Sale
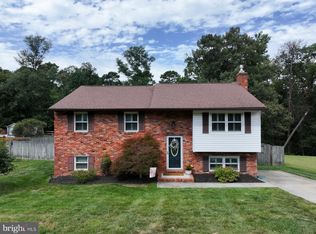
 MLS ID #MDAA2160834, Colleen Smith, EXP Realty, LLC. Bright MLS
- $549,9005 bd4 ba2.1k sqft16201 Pond Meadow Ln, Bowie, MD 20716For Sale
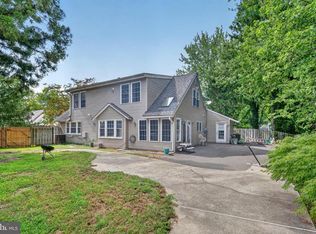 MLS ID #MDPG2216294, Luis F Moreno, Cummings & Co. Realtors. Bright MLS
- $515,0004 bd4 ba2.3k sqft12703 Kincaid Ln, Bowie, MD 20715For Sale
 MLS ID #MDPG2225226, Dawn Long, Samson Properties. Bright MLS
- $569,9004 bd2 ba1.9k sqft6430 Dant Dr, Owings, MD 20736For Sale
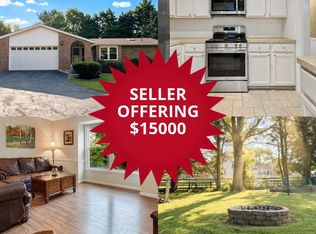 MLS ID #MDCA2031546, Janet Weaver, RE/MAX One. Bright MLS
- $530,0003 bd3 ba2.2k sqft320 Pemberton St, Upper Marlboro, MD 20774For SaleMLS ID #MDPG2225568, Matthew Brown, Keller Williams Capital Properties. Bright MLS
- $499,0004 bd2 ba1.8k sqft3510 Mabank Ln, Bowie, MD 20715For SaleMLS ID #MDPG2224406, Ms. Kim Garrett, Samson Properties. Bright MLS
- $575,0004 bd3 ba1.8k sqft402 S Cherry Grove Ave, Annapolis, MD 21401For SaleMLS ID #MDAA2153664, Michelle Triolo, Compass. Bright MLS
- $595,0004 bd2 ba2k sqft9600 Cedarhollow Ln, Upper Marlboro, MD 20774For SaleMLS ID #MDPG2220878, Arshia Kia, EXP Realty, LLC. Bright MLS
- $515,0003 bd3 ba1.8k sqft12413 Kinship Turn, Bowie, MD 20715For SaleMLS ID #MDPG2218494, Kimberlee Randall, EXP Realty, LLC. Bright MLS
- $499,0004 bd3 ba2.1k sqft3198 Riva Rd, Riva, MD 21140For SaleMLS ID #MDAA2152452, Sharon Burkhardt, Douglas Realty, LLC. Bright MLS
- $599,9004 bd3 ba1.9k sqft1582 Snug Harbor Rd, Shady Side, MD 20764For SaleMLS ID #MDAA2148800, Mr. Steven M Songer JR., Maryland Waterfront Properties LLC. Bright MLS
- $539,9993 bd3 ba1.5k sqft1533 Mayfield Rd, Edgewater, MD 21037For SaleMLS ID #MDAA2158320, stacey canas, Fathom Realty MD, LLC. Bright MLS
- $484,9994 bd3 ba1.3k sqft10906 Brookwood Ave, Upper Marlboro, MD 20772For SaleMLS ID #MDPG2225384, Shaunte Parker, Compass. Bright MLS
- $580,0003 bd3 ba1.8k sqft287 North Dr, Severna Park, MD 21146For SaleMLS ID #MDAA2155378, Ross Tobin, RE/MAX Aspire. Bright MLS
- $509,0003 bd2 ba2k sqft12411 Keynote Ln, Bowie, MD 20715For SaleMLS ID #MDPG2222342, Jeannette Westcott, Keller Williams Realty Centre. Bright MLS
- $549,9004 bd3 ba1.7k sqft1400 Lower View Ct, Crownsville, MD 21032For SaleMLS ID #MDAA2151092, Erica Baker, TTR Sotheby's International Realty. Bright MLS
- $629,9004 bd3 ba2.1k sqft1430 Catlyn Pl, Annapolis, MD 21401For SaleMLS ID #MDAA2156232, Donna Reichert, Keller Williams Flagship. Bright MLS
- $499,9003 bd3 ba2.1k sqft12009 Twin Cedar Ln, Bowie, MD 20715For SaleMLS ID #MDPG2219142, Bill Franklin, Long & Foster Real Estate, Inc.. Bright MLS
- $589,0003 bd2 ba2.1k sqft4516 Mountain Rd, Pasadena, MD 21122For SaleMLS ID #MDAA2159774, Melissa Kesner-Fultz, Coldwell Banker Realty. Bright MLS
- $599,9004 bd2 ba1.9k sqft1193 Hampton Rd, Annapolis, MD 21409For SaleMLS ID #MDAA2159370, Marcie Gatton, Redfin Corp. Bright MLS
