Nestled against a serene, wooded backdrop, this 3-bedroom, 2-full, and 2-half bath home offers an effortlessly livable floorplan and a design aesthetic that exudes style and comfort. A brick façade welcomes you into an open-concept main level with hardwood flooring. The light-filled living room, anchored by a bay window and cozy gas fireplace, flows naturally into the dining room—creating an easy hub for gatherings. The kitchen impresses with granite countertops and stainless-steel appliances, while the rear deck invites you to unwind and enjoy the view. Upstairs, the primary suite feels expansive with vaulted ceilings, a walk-in closet, and a private bath. Two additional bedrooms offer ample closet space and share a hall bath with a tub-shower combo. The finished, walk-out lower level adds a spacious family room—perfect for movie or game night—plus a second powder room and a utility/laundry room for extra storage. A back patio opens to community green space, ideal for a game of catch or an evening stroll. Minutes from shopping, restaurants, recreation, I-95, and downtown Bel Air, this townhome offers the perfect blend of comfort, style, and location.
For sale
$334,900
178 Ferring Ct, Abingdon, MD 21009
3beds
1,713sqft
Townhouse
Built in 1994
1,920 Square Feet Lot
$335,900 Zestimate®
$196/sqft
$77/mo HOA
What's special
Cozy gas fireplaceSerene wooded backdropWalk-in closetOpen-concept main levelPrivate bathSecond powder roomHardwood flooring
- 1 day |
- 126 |
- 3 |
Zillow last checked:
Listing updated:
Listed by:
Jessica Maher 410-207-0329,
Cummings & Co. Realtors (410) 823-0033,
Co-Listing Agent: Jessica Carolyn Powell 410-476-8010,
Cummings & Co. Realtors
Source: Bright MLS,MLS#: MDHR2058758
Facts & features
Interior
Bedrooms & bathrooms
- Bedrooms: 3
- Bathrooms: 4
- Full bathrooms: 2
- 1/2 bathrooms: 2
- Main level bathrooms: 1
Rooms
- Room types: Living Room, Dining Room, Primary Bedroom, Bedroom 2, Bedroom 3, Kitchen, Family Room, Foyer, Utility Room, Bathroom 1, Primary Bathroom, Full Bath, Half Bath
Primary bedroom
- Features: Cathedral/Vaulted Ceiling, Ceiling Fan(s), Walk-In Closet(s), Flooring - Carpet
- Level: Upper
- Area: 154 Square Feet
- Dimensions: 11 X 14
Bedroom 2
- Features: Flooring - Carpet
- Level: Upper
- Area: 81 Square Feet
- Dimensions: 9 X 9
Bedroom 3
- Features: Flooring - Carpet
- Level: Upper
- Area: 72 Square Feet
- Dimensions: 8 X 9
Primary bathroom
- Features: Bathroom - Tub Shower, Flooring - Ceramic Tile
- Level: Upper
Bathroom 1
- Features: Countertop(s) - Ceramic
- Level: Main
Dining room
- Features: Flooring - HardWood
- Level: Main
- Area: 117 Square Feet
- Dimensions: 9 X 13
Family room
- Features: Recessed Lighting, Crown Molding, Flooring - Carpet
- Level: Lower
- Area: 288 Square Feet
- Dimensions: 16 X 18
Foyer
- Features: Flooring - HardWood
- Level: Main
- Area: 24 Square Feet
- Dimensions: 4 X 6
Other
- Features: Bathroom - Tub Shower, Flooring - Ceramic Tile
- Level: Upper
Half bath
- Features: Chair Rail, Flooring - Ceramic Tile
- Level: Lower
Kitchen
- Features: Pantry, Flooring - Ceramic Tile
- Level: Main
- Area: 105 Square Feet
- Dimensions: 7 X 15
Living room
- Features: Recessed Lighting, Flooring - HardWood, Fireplace - Gas
- Level: Main
- Area: 208 Square Feet
- Dimensions: 13 X 16
Utility room
- Level: Lower
Heating
- Forced Air, Natural Gas
Cooling
- Ceiling Fan(s), Central Air, Electric
Appliances
- Included: Microwave, Dishwasher, Oven/Range - Gas, Refrigerator, Stainless Steel Appliance(s), Water Heater, Electric Water Heater
- Laundry: Hookup
Features
- Attic, Bathroom - Tub Shower, Ceiling Fan(s), Chair Railings, Crown Molding, Dining Area, Pantry, Primary Bath(s), Recessed Lighting, Wainscotting, Walk-In Closet(s), Open Floorplan, Built-in Features, Vaulted Ceiling(s)
- Flooring: Carpet, Ceramic Tile, Hardwood
- Doors: Six Panel, Sliding Glass
- Windows: Double Pane Windows, Double Hung
- Basement: Walk-Out Access,Sump Pump,Finished
- Number of fireplaces: 1
- Fireplace features: Gas/Propane
Interior area
- Total structure area: 2,013
- Total interior livable area: 1,713 sqft
- Finished area above ground: 1,329
- Finished area below ground: 384
Property
Parking
- Parking features: On Street
- Has uncovered spaces: Yes
Accessibility
- Accessibility features: None
Features
- Levels: Three
- Stories: 3
- Patio & porch: Deck, Patio
- Exterior features: Sidewalks, Street Lights
- Pool features: None
- Has view: Yes
- View description: Trees/Woods
Lot
- Size: 1,920 Square Feet
- Features: Backs to Trees, Landscaped, Level, Premium, Wooded
Details
- Additional structures: Above Grade, Below Grade
- Parcel number: 1301268422
- Zoning: R3
- Special conditions: Standard
Construction
Type & style
- Home type: Townhouse
- Architectural style: Colonial
- Property subtype: Townhouse
Materials
- Vinyl Siding, Brick
- Foundation: Concrete Perimeter
- Roof: Asphalt,Shingle
Condition
- Very Good
- New construction: No
- Year built: 1994
Utilities & green energy
- Electric: 200+ Amp Service
- Sewer: Public Sewer
- Water: Public
- Utilities for property: Cable Connected, Fiber Optic
Community & HOA
Community
- Subdivision: Constant Friendship
HOA
- Has HOA: Yes
- HOA fee: $77 monthly
- HOA name: CONSTANT FRIENDSHIP HOA
Location
- Region: Abingdon
Financial & listing details
- Price per square foot: $196/sqft
- Tax assessed value: $267,700
- Annual tax amount: $2,740
- Date on market: 8/14/2026
- Listing agreement: Exclusive Right To Sell
- Listing terms: Conventional,Cash,FHA,VA Loan
- Ownership: Fee Simple
Estimated market value
$335,900
$319,000 - $353,000
$2,142/mo
Price history
| Date | Event | Price |
|---|---|---|
| 8/14/2026 | Listed for sale | $334,900+45.7%$196/sqft |
Source:  Bright MLS #MDHR2058758 Report a problem Bright MLS #MDHR2058758 Report a problem | ||
| 7/30/2018 | Sold | $229,900$134/sqft |
Source: Public Record Report a problem | ||
| 5/1/2018 | Listed for sale | $229,900-4.2%$134/sqft |
Source: Re/Max Componets #1000465676 Report a problem | ||
| 5/27/2008 | Sold | $240,000+0%$140/sqft |
Source: Public Record Report a problem | ||
| 5/27/2008 | Listed for sale | $239,900+23.7%$140/sqft |
Source: Long and Foster Real Estate #HR6531293 Report a problem | ||
| 9/15/2004 | Sold | $194,000+75.7%$113/sqft |
Source: Public Record Report a problem | ||
| 10/11/1994 | Sold | $110,445$64/sqft |
Source: Public Record Report a problem | ||
Public tax history
| Year | Property taxes | Tax assessment |
|---|---|---|
| 2025 | $2,642 +3.1% | $251,433 +6.9% |
| 2024 | $2,563 +7.4% | $235,167 +7.4% |
| 2023 | $2,386 +4.2% | $218,900 |
| 2022 | $2,290 -0.1% | $218,900 +8.7% |
| 2021 | $2,293 +3.2% | $201,300 +4.6% |
| 2020 | $2,221 +1.8% | $192,500 |
| 2019 | $2,182 +1.8% | $192,500 +3.7% |
| 2018 | $2,142 +1.9% | $185,633 +1.9% |
| 2017 | $2,103 +1401.8% | $182,200 +0.7% |
| 2016 | $140 | $181,000 +0.7% |
| 2015 | $140 -94.5% | $179,800 +0.7% |
| 2014 | $2,543 | $178,600 |
| 2013 | -- | $178,600 |
| 2012 | -- | $178,600 -15% |
| 2011 | -- | $210,100 +2.1% |
| 2010 | -- | $205,876 +2.1% |
| 2009 | -- | $201,633 +2.1% |
| 2008 | -- | $197,390 +14.1% |
| 2007 | -- | $173,066 +16.4% |
| 2006 | -- | $148,743 +19.5% |
| 2005 | -- | $124,420 +4% |
| 2004 | -- | $119,616 +4.2% |
| 2003 | -- | $114,813 +4.4% |
| 2002 | -- | $110,010 +1.1% |
| 2001 | -- | $108,850 |
Find assessor info on the county website
Monthly payment
Est. payment
Payment breakdown
Explore the cost of this home by adjusting the details. Changes won't be saved.Climate risks
Neighborhood: 21009
Nearby schools
GreatSchools rating
- 6/10Abingdon Elementary SchoolGrades: PK-5Distance: 0.7 mi
- 4/10Edgewood Middle SchoolGrades: 6-8Distance: 4.1 mi
- 3/10Edgewood High SchoolGrades: 9-12Distance: 4.2 mi
Schools provided by the listing agent
- Elementary: Abingdon
- Middle: Edgewood
- High: Edgewood
- District: Harford County Public Schools
Source: Bright MLS. This data may not be complete. We recommend contacting the local school district to confirm school assignments for this home.
- $332,0003 bd3 ba1.7k sqft176 Ferring Ct, Abingdon, MD 21009Sold

- $331,9003 bd3 ba1.8k sqft180 Ferring Ct, Abingdon, MD 21009Off Market

- $350,0003 bd3 ba2.2k sqft174 Ferring Ct, Abingdon, MD 21009Sold
- $332,0003 bd2 ba2.2k sqft182 Ferring Ct, Abingdon, MD 21009Off Market
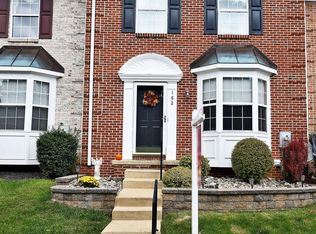
- $328,2003 bd3 ba2.2k sqft172 Ferring Ct, Abingdon, MD 21009Off Market
- $312,5003 bd2 ba1.3k sqft184 Ferring Ct, Abingdon, MD 21009Off Market
- $364,8003 bd4 ba2.1k sqft170 Ferring Ct, Abingdon, MD 21009Off Market
- $303,000-- bd2 ba1.2k sqft186 Ferring Ct, Abingdon, MD 21009Off Market
A local agent can set up tours, give advice and negotiate with sellers.
Similar homes
- $305,0003 bd3 ba1.6k sqft304 Sunray Ct, Havre De Grace, MD 21009For Sale

 MLS ID #MDHR2053112, Laura Snyder, American Premier Realty, LLC. Bright MLS
 - $349,0003 bd3 ba2k sqft715 Shallow Ridge Ct, Abingdon, MD 21009For Sale
 MLS ID #MDHR2056392, Shannon Bowers, Keller Williams Gateway LLC. Bright MLS
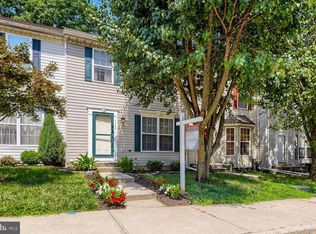
 - $329,9003 bd2 ba1.9k sqft1150 Splashing Brook Dr, Abingdon, MD 21009For Sale
 MLS ID #MDHR2058054, Anne Parks, American Premier Realty, LLC. Bright MLS
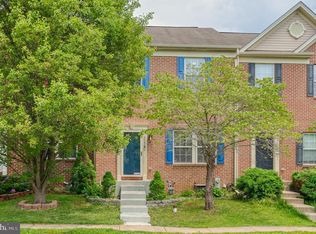
 - $329,9003 bd4 ba1.7k sqft3086 Raking Leaf Dr, Abingdon, MD 21009For Sale
 MLS ID #MDHR2053938, Laura Snyder, American Premier Realty, LLC. Bright MLS
 - $379,9003 bd4 ba2.3k sqft737 Shallow Ridge Ct, Abingdon, MD 21009For SaleMLS ID #MDHR2057242, John Rolfes, Cummings & Co. Realtors. Bright MLS
- $345,0004 bd3 ba1.8k sqft626 Snowberry Way, Aberdeen, MD 21001For SaleMLS ID #MDHR2058838, Renee Lloyd, LPT Realty, LLC. Bright MLS
- $350,0003 bd3 ba2.1k sqft105 Paden Ct, Forest Hill, MD 21050For SaleMLS ID #MDHR2058814, Gail Rohleder, Garceau Realty. Bright MLS
- $289,9003 bd2 ba1.2k sqft1307 Jervis Sq, Belcamp, MD 21017For SaleMLS ID #MDHR2057958, Tom Gavin, Coldwell Banker Realty. Bright MLS
- $389,9003 bd4 ba2.3k sqft773 Burgh Westra Way, Abingdon, MD 21009For SaleMLS ID #MDHR2056464, Mehvish Aslam, FAB Realty LLC. Bright MLS
- $495,0004 bd4 ba2.4k sqft2741 Singer Woods Dr, Abingdon, MD 21009For SaleMLS ID #MDHR2057294, Kirk Steffes, Cummings & Co. Realtors. Bright MLS
- $309,0003 bd3 ba1.5k sqft2308 Darby Ct, Bel Air, MD 21015For SaleMLS ID #MDHR2051972, Crystal Iannuzzi, Cummings & Co. Realtors. Bright MLS
- $464,9993 bd4 ba2.4k sqft725 Perthshire Pl Unit 66, Abingdon, MD 21009For SaleMLS ID #MDHR2056758, Lee Tessier, EXP Realty, LLC. Bright MLS
- $335,0003 bd2 ba1.3k sqft421 Principio Rd, Port Deposit, MD 21904For SaleMLS ID #MDCC2022636, Jules Burchett, Foraker Realty Co.. Bright MLS
- $335,0003 bd3 ba1.7k sqft940 Chesney Ln, Bel Air, MD 21014For SaleMLS ID #MDHR2056510, Jessica Fulton, Hyatt & Company Real Estate, LLC. Bright MLS
- $350,0003 bd3 ba1.8k sqft624 Snowberry Way, Aberdeen, MD 21001For SaleMLS ID #MDHR2057962, Christine Daffron, Cummings & Co. Realtors. Bright MLS
- $285,0003 bd4 ba1.4k sqft6 Tameron Pl, Baltimore, MD 21237For SaleMLS ID #MDBC2172030, Jay Fischetti, Keller Williams Realty Centre. Bright MLS
- $349,9904 bd3 ba1.8k sqftPatterson Park, Baltimore, MD 21224For SaleMLS ID #MDBA2226842, Matt Malczewski, LPT Realty, LLC. Bright MLS
- $379,9903 bd2 ba1.6k sqft110 Chatham Pl, Bel Air, MD 21014For SaleMLS ID #11905741, Vincent Steo, Your Home Sold Guaranteed Realty. My State MLS
- $489,0004 bd3 ba1.8k sqft3219 Eastbend Ct, Abingdon, MD 21009For SaleMLS ID #MDHR2056534, Violet Bujak, Star Realty Inc.. Bright MLS
- $319,9002 bd2 ba972 sqft18 Stone Manor Ct, Towson, MD 21204For SaleMLS ID #MDBC2172202, Andrew Spangenberger, Cummings & Co. Realtors. Bright MLS
