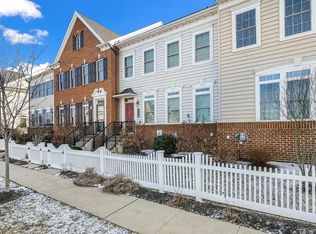
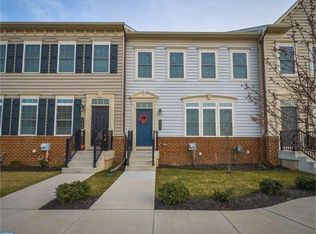
Fresh paintNeutral color paletteConveniently located laundry roomTile backsplashFilled with natural lightGranite countertopsWell-appointed hall bath
This exceptional end-unit townhome is filled with natural light and offers distant picturesque views overlooking preserved farmland. Timeless style is showcased through a neutral color palette, fresh paint, and new carpeting in all bedrooms. Gleaming wood floors extend across the main level and continue into the second-floor hallway. Designed for both everyday living and entertaining, the 9' ceilings and open floor plan seamlessly connects the kitchen and great room. The kitchen features quality cabinetry, granite countertops, a tile backsplash, a center island with pendant lighting and seating for three, and a sunny breakfast area overlooking the gathering space. The great room is highlighted by a contemporary propane gas fireplace framed by a custom mantel and custom built-in cabinetry. French doors with a decorative transom open to a private deck and stone patio, creating an inviting indoor-outdoor living experience. The dining room is filled with natural light from three floor-to-ceiling windows topped with transoms, while a well-placed powder room completes the main level. Upstairs, the primary suite offers a spacious retreat with an en-suite bath featuring a double-sink vanity, soaking tub, and glass-enclosed shower. Two additional bedrooms, a well-appointed hall bath, and a conveniently located laundry room complete the second floor. The finished lower level provides outstanding flexibility with a generous recreation room, a private office or multi-purpose room behind French doors, an additional powder room, and luxury vinyl plank flooring throughout. Additional highlights include a detached two-car garage equipped with a Tesla EV charger, recessed lighting & 9' ceilings throughout the home, multiple closets on all levels providing an abundance of storage space, a new front door and storm door, and additional parking conveniently located within steps of the front door.
Inclusions: Washer / Dryer, Refrigerator, Tv Brackets, Tesla Charger, Basement Shelving, Basement Dehumidifier, All Exterior Mounted Ring Cameras.
Exclusions: Negotiable: Dining Rm Set, Kitchen Set And Matching Bar Stools, Red Sofa (sofa Bed), Living Rm Coffee Table, Guest Rm Bedroom Set (blue Bed W / Silver Side Tables And Dresser), Basement Leather Furniture, Basement Coffee Table And End Tables, All 3 Tv's, Office Desk, Safes
Explore the cost of this home by adjusting the details. Changes won't be saved.
Principal & interest
$1,547
Mortgage insurance
$0
Property taxes
$170
Home insurance
$105
HOA fees
$0
Utilities
Not included
All calculations are estimates and provided by Zillow, Inc. for informational purposes only. Actual amounts may vary.
HOA fees may include property taxes on listings classified as Co-Ops. Contact the listing agent and/or owner for fee details.
Mortgage interest rates are dependent on a number of factors, including credit score, down payment, and repayment length. Interest rate data provided by Zillow Group Marketplace, Inc. as of 1/1/1970 from various mortgage lenders with which we have lead or other similar arrangements; the Estimated Payment is an average of those rates.
See how much you could borrow to make a competitive offer.