If you’ve been looking for a home that checks every box (and then invents a few new ones), 3706 Jacob Stout Road has entered the chat. Situated in the sought-after Carriage Hill community, this isn't just a place to park your car - though the one-car garage is a great start. It’s a sprawling, sun-drenched sanctuary designed for anyone who believes "too much natural light" is a myth. The main level is a masterclass in the open-concept lifestyle. Gleaming hardwood floors lead you through a space that breathes, anchored by a living area featuring a cozy gas fireplace with flanking built-in bookshelves for those chilly evenings If the kitchen is the heart of the home, this one is a total overachiever. We’re talking a true gourmet setup featuring a wall oven, gas cooktop, and a fresh subway tile backsplash. There’s a brand-new sink and a massive, upgraded island topped with crisp quartz - the ultimate hub for everything from quick Tuesday night tacos to elaborate holiday spreads. Let’s not forget about the rear deck conveniently located off of the family room with a walkway from deck to driveway - making entertaining a breeze. When it’s time to retreat, you have options. The second floor hosts a luxurious primary bedroom suite with a tray ceiling and primary bath, two additional spacious bedrooms and another full bath, but the real "wow" factor awaits on the third level. This private floor features a fourth bedroom with its own full bath and a spacious balcony with sunrise views, making it an ideal guest wing or a secluded home office. Need even more room? The finished basement is the ultimate flex space. With a large rec room, a full bath, and plenty of space for a potential fifth bedroom, it’s ready for movie marathons, a home gym, or whatever your lifestyle demands. Beyond the front door, you’re in the center of it all. You’re minutes from the charm of downtown Doylestown and just a stone's throw from the trails and courts at Hanusey Park. Plus, being in the award-winning Central Bucks School District is the cherry on top. Space, style, and a location that can't be beat - come see for yourself. 9 Foot Ceilings on all levels, Recessed Lighting, Whole House Vacuum, New Refrigerator (2026), Newer HVAC Units (2024 and 2025), New Hot Water Heater (2025) and so much more. Schedule your tour today
Sold for $674,900
$674,900
3706 Jacob Stout Rd, Doylestown, PA 18902
4beds
2,400sqft
Townhouse
Built in 2014
2,400 Square Feet Lot
$670,300 Zestimate®
$281/sqft
$3,662 Estimated rent
Home value
$670,300
$637,000 - $704,000
$3,662/mo
Zestimate® history
Owner options
List your home for rent
$3,662/mo
Rent Zestimate®
Find your next renter with Zillow Rental Manager. Plus, with online applications, you can quickly screen prospective tenants – for free.
$3,662/mo
Rent Zestimate®
Refinance and save
$4,733/mo
Est. payment
Refinancing to a lower rate could help reduce your monthly payments and save thousands over the life of the loan.
$4,733/mo
Est. payment
Explore your selling options
Work with a Zillow partner agent
Leverage their expertise and Zillow's premium Showcase listings to get your home seen by more buyers.
Get startedList with your own agent
Get your home in front of millions of buyers by listing it on Zillow.
Learn how to do itSell it yourself
Take full control of how buyers see your home on Zillow by listing For Sale by Owner (FSBO).
List your homeWhat's special
One-car garageBrand-new sinkTwo additional spacious bedroomsRecessed lightingSprawling sun-drenched sanctuaryGas cooktopWall oven
Zillow last checked:
Listing updated:
Listed by:
Vincent Vesci 215-520-0150,
Compass RE,
Co-Listing Agent: Linda Amy Baitinger 610-761-5406,
Compass RE
Bought with:
Frank Causey, RS335028
Homestarr Realty
Source: Bright MLS,MLS#: PABU2127404
Facts & features
Interior
Bedrooms & bathrooms
- Bedrooms: 4
- Bathrooms: 5
- Full bathrooms: 4
- 1/2 bathrooms: 1
- Main level bathrooms: 1
Rooms
- Room types: Dining Room, Primary Bedroom, Bedroom 2, Bedroom 3, Bedroom 4, Kitchen, Family Room, Laundry, Office, Recreation Room, Storage Room, Bathroom 2, Bathroom 3, Primary Bathroom, Full Bath, Half Bath
Primary bedroom
- Level: Upper
Bedroom 2
- Level: Upper
Bedroom 3
- Level: Upper
Bedroom 4
- Features: Balcony Access, Flooring - Carpet
- Level: Upper
Primary bathroom
- Level: Upper
Bathroom 2
- Level: Upper
Bathroom 3
- Level: Upper
Dining room
- Level: Main
Family room
- Level: Main
Other
- Level: Lower
Half bath
- Level: Main
Kitchen
- Level: Main
Laundry
- Level: Upper
Office
- Level: Lower
Recreation room
- Level: Lower
Storage room
- Level: Lower
Heating
- Forced Air, Central, Programmable Thermostat, Zoned, Propane
Cooling
- Central Air, Electric
Appliances
- Included: Stainless Steel Appliance(s), Oven, Oven/Range - Gas, Cooktop, Dishwasher, Water Heater
- Laundry: Upper Level, Laundry Room
Features
- Eat-in Kitchen, Kitchen Island, Upgraded Countertops, Open Floorplan, Combination Kitchen/Living, Dining Area, Family Room Off Kitchen, Recessed Lighting, Breakfast Area, Built-in Features, Bathroom - Walk-In Shower, Soaking Tub, Bathroom - Tub Shower, 9'+ Ceilings, Dry Wall, Tray Ceiling(s)
- Flooring: Hardwood, Carpet, Tile/Brick, Wood
- Windows: Window Treatments
- Basement: Heated,Improved,Interior Entry,Finished,Concrete,Sump Pump,Water Proofing System
- Number of fireplaces: 1
- Fireplace features: Gas/Propane
Interior area
- Total structure area: 2,400
- Total interior livable area: 2,400 sqft
- Finished area above ground: 2,400
Property
Parking
- Total spaces: 3
- Parking features: Garage Faces Rear, Garage Door Opener, Driveway, Detached
- Garage spaces: 1
- Uncovered spaces: 2
Accessibility
- Accessibility features: None
Features
- Levels: Three
- Stories: 3
- Patio & porch: Deck, Porch
- Exterior features: Lighting, Sidewalks, Balcony
- Pool features: None
- Has view: Yes
- View description: Garden
Lot
- Size: 2,400 Square Feet
- Features: Landscaped, Suburban
Details
- Additional structures: Above Grade
- Parcel number: 34008029
- Zoning: R1A
- Special conditions: Standard
Construction
Type & style
- Home type: Townhouse
- Architectural style: Traditional
- Property subtype: Townhouse
Materials
- Frame
- Foundation: Concrete Perimeter
- Roof: Architectural Shingle
Condition
- Excellent,Very Good
- New construction: No
- Year built: 2014
Details
- Builder model: Andrew Carnegie
- Builder name: NVHomes
Utilities & green energy
- Electric: 200+ Amp Service
- Sewer: Public Sewer
- Water: Public
Community & HOA
Community
- Security: Carbon Monoxide Detector(s), Smoke Detector(s), Fire Sprinkler System
- Subdivision: Carriage Hill
HOA
- Has HOA: Yes
- Amenities included: Common Grounds
- Services included: Common Area Maintenance, Maintenance Grounds, Snow Removal, Trash
- HOA fee: $155 monthly
- HOA name: CAMCO
Location
- Region: Doylestown
- Municipality: PLUMSTEAD TWP
Financial & listing details
- Price per square foot: $281/sqft
- Tax assessed value: $45,270
- Annual tax amount: $8,822
- Date on market: 7/30/2026
- Listing agreement: Exclusive Right To Sell
- Listing terms: Cash,Conventional
- Inclusions: Washer And Dryer, Kitchen Refrigerator - All In “as-is” Condition.
- Exclusions: Tvs
- Ownership: Fee Simple
- Road surface type: Black Top
Price history
| Date | Event | Price |
|---|---|---|
| 9/30/2026 | Sold | $674,900$281/sqft |
Source:  Bright MLS #PABU2127404 Report a problem Bright MLS #PABU2127404 Report a problem | ||
| 9/9/2026 | Pending sale | $674,900$281/sqft |
Source: Bright MLS #PABU2127404 Report a problem | ||
| 8/16/2026 | Contingent | $674,900$281/sqft |
Source: Bright MLS #PABU2127404 Report a problem | ||
| 7/30/2026 | Listed for sale | $674,900+53.6%$281/sqft |
Source: Bright MLS #PABU2127404 Report a problem | ||
| 7/31/2014 | Sold | $439,290$183/sqft |
Source: Public Record Report a problem | ||
Public tax history
| Year | Property taxes | Tax assessment |
|---|---|---|
| 2026 | $8,823 +7.8% | $45,270 |
| 2025 | $8,181 | $45,270 |
| 2024 | $8,181 +7.4% | $45,270 |
| 2023 | $7,616 +1.1% | $45,270 |
| 2022 | $7,531 +1.1% | $45,270 |
| 2021 | $7,446 | $45,270 |
| 2020 | $7,446 +0.6% | $45,270 |
| 2018 | $7,401 +1.4% | $45,270 |
| 2017 | $7,299 | $45,270 |
| 2016 | $7,299 | $45,270 |
| 2015 | -- | $45,270 +2045.5% |
| 2014 | -- | $2,110 |
| 2013 | -- | $2,110 |
| 2012 | -- | -- |
Find assessor info on the county website
Neighborhood: 18902
Nearby homes
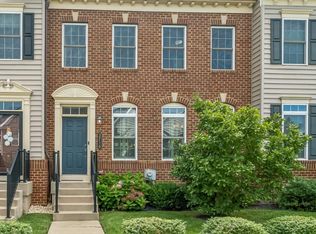
- $550,0003 bd3 ba1.9k sqft3710 Jacob Stout Rd, Doylestown, PA 18902Sold
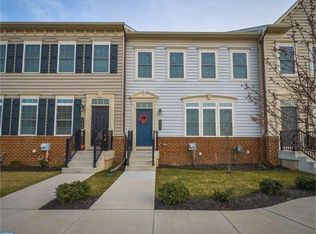
- $581,4003 bd4 ba1.9k sqft3702 Jacob Stout Rd, Doylestown, PA 18902Off Market
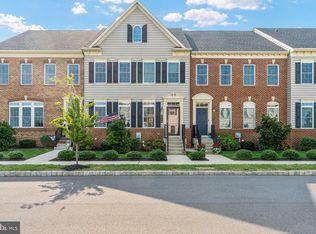
- $657,9004 bd5 ba2.4k sqft3714 Jacob Stout Rd, Doylestown, PA 18902Off Market
- $706,7004 bd4 ba2.4k sqft3698 Jacob Stout Rd, Doylestown, PA 18902Off Market
- $705,0004 bd4 ba2.4k sqft3718 Jacob Stout Rd, Doylestown, PA 18902Off Market
- $691,3003 bd3 ba1.9k sqft3694 Jacob Stout Rd, Doylestown, PA 18902Off Market
- $664,5004 bd5 ba3.2k sqft3722 Jacob Stout Rd, Doylestown, PA 18902Sold
- $613,6003 bd3 ba1.9k sqft3690 Jacob Stout Rd, Doylestown, PA 18902Off Market
Nearby schools
GreatSchools rating
- 8/10Groveland El SchoolGrades: K-6Distance: 1.5 mi
- 10/10Tohickon Middle SchoolGrades: 7-9Distance: 1.7 mi
- 10/10Central Bucks High School-WestGrades: 10-12Distance: 2.5 mi
Schools provided by the listing agent
- Elementary: Groveland
- Middle: Tohickon
- High: Central Bucks High School West
- District: Central Bucks
Source: Bright MLS. This data may not be complete. We recommend contacting the local school district to confirm school assignments for this home.
Get a cash offer in 3 minutes
Find out how much your home could sell for in as little as 3 minutes with a no-obligation cash offer.
Estimated market value
$670,300
Get a cash offer in 3 minutes
Find out how much your home could sell for in as little as 3 minutes with a no-obligation cash offer.
Estimated market value
$670,300
- Pennsylvania
- Bucks County
- Doylestown
- 18902
- 3706 Jacob Stout Rd
