Welcome to 203 Columbine! Your new home offers a spacious family room attached to the eat-in kitchen with ample storage! Upstairs, you'll find 2 generously sized bedrooms and full bathroom. The unfinished basement hosts the laundry, utilities and plenty of storage with exterior access. Plus, it's walkable to the Ma & Pa Trail and Blake's Venture Park! This is the perfect place to call home - charming and low maintenance! The HOA handles more than the norm - common grounds, roads, trash, roof, siding and gutters! And, you can own your own home for less than renting!!
For sale
$165,000
203 Columbine Ct, Forest Hill, MD 21050
2beds
832sqft
Townhouse
Built in 1968
436 Square Feet Lot
$163,500 Zestimate®
$198/sqft
$140/mo HOA
What's special
Ample storage
- 1 day |
- 212 |
- 8 |
Zillow last checked:
Listing updated:
Listed by:
Kerry Wood 410-746-7649,
Cummings & Co. Realtors (410) 823-0033
Source: Bright MLS,MLS#: MDHR2058844
Facts & features
Interior
Bedrooms & bathrooms
- Bedrooms: 2
- Bathrooms: 1
- Full bathrooms: 1
Rooms
- Room types: Bedroom 2, Kitchen, Family Room, Bedroom 1, Laundry, Storage Room, Utility Room, Full Bath
Bedroom 1
- Features: Flooring - Luxury Vinyl Plank
- Level: Upper
Bedroom 2
- Features: Flooring - Luxury Vinyl Plank, Ceiling Fan(s)
- Level: Upper
Family room
- Features: Flooring - Laminate Plank
- Level: Main
Other
- Features: Flooring - Vinyl
- Level: Upper
Kitchen
- Features: Flooring - Vinyl, Ceiling Fan(s), Dining Area
- Level: Main
Laundry
- Level: Lower
Storage room
- Level: Lower
Utility room
- Level: Lower
Heating
- Heat Pump, Electric
Cooling
- Central Air, Ceiling Fan(s), Electric
Appliances
- Included: Dishwasher, Dryer, Microwave, Oven/Range - Electric, Range Hood, Refrigerator, Washer, Water Heater, Electric Water Heater
- Laundry: Washer In Unit, Dryer In Unit, In Basement, Laundry Room
Features
- Bathroom - Tub Shower, Ceiling Fan(s), Combination Kitchen/Dining, Dining Area, Family Room Off Kitchen, Eat-in Kitchen
- Flooring: Laminate, Luxury Vinyl, Vinyl, Wood
- Basement: Full,Interior Entry,Exterior Entry,Rear Entrance,Sump Pump,Unfinished,Walk-Out Access
- Has fireplace: No
Interior area
- Total structure area: 832
- Total interior livable area: 832 sqft
- Finished area above ground: 832
- Finished area below ground: 0
Property
Parking
- Parking features: Paved, Unassigned, Parking Lot
Accessibility
- Accessibility features: None
Features
- Levels: Three
- Stories: 3
- Exterior features: Lighting, Sidewalks, Street Lights
- Pool features: None
Lot
- Size: 436 Square Feet
Details
- Additional structures: Above Grade, Below Grade
- Parcel number: 1303118533
- Zoning: R3
- Special conditions: Standard
Construction
Type & style
- Home type: Townhouse
- Architectural style: Colonial
- Property subtype: Townhouse
Materials
- Frame
- Foundation: Block
Condition
- New construction: No
- Year built: 1968
Utilities & green energy
- Sewer: Public Sewer
- Water: Public
Community & HOA
Community
- Subdivision: Bynum Woods
HOA
- Has HOA: Yes
- Services included: Common Area Maintenance, Maintenance Structure, Maintenance Grounds, Road Maintenance, Snow Removal, Trash
- HOA fee: $140 monthly
- HOA name: BYNUM WOODS HOA
Location
- Region: Forest Hill
Financial & listing details
- Price per square foot: $198/sqft
- Tax assessed value: $145,067
- Annual tax amount: $1,515
- Date on market: 8/14/2026
- Listing agreement: Exclusive Right To Sell
- Listing terms: Cash,Conventional,FHA,VA Loan
- Ownership: Fee Simple
Estimated market value
$163,500
$155,000 - $172,000
$1,519/mo
Price history
| Date | Event | Price |
|---|---|---|
| 8/14/2026 | Listed for sale | $165,000+12.2%$198/sqft |
Source:  Bright MLS #MDHR2058844 Report a problem Bright MLS #MDHR2058844 Report a problem | ||
| 1/25/2022 | Sold | $147,000-3.3%$177/sqft |
Source: Bright MLS #MDHR2005956 Report a problem | ||
| 12/10/2021 | Pending sale | $152,000$183/sqft |
Source: Bright MLS #MDHR2005956 Report a problem | ||
| 11/30/2021 | Listed for sale | $152,000+147.2%$183/sqft |
Source: Bright MLS #MDHR2005956 Report a problem | ||
| 3/26/2019 | Listing removed | $1,100$1/sqft |
Source: Caster Management, LLC Report a problem | ||
| 3/4/2019 | Listed for rent | $1,100+2.3%$1/sqft |
Source: Caster Management, LLC Report a problem | ||
| 2/14/2018 | Listing removed | $1,075$1/sqft |
Source: Caster Management LLC - Property # 471009 Report a problem | ||
| 1/19/2018 | Listed for rent | $1,075$1/sqft |
Source: Caster Management, LLC Report a problem | ||
| 8/5/2016 | Sold | $61,500+23%$74/sqft |
Source: Public Record Report a problem | ||
| 2/24/2014 | Sold | $50,000-31.5%$60/sqft |
Source: Public Record Report a problem | ||
| 8/2/2011 | Sold | $73,000+39.8%$88/sqft |
Source: Public Record Report a problem | ||
| 12/13/2010 | Sold | $52,200-18.1%$63/sqft |
Source: Public Record Report a problem | ||
| 9/25/2010 | Price change | $63,750-10.5%$77/sqft |
Source: Passport Realty #HR7386606 Report a problem | ||
| 7/10/2010 | Listed for sale | $71,250-33.5%$86/sqft |
Source: Urban Living Realty Report a problem | ||
| 6/30/2010 | Sold | $107,111+9214%$129/sqft |
Source: Public Record Report a problem | ||
| 3/7/2009 | Listing removed | $1,150$1/sqft |
Source: Keller Williams Realty #hr6893647 Report a problem | ||
| 1/1/2009 | Price change | $1,150-4.2%$1/sqft |
Source: Keller Williams Realty #hr6893647 Report a problem | ||
| 10/17/2008 | Listed for sale | $1,200-98.9%$1/sqft |
Source: Keller Williams Realty #hr6893647 Report a problem | ||
| 4/27/2005 | Sold | $105,000$126/sqft |
Source: Public Record Report a problem | ||
Public tax history
| Year | Property taxes | Tax assessment |
|---|---|---|
| 2025 | $1,194 -10.3% | $139,000 +13.8% |
| 2024 | $1,332 +16% | $122,167 +16% |
| 2023 | $1,148 +19% | $105,333 +19% |
| 2022 | $965 -4% | $88,500 +0.3% |
| 2021 | $1,005 -1% | $88,233 +0.3% |
| 2020 | $1,015 +0.3% | $87,967 +0.3% |
| 2019 | $1,012 +11.8% | $87,700 +11.8% |
| 2018 | $906 -10.5% | $78,467 -10.5% |
| 2017 | $1,012 | $87,700 +46.2% |
| 2016 | -- | $60,000 +1.1% |
| 2015 | -- | $59,333 -7.6% |
| 2014 | $1,091 | $64,233 +10.7% |
| 2013 | -- | $58,000 -39.2% |
| 2012 | -- | $95,400 |
| 2011 | -- | $95,400 -14.3% |
| 2010 | -- | $111,260 +6.2% |
| 2009 | -- | $104,766 +6.6% |
| 2008 | -- | $98,273 +7.1% |
| 2007 | -- | $91,780 +2.9% |
| 2006 | -- | $89,152 +3% |
| 2005 | -- | $86,526 +3.1% |
| 2004 | -- | $83,900 +2.5% |
| 2003 | -- | $81,832 +2.6% |
| 2002 | -- | $79,766 +2.7% |
| 2001 | -- | $77,700 |
Find assessor info on the county website
Monthly payment
Est. payment
Payment breakdown
Explore the cost of this home by adjusting the details. Changes won't be saved.Climate risks
Neighborhood: 21050
Nearby schools
GreatSchools rating
- 7/10Forest Lakes Elementary SchoolGrades: PK-5Distance: 1 mi
- 8/10Bel Air Middle SchoolGrades: 6-8Distance: 3.2 mi
- 5/10Bel Air High SchoolGrades: 9-12Distance: 2.9 mi
Schools provided by the listing agent
- District: Harford County Public Schools
Source: Bright MLS. This data may not be complete. We recommend contacting the local school district to confirm school assignments for this home.
- $190,000-- bd1 ba832 sqft205 Columbine Ct, Forest Hill, MD 21050Sold
- $2,080,000-- bd1 ba1k sqft207 Columbine Ct, Forest Hill, MD 21050Sold
- $165,0002 bd1 ba832 sqft2013 Columbine Ln, Forest Hill, MD 21050Sold

- $172,000-- bd1 ba832 sqft2011 Columbine Ln, Forest Hill, MD 21050Sold
- $164,000-- bd1 ba832 sqft2009 Columbine Ln, Forest Hill, MD 21050Off Market
- $181,3002 bd1 ba1.1k sqft209 Columbine Ct, Forest Hill, MD 21050Off Market
- $175,5002 bd1 ba850 sqft2007 Columbine Ln, Forest Hill, MD 21050Off Market
- $1,4002 bd1 ba850 sqft211 Columbine Ct, Forest Hill, MD 21050For Rent
A local agent can set up tours, give advice and negotiate with sellers.
Similar homes
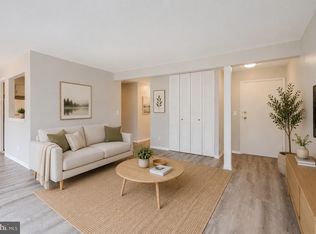
- $210,0002 bd1 ba1.1k sqftPond Condos, Forest Hill, MD 21050For Sale

 MLS ID #MDHR2058504, Rob Bollack, Cummings & Co. Realtors. Bright MLS
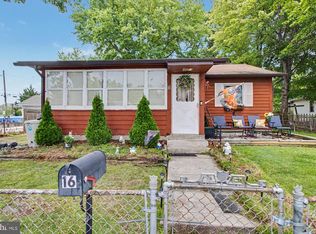
 - $174,9002 bd1 ba1k sqftHickory Hills Condo, Bel Air, MD 21014For Sale
 MLS ID #MDHR2057662, Carter Wise, RE/MAX Distinctive Real Estate, Inc.. Bright MLS
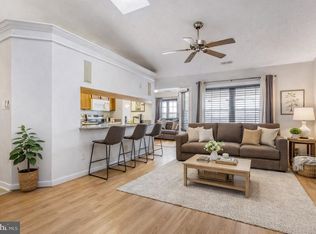
 - $169,5002 bd1 ba1k sqft14 Torque Way, Baltimore, MD 21220For Sale
 MLS ID #MDBC2172340, Andrew Undem, Berkshire Hathaway HomeServices Homesale Realty. Bright MLS
 - $220,0002 bd2 ba1k sqftPond Condos, Forest Hill, MD 21050For Sale
 MLS ID #MDHR2051998, Vanessa Plantholt, Cummings & Co. Realtors. Bright MLS
 - $112,0003 bd2 ba980 sqft419 Underwood Ln, Bel Air, MD 21014For SaleMLS ID #MDHR2058516, Manny Reyes, Advance Realty, Inc.. Bright MLS
- $150,0002 bd1 ba1k sqft699 Cold Cabin Rd, Delta, PA 17314For SaleMLS ID #PAYK2109722, Scott A Clinton, Keller Williams Elite. Bright MLS
- $239,5002 bd2 ba970 sqftBrentwood Condo, Bel Air, MD 21014For SaleMLS ID #MDHR2058670, Steven Warfield, THE WARFIELD REALTY GROUP. Bright MLS
- $152,5002 bd1 ba896 sqft1532 Chilworth Ave, Middle River, MD 21220For SaleMLS ID #MDBC2171444, Liz Keyser, LPT Realty, LLC. Bright MLS
- $199,9952 bd1 ba600 sqft2108 Moorland Dr, Bel Air, MD 21015For SaleMLS ID #MDHR2051386, Gene Drubetskoy, EXP Realty, LLC. Bright MLS
- $159,9002 bd2 ba1.1k sqft1309 Clover Valley Way #1309-L, Edgewood, MD 21040For SaleMLS ID #MDHR2058050, Ryan O'Hara, EXP Realty, LLC. Bright MLS
- $150,0003 bd1 ba1k sqft1213 E Homberg Ave, Baltimore, MD 21221For SaleMLS ID #MDBC2172494, Buddy Redmer, Keller Williams Gateway LLC. Bright MLS
- $199,7002 bd2 ba985 sqft12 Juliet Ln APT 104, Baltimore, MD 21236For SaleMLS ID #MDBC2170964, Christopher Drewer, EXP Realty, LLC. Bright MLS
- $199,9902 bd1 ba813 sqft608 Churchill Rd Unit 608E, Bel Air, MD 21014For SaleMLS ID #MDHR2049908, Kirk Steffes, Cummings & Co. Realtors. Bright MLS
- $245,0002 bd2 ba1.1k sqft502F Lloyd Pl #6, Bel Air, MD 21014For SaleMLS ID #MDHR2058684, Regina Crabb, Berkshire Hathaway HomeServices Homesale Realty. Bright MLS
- $184,9003 bd2 ba1.1k sqft3131 Tucker Rd, Street, MD 21154For SaleMLS ID #MDHR2048534, Luke Skovira, Cummings & Co. Realtors. Bright MLS
- $195,0003 bd1 ba1.2k sqftBelmont, Baltimore, MD 21236For SaleMLS ID #MDBC2170144, Usman Jan, Douglas Realty LLC. Bright MLS
- $195,0002 bd1 ba962 sqft3102 Cardinal Way Unit H, Abingdon, MD 21009For SaleMLS ID #MDHR2056482, Lana Ophardt, Cummings & Co. Realtors. Bright MLS
- $233,0003 bd1 ba1.1k sqft206 Oak St, Edgewood, MD 21040For SaleMLS ID #MDHR2058430, Karen Harms, Cummings & Co. Realtors. Bright MLS
- $235,0003 bd1 ba960 sqft39 Winch Rd, Perryville, MD 21903For SaleMLS ID #MDCC2022544, Kim McBride, RLAH @properties. Bright MLS
- $188,0003 bd1 ba1k sqft1309 Mantle St, Baltimore, MD 21234For SaleMLS ID #MDBC2167062, Gabe Khoshkheraman, Pickwick Realty. Bright MLS
