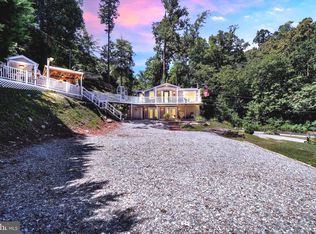
Great bungalow being offered in Cold Cabin Park. This cute get-away has an open living/dining/kitchen area with cathedral ceiling and wood stove. There is a full bath with laundry and 2 bedrooms. Enjoy the awesome deck or spend time with your family and friends in your own personal pavillion equipped with electric and ceiling fans! You are just a short distance to the shared private boat dock and public boat launch. Located below Muddy Run and offering approximatly 11 miles of boating, fishing, kayaking and more.. Sorry - Cash Buyers only - Propety is on leased land and NO mortgage would be available. Yearly lot rent is $800 +/- and cannot be the owners primary residence.
For sale
$150,000
699 Cold Cabin Rd, Delta, PA 17314
2beds
1,014sqft
Single Family Residence
Built in 1960
-- sqft lot
$-- Zestimate®
$148/sqft
$-- HOA
What's special
Awesome deckWood stoveCathedral ceiling
- 47 days
- 3,051
- 200
Zillow last checked:
Listing updated:
Listed by:
Scott A Clinton 717-940-7042,
Keller Williams Elite 7172857009
Source: Bright MLS,MLS#: PAYK2109722
Facts & features
Interior
Bedrooms & bathrooms
- Bedrooms: 2
- Bathrooms: 1
- Full bathrooms: 1
- Main level bathrooms: 1
- Main level bedrooms: 1
Rooms
- Room types: Living Room, Dining Room, Bedroom 2, Kitchen, Bedroom 1, Bathroom 1
Bedroom 1
- Features: Flooring - Carpet
- Level: Upper
- Area: 266 Square Feet
- Dimensions: 14 X 19
Bedroom 2
- Features: Flooring - Carpet
- Level: Main
- Area: 110 Square Feet
- Dimensions: 11 X 10
Bathroom 1
- Features: Flooring - Vinyl, Bathroom - Stall Shower
- Level: Main
- Area: 70 Square Feet
- Dimensions: 7 X 10
Dining room
- Features: Cathedral/Vaulted Ceiling, Flooring - Laminate Plank
- Level: Main
- Area: 120 Square Feet
- Dimensions: 12 X 10
Kitchen
- Features: Cathedral/Vaulted Ceiling, Flooring - Luxury Vinyl Plank
- Level: Main
- Area: 120 Square Feet
- Dimensions: 12 X 10
Living room
- Features: Cathedral/Vaulted Ceiling, Ceiling Fan(s), Fireplace - Other, Flooring - Laminate Plank
- Level: Main
- Area: 247 Square Feet
- Dimensions: 13 X 19
Heating
- Baseboard, Wood Stove, Electric, Wood
Cooling
- Ceiling Fan(s), Window Unit(s), Electric
Appliances
- Included: Washer, Dryer, Refrigerator, Oven, Electric Water Heater
- Laundry: Main Level
Features
- Dining Area, Bathroom - Stall Shower, Ceiling Fan(s), Combination Kitchen/Dining, Entry Level Bedroom, Open Floorplan
- Flooring: Laminate
- Has basement: No
- Has fireplace: No
Interior area
- Total structure area: 1,014
- Total interior livable area: 1,014 sqft
- Finished area above ground: 1,014
- Finished area below ground: 0
Property
Parking
- Parking features: Off Street
Accessibility
- Accessibility features: 2+ Access Exits
Features
- Levels: Two
- Stories: 2
- Patio & porch: Deck
- Exterior features: Lighting
- Pool features: None
- Waterfront features: Boat - Powered, Canoe/Kayak, Fishing Allowed, Personal Watercraft (PWC), Private Access, River
- Body of water: Susquehanna River
Lot
- Features: Wooded, Sloped, Rented Lot
Details
- Additional structures: Above Grade, Below Grade
- Parcel number: 43000CQ0Y3400R0007
- Zoning: A - AGRICULTURAL
- Special conditions: Standard
Construction
Type & style
- Home type: SingleFamily
- Architectural style: Bungalow
- Property subtype: Single Family Residence
Materials
- Stick Built, Vinyl Siding, Frame
- Foundation: Crawl Space
- Roof: Shingle,Asphalt
Condition
- Good,Average
- New construction: No
- Year built: 1960
Utilities & green energy
- Electric: 200+ Amp Service, Circuit Breakers
- Sewer: Septic Exists
- Water: Well
Community & HOA
Community
- Security: Smoke Detector(s)
- Subdivision: Cold Cabin Park
HOA
- Has HOA: No
Location
- Region: Delta
- Municipality: PEACH BOTTOM TWP
Financial & listing details
- Price per square foot: $148/sqft
- Tax assessed value: $32,970
- Annual tax amount: $1,014
- Date on market: 8/11/2026
- Listing agreement: Exclusive Right To Sell
- Listing terms: Cash
- Ownership: Other
- Road surface type: Gravel
Estimated market value
Not available
Estimated sales range
Not available
$1,340/mo
Price history
| Date | Event | Price |
|---|---|---|
| 9/24/2026 | Listed for sale | $150,000$148/sqft |
Source:  Bright MLS #PAYK2109722 Report a problem Bright MLS #PAYK2109722 Report a problem | ||
| 9/21/2026 | Pending sale | $150,000$148/sqft |
Source: Bright MLS #PAYK2109722 Report a problem | ||
| 8/11/2026 | Listed for sale | $150,000$148/sqft |
Source: Bright MLS #PAYK2109722 Report a problem | ||
Public tax history
| Year | Property taxes | Tax assessment |
|---|---|---|
| 2026 | $993 +0% | $32,970 |
| 2025 | $993 | $32,970 |
| 2024 | $993 | $32,970 |
| 2023 | $993 +3.4% | $32,970 |
| 2022 | $960 0% | $32,970 |
| 2021 | $960 +1.7% | $32,970 |
| 2020 | $944 +0.4% | $32,970 |
| 2019 | $940 | $32,970 |
| 2018 | $940 +406.6% | $32,970 |
| 2017 | $186 | $32,970 |
| 2016 | -- | $32,970 |
| 2015 | -- | $32,970 |
| 2014 | -- | $32,970 |
| 2013 | -- | $32,970 |
| 2012 | -- | $32,970 |
| 2011 | -- | $32,970 |
| 2010 | -- | $32,970 |
| 2009 | -- | $32,970 |
| 2008 | -- | $32,970 |
| 2007 | -- | $32,970 |
| 2006 | -- | $32,970 +14.5% |
| 2005 | -- | $28,790 -2.6% |
| 2004 | -- | $29,550 |
| 2003 | -- | $29,550 +2.6% |
| 2002 | -- | $28,790 |
| 2000 | -- | $28,790 |
| 1999 | -- | $28,790 |
Find assessor info on the county website
Monthly payment
Est. payment
Payment breakdown
Explore the cost of this home by adjusting the details. Changes won't be saved.Climate risks
Neighborhood: 17314
Nearby schools
Schools provided by the listing agent
- Middle: South Eastern
- High: Kennard-dale
- District: South Eastern
Source: Bright MLS. This data may not be complete. We recommend contacting the local school district to confirm school assignments for this home.
Similar homes
- $199,9002 bd1 ba704 sqft103 Ivy Hill Ln, Delta, PA 17314For Sale
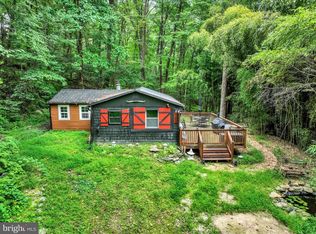
 MLS ID #PAYK2103690, Kim Kaifer-Stephenson, Howard Hanna Real Estate Services-Shrewsbury. Bright MLS
 - $225,0002 bd1 ba880 sqft151 E Trails Rd, Airville, PA 17302For Sale
 MLS ID #PAYK2108634, Bob Aldinger, Berkshire Hathaway HomeServices Homesale Realty. Bright MLS
 - $184,9502 bd1 ba600 sqft2108 Moorland Dr, Bel Air, MD 21015For Sale
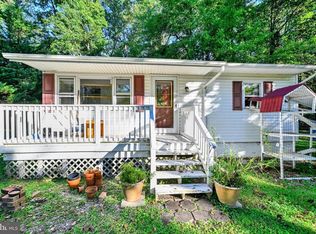 MLS ID #MDHR2060136, Gene Drubetskoy, EXP Realty, LLC. Bright MLS
 - $149,9003 bd2 ba1.1k sqft3131 Tucker Rd, Street, MD 21154For Sale
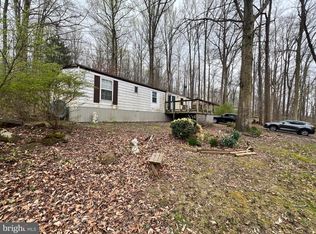 MLS ID #MDHR2048534, Luke Skovira, Cummings & Co. Realtors. Bright MLS
 - $135,0003 bd2 ba1.4k sqft61 Glen Roy Rd, Nottingham, PA 19362For SaleMLS ID #PACT2136758, Kara Chapman, LPT Realty, LLC. Bright MLS
- $200,0003 bd2 ba1.4k sqft1310 Boyd Rd, Street, MD 21154For SaleMLS ID #MDHR2057100, Courtney Boecker, EXP Realty, LLC. Bright MLS
- $169,000-- bd-- ba676 sqft90 Hilldale Rd, Pequea, PA 17565For SaleMLS ID #PALA2094442, Jacob Glick, Coldwell Banker Realty. Bright MLS
- $110,0002 bd1 ba1k sqft511 Edgewood Ln, Peach Bottom, PA 17563For SaleMLS ID #PALA2094272, Brendan Barnes, Chesco Realty Group, LLC. Bright MLS
- $175,0002 bd1 ba1.1k sqft385 Jackson School Rd, Oxford, PA 19363AuctionMLS ID #PACT2134920, Steve Barr, Barr Realty Inc.. Bright MLS
- $195,0002 bd1 ba775 sqft128 W Gay St, Windsor, PA 17366For SaleMLS ID #PAYK2111566, Colin Forrest, Coldwell Banker Realty. Bright MLS
- $149,9993 bd1 ba999 sqft14 Race St, Port Deposit, MD 21904For SaleMLS ID #MDCC2021706, Joseph Avampato, Alberti Realty, LLC. Bright MLS
- $205,0002 bd1 ba1k sqft1959 Glen Cove Rd, Darlington, MD 21034For SaleMLS ID #MDHR2059300, Christina Lee, Coldwell Banker Rowley Realtors. Bright MLS
- $150,0001 bd1 ba700 sqft622 W Marion St, Lancaster, PA 17603AuctionMLS ID #PALA2094552, Thomas Stewart, Cavalry Realty LLC. Bright MLS
- $172,0002 bd1 ba1k sqftHickory Hills Condo, Bel Air, MD 21014For SaleMLS ID #MDHR2059908, John Kantorski, Cummings & Co. Realtors. Bright MLS
- $195,0002 bd1 ba1k sqft204 Valley Ave, Oxford, PA 19363For SaleMLS ID #PACT2135332, Howard Urbine, Realty One Group Restore. Bright MLS
- $150,0002 bd1 ba1.1k sqft73 S Main St, Port Deposit, MD 21904For SaleMLS ID #MDCC2021122, Joseph Avampato, Alberti Realty, LLC. Bright MLS
- $175,0003 bd1 ba1.2k sqft533 Woodward St, Lancaster, PA 17602For SaleMLS ID #PALA2095222, Brad Zimmerman, RE/MAX Pinnacle. Bright MLS
- $156,9003 bd2 ba1.2k sqft31 Ruth Dr, Gordonville, PA 17529For SaleMLS ID #PALA2094412, Barbara Cavanaugh, Kingsway Realty - Lancaster. Bright MLS
- $199,0003 bd1 ba1.4k sqft399 Pleasant Hill Rd, Wrightsville, PA 17368For SaleMLS ID #PAYK2104492, Nichole Meaden, Howard Hanna Real Estate Services-York. Bright MLS
- $179,9004 bd1 ba1.1k sqft706 E Walnut St, Lancaster, PA 17602For SaleMLS ID #PALA2093148, Ryan Gearhart, RKG Real Estate, LLC. Bright MLS
