Beautifully Maintained Brick Front Townhome in Foxborough Farms! This home is featuring 3 bedrooms, 2-1/2 bathrooms, & a fully finished lower level with walk out. Enter the home to a spacious main level including a large foyer with hardwood flooring & coat closet, a fully remodeled half bath, and a sunlight living rm with beautiful bay window, crown molding and updated carpet. Make your way into the Fully Renovated Eat-In Kitchen with gorgeous granite counters, stainless steel appliances, soft close cabinetry, pantry, built in workspace, luxury vinyl flooring, crown molding, ceiling fan, and updated door leading to rear deck. The kitchen looks through to the Dining/Multi-Purpose Rm that includes custom & chair rail molding, and updated carpet. Heading upstairs you will find a Large Primary Suite with 2 French Door closets, updated luxury vinyl flooring, ceiling fan, and on-suite bath. The Fully Remodeled Primary Bath includes ceramic tile flooring, new vanity & lighting, and new walk-in Shower. Down the hall is 2 additional spacious bedrooms both with ceiling fans, updated luxury vinyl flooring, and french door closets, and a full bath with ceramic tile flooring and tub/shower combination. The lower level showcases an expansive Recreation Room, den/office with luxury vinyl flooring and custom built-in wall, storage room and laundry rm with cedar closet. The recreation room includes ceramic tile flooring and slider leading out to rear yard. Step outside to peace & serenity and enjoy the large 14 x15 deck with a private rear yard views backing to woods! Updates include Roof 2016, Remodeled Primary Bath 2025, Remodeled Half Bath 2026, Updated Luxury Vinyl Flooring, Remodeling Kitchen and more! This home is a must see!
For sale
$350,000
1225 Kirby Cir, Bel Air, MD 21015
3beds
1,992sqft
Townhouse
Built in 1989
2,100 Square Feet Lot
$347,400 Zestimate®
$176/sqft
$105/mo HOA
What's special
Fully renovated eat-in kitchenSpacious main levelUpdated carpetNew walk-in showerCrown moldingStainless steel appliancesBuilt in workspace
- 19 hours |
- 192 |
- 6 |
Zillow last checked:
Listing updated:
Listed by:
Lindsay Moiles 443-528-4431,
Cummings & Co. Realtors (410) 823-0033
Source: Bright MLS,MLS#: MDHR2057338
Loading...
Facts & features
Interior
Bedrooms & bathrooms
- Bedrooms: 3
- Bathrooms: 3
- Full bathrooms: 2
- 1/2 bathrooms: 1
- Main level bathrooms: 1
Rooms
- Room types: Living Room, Dining Room, Primary Bedroom, Bedroom 2, Bedroom 3, Kitchen, Family Room, Foyer, Laundry, Office, Storage Room, Primary Bathroom, Full Bath, Half Bath
Primary bedroom
- Features: Flooring - Luxury Vinyl Plank, Ceiling Fan(s), Attached Bathroom
- Level: Upper
- Area: 204 Square Feet
- Dimensions: 12 X 17
Bedroom 2
- Features: Flooring - Luxury Vinyl Plank, Ceiling Fan(s)
- Level: Upper
- Area: 126 Square Feet
- Dimensions: 9 X 14
Bedroom 3
- Features: Flooring - Luxury Vinyl Plank, Ceiling Fan(s)
- Level: Upper
- Area: 88 Square Feet
- Dimensions: 11 X 8
Primary bathroom
- Features: Flooring - Ceramic Tile, Bathroom - Walk-In Shower
- Level: Upper
- Area: 35 Square Feet
- Dimensions: 5 X 7
Dining room
- Features: Flooring - Carpet, Crown Molding, Dining Area, Formal Dining Room
- Level: Main
- Area: 108 Square Feet
- Dimensions: 9 X 12
Family room
- Features: Flooring - Ceramic Tile, Basement - Finished, Recessed Lighting
- Level: Lower
- Area: 288 Square Feet
- Dimensions: 16 X 18
Foyer
- Features: Crown Molding, Flooring - HardWood
- Level: Main
- Area: 77 Square Feet
- Dimensions: 7 X 11
Other
- Features: Flooring - Ceramic Tile, Bathroom - Tub Shower
- Level: Upper
- Area: 35 Square Feet
- Dimensions: 5 X 7
Half bath
- Features: Flooring - HardWood
- Level: Main
- Area: 24 Square Feet
- Dimensions: 3 X 8
Kitchen
- Features: Flooring - Luxury Vinyl Plank, Track Lighting, Dining Area, Granite Counters, Eat-in Kitchen, Kitchen - Electric Cooking, Pantry
- Level: Main
- Area: 228 Square Feet
- Dimensions: 12 X 19
Laundry
- Features: Flooring - Luxury Vinyl Plank, Cedar Closet(s)
- Level: Lower
- Area: 88 Square Feet
- Dimensions: 8 X 11
Living room
- Features: Flooring - Carpet, Crown Molding
- Level: Main
- Area: 132 Square Feet
- Dimensions: 11 X 12
Office
- Features: Flooring - Luxury Vinyl Plank, Recessed Lighting
- Level: Lower
- Area: 110 Square Feet
- Dimensions: 10 X 11
Storage room
- Features: Flooring - Concrete
- Level: Lower
- Area: 42 Square Feet
- Dimensions: 6 X 7
Heating
- Heat Pump, Electric
Cooling
- Ceiling Fan(s), Central Air, Electric
Appliances
- Included: Dishwasher, Disposal, Dryer, Oven/Range - Electric, Range Hood, Refrigerator, Cooktop, Washer, Microwave, Exhaust Fan, Stainless Steel Appliance(s), Water Heater, Electric Water Heater
- Laundry: In Basement, Dryer In Unit, Has Laundry, Washer In Unit, Laundry Room
Features
- Attic, Kitchen - Table Space, Dining Area, Chair Railings, Crown Molding, Primary Bath(s), Floor Plan - Traditional, Bathroom - Walk-In Shower, Bathroom - Tub Shower, Cedar Closet(s), Ceiling Fan(s), Formal/Separate Dining Room, Eat-in Kitchen, Pantry, Recessed Lighting, Upgraded Countertops, Dry Wall
- Flooring: Luxury Vinyl, Carpet, Ceramic Tile, Hardwood, Wood
- Doors: Six Panel, Sliding Glass, Storm Door(s)
- Windows: Bay/Bow
- Basement: Connecting Stairway,Finished,Heated,Interior Entry,Exterior Entry,Rough Bath Plumb,Walk-Out Access
- Has fireplace: No
Interior area
- Total structure area: 2,172
- Total interior livable area: 1,992 sqft
- Finished area above ground: 1,452
- Finished area below ground: 540
Property
Parking
- Parking features: Assigned, On Street
- Has uncovered spaces: Yes
- Details: Assigned Parking
Accessibility
- Accessibility features: None
Features
- Levels: Three
- Stories: 3
- Patio & porch: Deck
- Exterior features: Sidewalks, Street Lights
- Pool features: None
Lot
- Size: 2,100 Square Feet
- Features: Backs to Trees, Front Yard, Interior Lot, Wooded, Private, Rear Yard
Details
- Additional structures: Above Grade, Below Grade
- Parcel number: 1303236935
- Zoning: R2
- Special conditions: Standard
Construction
Type & style
- Home type: Townhouse
- Architectural style: Colonial
- Property subtype: Townhouse
Materials
- Combination, Brick
- Foundation: Block
- Roof: Shingle
Condition
- Excellent,Very Good
- New construction: No
- Year built: 1989
Utilities & green energy
- Sewer: Public Sewer
- Water: Public
Community & HOA
Community
- Security: Smoke Detector(s)
- Subdivision: Foxborough Farms
HOA
- Has HOA: Yes
- Services included: Trash, Maintenance Grounds, Snow Removal, Common Area Maintenance
- HOA fee: $105 monthly
- HOA name: WOODLAND GREENS HOMEOWNERS ASSOCIATION
Location
- Region: Bel Air
- Municipality: Bel Air
Financial & listing details
- Price per square foot: $176/sqft
- Tax assessed value: $259,600
- Annual tax amount: $2,766
- Date on market: 7/11/2026
- Listing agreement: Exclusive Right To Sell
- Listing terms: Cash,Conventional,FHA,VA Loan
- Ownership: Fee Simple
- Road surface type: Paved
Estimated market value
$347,400
$330,000 - $365,000
$2,398/mo
Price history
| Date | Event | Price |
|---|---|---|
| 7/11/2026 | Listed for sale | $350,000+54.9%$176/sqft |
Source:  Bright MLS #MDHR2057338 Report a problem Bright MLS #MDHR2057338 Report a problem | ||
| 12/13/2018 | Sold | $225,900-0.4%$113/sqft |
Source: Public Record Report a problem | ||
| 10/6/2018 | Pending sale | $226,900$114/sqft |
Source: Coldwell Banker Residential Brokerage - Harford County Regional Office #1002280992 Report a problem | ||
| 9/16/2018 | Price change | $226,900-3%$114/sqft |
Source: Coldwell Banker Residential Brokerage - Harford County Regional Office #1002280992 Report a problem | ||
| 8/22/2018 | Listed for sale | $233,900-4.9%$117/sqft |
Source: Coldwell Banker Residential Brokerage #1002280992 Report a problem | ||
| 9/21/2013 | Listing removed | $1,725$1/sqft |
Source: Coldwell Banker Residential Brokerage - Harford County Regional Office #HR8145076 Report a problem | ||
| 8/23/2013 | Price change | $1,725-2.8%$1/sqft |
Source: Coldwell Banker Residential Brokerage - Harford County Regional Office #HR8145076 Report a problem | ||
| 7/31/2013 | Listed for rent | $1,775$1/sqft |
Source: Coldwell Banker Residential Brokerage - Harford County Regional Office #HR8145076 Report a problem | ||
| 8/9/2007 | Sold | $245,900+120.3%$123/sqft |
Source: Public Record Report a problem | ||
| 8/31/2000 | Sold | $111,600+2.5%$56/sqft |
Source: Public Record Report a problem | ||
| 3/19/1996 | Sold | $108,900$55/sqft |
Source: Public Record Report a problem | ||
Public tax history
| Year | Property taxes | Tax assessment |
|---|---|---|
| 2025 | $2,747 +4.5% | $253,800 +5.3% |
| 2024 | $2,628 +5.6% | $241,100 +5.6% |
| 2023 | $2,489 +5.9% | $228,400 +5.9% |
| 2022 | $2,351 -2.7% | $215,700 +1.7% |
| 2021 | $2,416 +0.4% | $212,100 +1.7% |
| 2020 | $2,406 +1.8% | $208,500 +1.8% |
| 2019 | $2,365 +2.7% | $204,900 +2.7% |
| 2018 | $2,303 -2.6% | $199,600 -2.6% |
| 2017 | $2,365 | $204,900 +8.4% |
| 2016 | -- | $189,000 |
| 2015 | -- | $189,000 |
| 2014 | $2,294 | $189,000 -2.8% |
| 2013 | -- | $194,500 |
| 2012 | -- | $194,500 |
| 2011 | -- | $194,500 -11.6% |
| 2010 | -- | $219,940 +11.6% |
| 2009 | -- | $197,042 +13.1% |
| 2008 | -- | $174,146 +15.1% |
| 2007 | -- | $151,250 +9.8% |
| 2006 | -- | $137,716 +10.9% |
| 2005 | -- | $124,183 +12.2% |
| 2004 | -- | $110,650 +3.7% |
| 2003 | -- | $106,742 +3.8% |
| 2002 | -- | $102,836 +3.9% |
| 2001 | -- | $98,930 |
Find assessor info on the county website
Monthly payment
Est. payment$--/mo
Payment breakdown
Explore the cost of this home by adjusting the details. Changes won't be saved.All calculations are estimates and provided by Zillow, Inc. for informational purposes only. Actual amounts may vary.
HOA fees may include property taxes on listings classified as Co-Ops. Contact the listing agent and/or owner for fee details.
Mortgage interest rates are dependent on a number of factors, including credit score, down payment, and repayment length. Interest rate data provided by Zillow Group Marketplace, Inc. as of 1/1/1970 from various mortgage lenders with which we have lead or other similar arrangements; the Estimated Payment is an average of those rates.
See how much you could borrow to make a competitive offer.
Climate risks
Neighborhood: 21015
Nearby schools
GreatSchools rating
- 9/10Fountain Green Elementary SchoolGrades: PK-5Distance: 1 mi
- 8/10Southampton Middle SchoolGrades: 6-8Distance: 1.9 mi
- 7/10C. Milton Wright High SchoolGrades: 9-12Distance: 2.7 mi
Schools provided by the listing agent
- District: Harford County Public Schools
Source: Bright MLS. This data may not be complete. We recommend contacting the local school district to confirm school assignments for this home.
- $340,5003 bd3 ba1.4k sqft1227 Kirby Cir, Bel Air, MD 21015Off Market
- $335,4003 bd3 ba1.4k sqft1223 Kirby Cir, Bel Air, MD 21015Off Market
- $316,900-- bd2 ba1.4k sqft1229 Kirby Cir, Bel Air, MD 21015Off Market
- $315,6403 bd3 ba1.4k sqft1221 Kirby Cir, Bel Air, MD 21015Sold
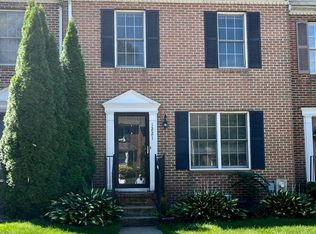
- $405,0004 bd4 ba2.1k sqft1219 Kirby Cir, Bel Air, MD 21015Sold
- $380,8004 bd4 ba2.1k sqft1231 Kirby Cir, Bel Air, MD 21015Off Market
- $375,7003 bd-- ba2.5k sqft1217 Kirby Cir, Bel Air, MD 21015Off Market
- $342,6003 bd2 ba1.7k sqft1233 Kirby Cir, Bel Air, MD 21015Off Market
A local agent can set up tours, give advice and negotiate with sellers.
Similar homes
- $360,0004 bd3 ba1.8k sqft626 Gairloch Pl, Bel Air, MD 21015For Sale

 MLS ID #MDHR2056722, Kim Taylor, American Premier Realty, LLC. Bright MLS
 - $375,0003 bd3 ba2k sqft609 Kildonan Ct, Bel Air, MD 21015For Sale
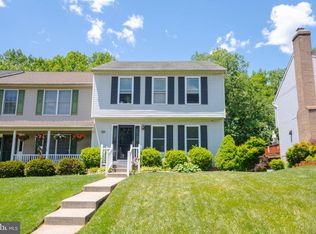 MLS ID #MDHR2055910, Rebecca A Zivkovic, Cummings & Co. Realtors. Bright MLS
 - $259,9003 bd3 ba1.3k sqft717 Clifton Terrace Dr, Bel Air, MD 21015For Sale
 MLS ID #MDHR2057260, Ana Ron, ANR Realty, LLC. Bright MLS
 - $399,9004 bd4 ba2.6k sqft1307 Littlefield Pl, Bel Air, MD 21015For Sale
 MLS ID #MDHR2056366, Mitch Toland, Redfin Corp. Bright MLS
 - $349,9004 bd4 ba1.9k sqft51 Oak Crest Ct, Bel Air, MD 21015For SaleMLS ID #MDHR2056258, Kevin Bandy, ExecuHome Realty. Bright MLS
- $334,5003 bd3 ba1.3k sqft348 Cinnabar Ln, Bel Air, MD 21015For SaleMLS ID #MDHR2056820, Carole Heiss, Redfin Corp. Bright MLS
- $349,9903 bd3 ba1.6k sqft212 Point To Point Sq, Bel Air, MD 21015For SaleMLS ID #MDHR2054106, Andrew Undem, Berkshire Hathaway HomeServices Homesale Realty. Bright MLS
- $335,0003 bd3 ba1.8k sqft3221 Arbor Hill Ct, Abingdon, MD 21009For SaleMLS ID #MDHR2057356, Lynn Bradshaw, Coldwell Banker Realty. Bright MLS
- $375,0003 bd3 ba2.1k sqft524 Kirkcaldy Way, Abingdon, MD 21009For SaleMLS ID #MDHR2056928, Kim Taylor, American Premier Realty, LLC. Bright MLS
- $440,0003 bd2 ba2.1k sqft306 Mauser Dr, Bel Air, MD 21015For Sale By Owner
- $379,0003 bd4 ba1.6k sqft1816 Bramble Brook Ln, Bel Air, MD 21015For SaleMLS ID #MDHR2055806, Sandi Bare, Integrity Real Estate. Bright MLS
- $450,0005 bd2 ba2.3k sqft716 Flintlock Dr, Bel Air, MD 21015For SaleMLS ID #MDHR2057348, Dale Hevesy, Garceau Realty. Bright MLS
- $--3 bd3 ba2.6k sqft2806 Quicksilver Way, Bel Air, MD 21015AuctionXome
- $320,0003 bd3 ba1.5k sqft2308 Darby Ct, Bel Air, MD 21015For SaleMLS ID #MDHR2051972, Crystal Iannuzzi, Cummings & Co. Realtors. Bright MLS
- $380,0003 bd2 ba1.6k sqft512 Greenridge Rd, Bel Air, MD 21015For SaleMLS ID #MDHR2053560, Megan Manzari, Cummings & Co. Realtors. Bright MLS
- $475,0004 bd2 ba2.1k sqft504 Plumtree Rd, Bel Air, MD 21015For SaleMLS ID #MDHR2056008, Laura Snyder, American Premier Realty, LLC. Bright MLS
- $325,0002 bd2 ba1.3k sqft1312 Roman Ridge Way, Bel Air, MD 21014For SaleMLS ID #MDHR2057484, James Leyh, MJL Realty LLC. Bright MLS
- $380,0003 bd3 ba1.5k sqft403 Train Ct #4, Bel Air, MD 21014For SaleMLS ID #MDHR2056592, Kimberly L. Peters, Cummings & Co. Realtors. Bright MLS
- $290,0003 bd2 ba1.8k sqft732 Orley Pl, Bel Air, MD 21014For SaleMLS ID #MDHR2057286, Denise Garono Lancelotta, Coldwell Banker Realty. Bright MLS
- $350,0003 bd3 ba1.8k sqft1032 Jeanett Way, Bel Air, MD 21014For SaleMLS ID #MDHR2056646, Zachary Champion, North Sea Realty, LLC. Bright MLS
- Maryland
- Harford County
- Bel Air
- 21015
- 1225 Kirby Cir
Nearby cities
Nearby zip codes
Other Bel Air Topics
