Welcome to this well-maintained all-brick rancher in the Green Ridge community, offering comfortable one-level living with plenty of additional space in the finished lower level. The main level features a spacious living room with laminate flooring and a large bay window providing excellent natural light. The dining room offers laminate flooring and a sliding glass door leading to the rear deck. The kitchen features oak cabinetry, laminate countertops, a side-by-side refrigerator, electric range, and dishwasher. Three spacious bedrooms, each with laminate flooring and double-door closets, provide ample storage. The main-level full bath includes a large single-sink vanity and walk-in shower with a handicap seat. The finished basement adds valuable living space with a large recreation room, pellet stove, second full bath, laundry area, utility space, and separate storage room. Major updates include electric HVAC and water heater replaced in 2023, along with replacement of the home's polybutylene plumbing. Outside, enjoy a large rear deck with boards replaced approximately five years ago, two storage sheds, a split-rail fence, double-width driveway, and attached one-car carport. Added attic access from the carport provides storage space extending across the length of the house. Both sheds and the rear split-rail fence convey As-Is. A solid home offering flexible living space, excellent storage, and numerous important updates.
For sale
$425,000
619 Flintlock Dr, Bel Air, MD 21015
3beds
2,126sqft
Single Family Residence
Built in 1991
0.28 Acres Lot
$420,000 Zestimate®
$200/sqft
$-- HOA
What's special
Pellet stoveAll-brick rancherFinished lower levelUtility spaceComfortable one-level livingExcellent storageTwo storage sheds
- 2 days |
- 548 |
- 21 |
Zillow last checked:
Listing updated:
Listed by:
Timothy Langhauser 443-928-8793,
Compass Home Group, LLC (443) 360-0086
Source: Bright MLS,MLS#: MDHR2058788
Facts & features
Interior
Bedrooms & bathrooms
- Bedrooms: 3
- Bathrooms: 2
- Full bathrooms: 2
- Main level bathrooms: 1
- Main level bedrooms: 3
Rooms
- Room types: Living Room, Dining Room, Bedroom 2, Bedroom 3, Kitchen, Bedroom 1, Laundry, Recreation Room, Bathroom 1, Bathroom 2
Bedroom 1
- Features: Ceiling Fan(s), Flooring - Laminated
- Level: Main
Bedroom 2
- Features: Ceiling Fan(s), Flooring - Laminated
- Level: Main
Bedroom 3
- Features: Ceiling Fan(s), Flooring - Laminated
- Level: Main
Bathroom 1
- Features: Bathroom - Walk-In Shower, Flooring - Ceramic Tile
- Level: Main
Bathroom 2
- Features: Bathroom - Tub Shower, Flooring - Ceramic Tile
- Level: Lower
Dining room
- Features: Chair Rail, Ceiling Fan(s), Flooring - Laminated
- Level: Main
Kitchen
- Features: Ceiling Fan(s), Countertop(s) - Solid Surface, Double Sink, Flooring - Laminated, Eat-in Kitchen, Kitchen - Electric Cooking
- Level: Main
Laundry
- Features: Basement - Unfinished
- Level: Lower
Living room
- Features: Ceiling Fan(s), Flooring - Laminated
- Level: Main
Recreation room
- Features: Flooring - Carpet, Wood Stove, Basement - Finished
- Level: Lower
Heating
- Heat Pump, Electric
Cooling
- Central Air, Electric
Appliances
- Included: Dishwasher, Dryer, Exhaust Fan, Refrigerator, Cooktop, Washer, Electric Water Heater
- Laundry: In Basement, Dryer In Unit, Has Laundry, Washer In Unit, Laundry Room
Features
- Attic, Bathroom - Tub Shower, Bathroom - Walk-In Shower, Ceiling Fan(s), Chair Railings, Combination Kitchen/Dining, Dining Area, Entry Level Bedroom, Floor Plan - Traditional, Eat-in Kitchen, Kitchen - Table Space, Wainscotting
- Flooring: Laminate, Carpet
- Doors: Storm Door(s)
- Basement: Partially Finished,Connecting Stairway,Walk-Out Access
- Number of fireplaces: 1
- Fireplace features: Brick, Wood Burning, Pellet Stove
Interior area
- Total structure area: 2,552
- Total interior livable area: 2,126 sqft
- Finished area above ground: 1,276
- Finished area below ground: 850
Property
Parking
- Total spaces: 3
- Parking features: Concrete, Attached Carport, Driveway
- Carport spaces: 1
- Uncovered spaces: 2
Accessibility
- Accessibility features: Other Bath Mod
Features
- Levels: Two
- Stories: 2
- Patio & porch: Deck
- Pool features: None
- Fencing: Partial,Split Rail
- Has view: Yes
- View description: Trees/Woods
Lot
- Size: 0.28 Acres
Details
- Additional structures: Above Grade, Below Grade
- Parcel number: 1303266222
- Zoning: R2
- Special conditions: Standard
Construction
Type & style
- Home type: SingleFamily
- Architectural style: Ranch/Rambler
- Property subtype: Single Family Residence
Materials
- Brick
- Foundation: Permanent
Condition
- New construction: No
- Year built: 1991
Utilities & green energy
- Sewer: Public Sewer
- Water: Public
Community & HOA
Community
- Subdivision: Greenridge
HOA
- Has HOA: No
Location
- Region: Bel Air
Financial & listing details
- Price per square foot: $200/sqft
- Tax assessed value: $321,233
- Annual tax amount: $3,440
- Date on market: 8/13/2026
- Listing agreement: Exclusive Right To Sell
- Inclusions: Pellet Stove
- Ownership: Fee Simple
Estimated market value
$420,000
$399,000 - $441,000
$2,631/mo
Price history
| Date | Event | Price |
|---|---|---|
| 8/13/2026 | Listed for sale | $425,000$200/sqft |
Source:  Bright MLS #MDHR2058788 Report a problem Bright MLS #MDHR2058788 Report a problem | ||
Public tax history
| Year | Property taxes | Tax assessment |
|---|---|---|
| 2025 | $3,426 +4.5% | $315,600 +4.9% |
| 2024 | $3,279 +5.1% | $300,867 +5.1% |
| 2023 | $3,119 +5.4% | $286,133 +5.4% |
| 2022 | $2,958 -1.8% | $271,400 +2.6% |
| 2021 | $3,012 +1.4% | $264,467 +2.7% |
| 2020 | $2,972 +2.8% | $257,533 +2.8% |
| 2019 | $2,892 +2.3% | $250,600 +2.3% |
| 2018 | $2,826 -2.3% | $244,900 -2.3% |
| 2017 | $2,892 | $250,600 +7.3% |
| 2016 | -- | $233,500 +0.5% |
| 2015 | -- | $232,233 +0.5% |
| 2014 | $2,662 | $230,967 +0.6% |
| 2013 | -- | $229,700 |
| 2012 | -- | $229,700 |
| 2011 | -- | $229,700 -23.2% |
| 2010 | -- | $299,060 +10.3% |
| 2009 | -- | $271,146 +11.5% |
| 2008 | -- | $243,233 +13% |
| 2007 | -- | $215,320 +10.7% |
| 2006 | -- | $194,556 +11.9% |
| 2005 | -- | $173,793 +13.6% |
| 2004 | -- | $153,030 +2.6% |
| 2003 | -- | $149,206 +2.6% |
| 2002 | -- | $145,383 +2.7% |
| 2001 | -- | $141,560 |
Find assessor info on the county website
Monthly payment
Est. payment
Payment breakdown
Explore the cost of this home by adjusting the details. Changes won't be saved.Climate risks
Neighborhood: 21015
Nearby schools
GreatSchools rating
- 9/10Fountain Green Elementary SchoolGrades: PK-5Distance: 0.4 mi
- 8/10Southampton Middle SchoolGrades: 6-8Distance: 1.9 mi
- 7/10C. Milton Wright High SchoolGrades: 9-12Distance: 2.2 mi
Schools provided by the listing agent
- District: Harford County Public Schools
Source: Bright MLS. This data may not be complete. We recommend contacting the local school district to confirm school assignments for this home.
- $546,5004 bd3 ba2.4k sqft708 Weatherby Ct, Bel Air, MD 21015Off Market
- $525,4003 bd2 ba2.6k sqft617 Flintlock Dr, Bel Air, MD 21015Off Market
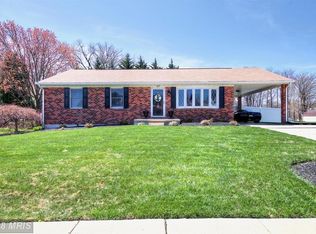
- $520,7003 bd3 ba1.8k sqft706 Weatherby Ct, Bel Air, MD 21015Off Market
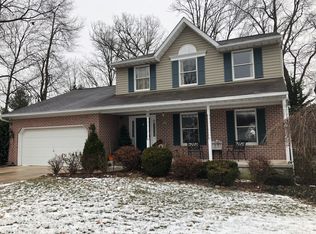
- $452,000-- bd3 ba1.3k sqft629 Flintlock Dr, Bel Air, MD 21015Off Market
- $430,500-- bd1 ba1.2k sqft1710 Redfield Rd, Bel Air, MD 21015Off Market
- $489,2003 bd3 ba1.9k sqft706 Weatherby Court, Bel Air, MD 21015Off Market
- $527,6003 bd3 ba2.5k sqft600 Rider Pl, Bel Air, MD 21015Off Market
- $410,300-- bd2 ba1.2k sqft615 Flintlock Dr, Bel Air, MD 21015Off Market
A local agent can set up tours, give advice and negotiate with sellers.
Similar homes
- $420,0003 bd2 ba1.9k sqft303 Cherokee Pl, Bel Air, MD 21015For Sale

 MLS ID #MDHR2056950, Ryan Hammond, American Premier Realty, LLC. Bright MLS
 - $435,0003 bd2 ba1.6k sqftConstant Branch Community Asso, Abingdon, MD 21009For Sale
 MLS ID #MDHR2058328, Joe McDonnell, Corner House Realty. Bright MLS
 - $475,0004 bd3 ba1.9k sqft306 Cherokee Pl, Bel Air, MD 21015For Sale
 MLS ID #MDHR2055466, Julie Munchel, Cummings & Co. Realtors. Bright MLS
 - $424,9003 bd3 ba1.9k sqft1635 Honeysuckle Dr, Forest Hill, MD 21050For Sale
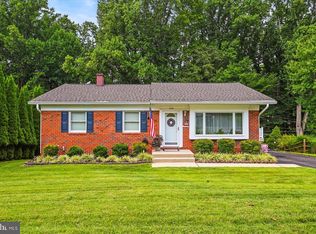 MLS ID #MDHR2058812, Jeremy Scheuerman, Iron Valley Real Estate of Central PA. Bright MLS
 - $397,5003 bd4 ba2.3k sqft1460 Landis Cir, Bel Air, MD 21015For SaleMLS ID #MDHR2057372, Aimee C O'Neill, O'Neill Enterprises Realty. Bright MLS
- $--3 bd2 ba1.9k sqft3310 Emmorton Rd, Abingdon, MD 21009AuctionAuction.com 2
- $389,9003 bd2 ba1.7k sqft326 Royal Oak Dr, Bel Air, MD 21015For SaleMLS ID #MDHR2056358, Timothy Langhauser, Compass Home Group, LLC. Bright MLS
- $385,0004 bd3 ba2k sqft1306 Grandview Ct, Fallston, MD 21047For SaleMLS ID #MDHR2058628, Laura Snyder, American Premier Realty, LLC. Bright MLS
- $379,9903 bd2 ba1.6k sqft110 Chatham Pl, Bel Air, MD 21014For SaleMLS ID #11905741, Vincent Steo, Your Home Sold Guaranteed Realty. My State MLS
- $415,0004 bd3 ba1.6k sqft218 Bynum Ridge Rd, Forest Hill, MD 21050For SaleMLS ID #MDHR2058756, Linda Wilson, Streett Hopkins Real Estate, LLC. Bright MLS
- $499,9904 bd2 ba2.5k sqft1600 Wildwood Dr, Fallston, MD 21047For SaleMLS ID #MDHR2058286, Rob Bollack, Cummings & Co. Realtors. Bright MLS
- $419,9004 bd3 ba2.3k sqft1106 Bern Dr, Havre De Grace, MD 21078For SaleMLS ID #MDHR2058372, Fred Branscome, Samson Properties. Bright MLS
- $515,3333 bd3 ba1.7k sqft800 May Ct, Bel Air, MD 21014For SaleMLS ID #MDHR2057412, Steve Kuzma, Weichert, Realtors - Diana Realty. Bright MLS
- $429,9004 bd3 ba2.1k sqft2367 Bryansville Rd, Delta, PA 17314For SaleMLS ID #PAYK2109248, Quade Ruffing, RE/MAX Components. Bright MLS
- $326,0003 bd2 ba1.1k sqft2021 S Fountain Green Rd, Bel Air, MD 21015For SaleMLS ID #MDHR2057352, Ross Levin, Homewise Realty Services, LLC. Bright MLS
- $500,0003 bd3 ba2.7k sqft1215 Bartus Ct, Bel Air, MD 21014For SaleMLS ID #MDHR2053992, Shah Zaman, Corner House Realty. Bright MLS
- $499,9003 bd4 ba2.4k sqft1209 Dranmore Way, Bel Air, MD 21014For SaleMLS ID #MDHR2058174, Ashley Monico, Long & Foster Real Estate, Inc.. Bright MLS
- $455,0004 bd4 ba2.4k sqft1987 Cullen Way, Forest Hill, MD 21050For SaleMLS ID #MDHR2058726, Elizabeth Barboza, Monument Sotheby's International Realty. Bright MLS
- $475,0003 bd2 ba1.7k sqft9817 Gunforge Rd, Perry Hall, MD 21128For SaleMLS ID #MDBC2172288, Bethanie Fincato, Cummings & Co. Realtors. Bright MLS
- $389,9003 bd2 ba1.5k sqft9004 Tammy Rd, Baltimore, MD 21236For SaleMLS ID #MDBC2171844, Buddy Redmer, Keller Williams Gateway LLC. Bright MLS
