Five acres, a fresh new look, and room to make it your own! Welcome to 5726 North Jack Road in Midland, where an extensively renovated three-bedroom home pairs updated interiors with a spacious country setting. Natural light fills the living and dining areas, complemented by neutral finishes and updated flooring. The remodeled kitchen includes white cabinetry, stainless steel appliances, and a subway-tile backsplash. Three bedrooms and an updated full bathroom complete the living space, while a partial basement provides additional storage. Improvements include new siding, windows, interior doors, and a garage door, along with updated electrical service, a new furnace and water heater, newer well and septic systems, and a partially replaced roof. An attached two-car garage adds everyday convenience. Located in Mills Township within the Midland school district, this five-acre property offers open yard space and a wooded backdrop with room to garden, gather, and enjoy the outdoors. Updated living with space to spread out—come see the possibilities on North Jack Road! Also, Midland Public Schools
For sale
$229,900
5726 N Jack Rd, Midland, MI 48642
3beds
1,059sqft
Single Family Residence
Built in 1942
5 Acres Lot
$223,700 Zestimate®
$217/sqft
$-- HOA
What's special
Wooded backdropFive acresOpen yard spaceUpdated flooringUpdated interiorsNeutral finishesPartially replaced roof
- 12 days
- 1,289
- 84
Zillow last checked:
Listing updated:
Listed by:
Christina Reimer,
RE/MAX of Midland 989-832-0090
Source: MIDMLS,MLS#: 50224033
Facts & features
Interior
Bedrooms & bathrooms
- Bedrooms: 3
- Bathrooms: 1
- Full bathrooms: 1
Bedroom 1
- Level: First
- Area: 143
- Dimensions: 13 x 11
Bedroom 2
- Level: First
- Area: 130
- Dimensions: 10 x 13
Bedroom 3
- Level: First
- Area: 99
- Dimensions: 9 x 11
Bathroom 1
- Level: First
Dining room
- Level: First
- Area: 121
- Dimensions: 11 x 11
Kitchen
- Level: First
- Area: 84
- Dimensions: 12 x 7
Living room
- Level: First
- Area: 168
- Dimensions: 12 x 14
Heating
- LP/Propane Gas, Forced Air
Appliances
- Included: Dishwasher, Range/Oven, Refrigerator, Propane Hot Water
Features
- Basement: Partial
- Has fireplace: No
Interior area
- Total structure area: 1,059,704
- Total interior livable area: 1,059 sqft
- Finished area below ground: 0
Property
Parking
- Total spaces: 2
- Parking features: Attached
- Attached garage spaces: 2
Features
- Levels: One
- Stories: 1
- Frontage type: Road
- Frontage length: 330
Lot
- Size: 5 Acres
- Dimensions: 330 x 660
Details
- Parcel number: 13002240003000
Construction
Type & style
- Home type: SingleFamily
- Architectural style: Ranch
- Property subtype: Single Family Residence
Materials
- Aluminum
- Foundation: Basement, Partial Basement
Condition
- Year built: 1942
Utilities & green energy
- Sewer: Septic Tank
- Water: Well
Community & HOA
HOA
- Has HOA: No
Location
- Region: Midland
Financial & listing details
- Price per square foot: $217/sqft
- Tax assessed value: $132,800
- Annual tax amount: $1,634
- Price range: $229.9K - $229.9K
- Date on market: 10/6/2026
- Cumulative days on market: 131 days
- Listing terms: Cash,Conventional,FHA
- Ownership: Private
Estimated market value
$223,700
$213,000 - $235,000
$1,604/mo
Price history
| Date | Event | Price |
|---|---|---|
| 10/6/2026 | Listed for sale | $229,900-2.1%$217/sqft |
Source:  MIDMLS #50224033 Report a problem MIDMLS #50224033 Report a problem | ||
| 10/6/2026 | Listing removed | $234,900$222/sqft |
Source: MIDMLS #50210864 Report a problem | ||
| 9/21/2026 | Price change | $234,900-5.7%$222/sqft |
Source: MIDMLS #50210864 Report a problem | ||
| 8/18/2026 | Price change | $249,000-7.4%$235/sqft |
Source: MIDMLS #50210864 Report a problem | ||
| 6/10/2026 | Listed for sale | $269,000+361.1%$254/sqft |
Source: MIDMLS #50210864 Report a problem | ||
| 7/14/2025 | Sold | $58,335$55/sqft |
Source: Public Record Report a problem | ||
Public tax history
| Year | Property taxes | Tax assessment |
|---|---|---|
| 2025 | $1,277 | $66,400 +14.9% |
| 2024 | -- | $57,800 +6.3% |
| 2023 | $892 | $54,400 +21.7% |
| 2022 | -- | $44,700 +3.5% |
| 2021 | -- | $43,200 +14% |
| 2020 | -- | $37,900 +3% |
| 2019 | -- | $36,800 +13.6% |
| 2018 | -- | $32,400 +2.5% |
| 2017 | -- | $31,600 -2.8% |
| 2016 | -- | $32,500 +16.1% |
| 2014 | -- | $28,000 -8.5% |
| 2013 | -- | $30,600 +4.4% |
| 2012 | -- | $29,300 -7.3% |
| 2011 | -- | $31,600 +1.9% |
| 2010 | -- | $31,000 -9.1% |
| 2009 | -- | $34,100 |
| 2008 | -- | $34,100 +3% |
| 2007 | -- | $33,100 +3.4% |
| 2006 | -- | $32,000 -1.8% |
| 2005 | -- | $32,600 +5.5% |
| 2004 | -- | $30,900 +2% |
| 2003 | -- | $30,300 |
Find assessor info on the county website
Monthly payment
Est. payment
Payment breakdown
Explore the cost of this home by adjusting the details. Changes won't be saved.Climate risks
Neighborhood: 48642
Nearby schools
Schools provided by the listing agent
- Elementary: Siebert
- Middle: Jefferson
- High: HH Dow High
- District: Midland Public Schools
Source: MIDMLS. This data may not be complete. We recommend contacting the local school district to confirm school assignments for this home.
Similar homes
- $200,0002 bd1 ba1k sqft3697 N Sturgeon Rd, Midland, MI 48642For Sale

 MLS ID #50224229, Jennafer Tipton, Modern Realty. MiRealSource
 - $--3 bd1 ba988 sqft1113 Wallen St, Midland, MI 48642Auction
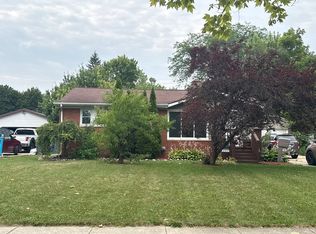 Auction.com 2
 - $225,0004 bd2 ba1.4k sqft3308 Waldo Ave, Midland, MI 48642For Sale
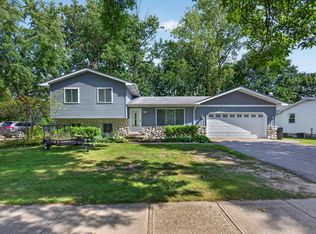
 MLS ID #50221786, Kendra Baillargeon, Ayre Rhinehart Real Estate Partners. MIDMLS
 - $234,9003 bd1 ba1.3k sqft1517 S Whitney Rd, Beaverton, MI 48612For Sale
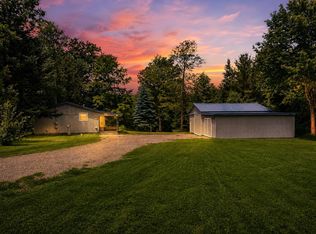 MLS ID #50220798, Calyb A Shaw, Berkshire Hathaway HomeServices, Bay City. MiRealSource
 - $219,0003 bd1 ba1.4k sqft960 E Noyes Dr, Midland, MI 48640For Sale
 MLS ID #20261081545, Brittnay Ruff, Knockout Real Estate. Realcomp II
 - $235,0003 bd2 ba1.5k sqft4121 Jefferson Ave, Midland, MI 48640For SaleMLS ID #50220821, Linda Bennett Dice, Ayre Rhinehart Real Estate Partners. MIDMLS
- $160,0003 bd2 ba1.1k sqft2209 Carolina St, Midland, MI 48642For SaleMLS ID #50224739, Drew Dulaney, RE/MAX of Midland. MiRealSource
- $159,9002 bd1 ba850 sqft1201 S Poseyville Rd, Midland, MI 48640For SaleMLS ID #50225219, Isaac Benson, Century 21 Signature Realty Midland. MIDMLS
- $189,0004 bd1 ba940 sqft700 Waldo Ave, Midland, MI 48642For SaleMLS ID #50211395, Matthew Rapanos, Ayre Rhinehart Real Estate Partners. MIDMLS
- $249,9003 bd2 ba1.2k sqft5994 N Lake Sanford Rd, Sanford, MI 48657For SaleMLS ID #20261075089, Salwan Salmo, Golden Key Realty Group LLC. Realcomp II
- $179,9003 bd2 ba1.2k sqft762 E Red Keg Ct, Midland, MI 48642For SaleMLS ID #50216276, Margaret Walther, Century 21 Signature Realty - Bay City. MiRealSource
- $139,000-- bd-- ba1.2k sqft3109 E Monroe Rd, Midland, MI 48642For SaleMLS ID #50214289, Jennafer Tipton, Modern Realty. MiRealSource
- $219,0004 bd4 ba1.3k sqft912 W Meadowbrook Dr, Midland, MI 48640For SaleMLS ID #50220167, Linda Barth, Coldwell Banker Professionals. MIDMLS
- $225,0001 bd1 ba550 sqft3385 Jones Rd, Beaverton, MI 48612For SaleMLS ID #50223841, SONYA LOOSE, CENTURY 21 SIGNATURE - MIDLAND. MiRealSource
- $209,9002 bd1 ba1k sqft2788 N Saginaw Bay Shore Dr, Pinconning, MI 48650For SaleMLS ID #50207050, Ryan Sagady, Bay Realty Michigan. MiRealSource
- $295,0003 bd2 ba1.1k sqft5431 N Geneva Rd, Coleman, MI 48618For SaleMLS ID #50223819, Amy DeHaven, Ayre Rhinehart Real Estate Partners. MIDMLS
- $289,9003 bd1 ba1.3k sqft3620 Klender Rd, Rhodes, MI 48652For SaleMLS ID #50215348, Jamie Broderick, eXp Realty. MiRealSource
- $170,0003 bd1 ba1.4k sqft1610 E Ashman St, Midland, MI 48642For SaleMLS ID #50219396, Emily Dickerson, Modern Realty. MiRealSource
