Welcome home to this charming 2-bedroom, 1-bath rancher, perfectly situated on a spacious, level corner lot encompassing nearly half an acre (.4320 acres). Built in 1955, this home showcases timeless character with its distinctive multi-colored brick exterior and offers endless potential to make it your own. Inside, you'll find hardwood floors hidden beneath the carpeting, ready to be uncovered and restored to their original beauty. The finished lower-level recreation room provides the perfect space for entertaining, hobbies, or a home office, while the unfinished basement area offers abundant storage. Enjoy year-round comfort with oil forced-air heat and central air conditioning. The detached two-car garage provides ample room for vehicles, tools, and additional storage. Whether you're a first-time buyer, downsizing, or looking for a solid home with great bones, this classic ranch offers a wonderful combination of space, character, and opportunity—all on a generous corner lot with room to enjoy outdoor living.
Coming soon 08/22
$379,000
1501 Barrett St, Havre De Grace, MD 21078
2beds
1,148sqft
Single Family Residence
Built in 1955
0.43 Acres Lot
$285,800 Zestimate®
$330/sqft
$-- HOA
What's special
- 5 days |
- 152 |
- 3 |
Zillow last checked:
Listing updated:
Listed by:
Charlie Hiner 410-939-5055,
BCH Real Estate Specialist 410-939-5055
Source: Bright MLS,MLS#: MDHR2058288
Facts & features
Interior
Bedrooms & bathrooms
- Bedrooms: 2
- Bathrooms: 1
- Full bathrooms: 1
- Main level bathrooms: 1
- Main level bedrooms: 2
Rooms
- Room types: Living Room, Dining Room, Primary Bedroom, Bedroom 2, Kitchen, Recreation Room
Primary bedroom
- Level: Main
- Area: 210 Square Feet
- Dimensions: 15 X 14
Bedroom 2
- Level: Main
- Area: 168 Square Feet
- Dimensions: 14 X 12
Dining room
- Level: Main
- Area: 140 Square Feet
- Dimensions: 14 X 10
Dining room
- Level: Main
- Area: 140 Square Feet
- Dimensions: 10 X 14
Kitchen
- Level: Main
- Area: 168 Square Feet
- Dimensions: 12 X 14
Living room
- Level: Main
- Area: 240 Square Feet
- Dimensions: 20 X 12
Recreation room
- Level: Lower
- Area: 598 Square Feet
- Dimensions: 23 X 26
Heating
- Forced Air, Oil
Cooling
- Central Air, Electric
Appliances
- Included: Electric Water Heater
Features
- Basement: Partially Finished,Workshop
- Number of fireplaces: 1
- Fireplace features: Brick, Wood Burning
Interior area
- Total structure area: 2,296
- Total interior livable area: 1,148 sqft
- Finished area above ground: 1,148
- Finished area below ground: 0
Property
Parking
- Total spaces: 4
- Parking features: Garage Faces Front, Detached, Driveway
- Garage spaces: 2
- Uncovered spaces: 2
Accessibility
- Accessibility features: None
Features
- Levels: Two
- Stories: 2
- Pool features: None
Lot
- Size: 0.43 Acres
- Dimensions: 97' x 184'
Details
- Additional structures: Above Grade, Below Grade
- Parcel number: 1306007430
- Zoning: R2
- Special conditions: Standard
Construction
Type & style
- Home type: SingleFamily
- Architectural style: Ranch/Rambler
- Property subtype: Single Family Residence
Materials
- Brick
- Foundation: Block
Condition
- New construction: No
- Year built: 1955
Utilities & green energy
- Sewer: Public Sewer
- Water: Public
Community & HOA
Community
- Subdivision: Havre De Grace Heights
HOA
- Has HOA: No
Location
- Region: Havre De Grace
Financial & listing details
- Price per square foot: $330/sqft
- Tax assessed value: $224,200
- Annual tax amount: $2,333
- Date on market: 8/22/2026
- Listing agreement: Exclusive Right To Sell
- Listing terms: Conventional,Cash
- Ownership: Fee Simple
Estimated market value
$285,800
$252,000 - $314,000
$2,087/mo
Price history
| Date | Event | Price |
|---|---|---|
| 10/2/1997 | Sold | $142,000$124/sqft |
Source: Public Record Report a problem | ||
Public tax history
| Year | Property taxes | Tax assessment |
|---|---|---|
| 2025 | $2,393 +7.6% | $214,100 +5% |
| 2024 | $2,223 +1.5% | $204,000 +1.5% |
| 2023 | $2,190 +1.5% | $200,967 -1.5% |
| 2022 | $2,157 -2.8% | $204,000 +4.7% |
| 2021 | $2,220 -0.1% | $194,900 +1.2% |
| 2020 | $2,222 +1.2% | $192,567 -1.2% |
| 2019 | $2,195 +1.2% | $194,900 +3.7% |
| 2018 | $2,168 | $187,900 |
| 2017 | $2,168 | $187,900 |
| 2016 | -- | $187,900 -0.6% |
| 2015 | -- | $189,000 |
| 2014 | $2,389 | $189,000 |
| 2013 | -- | $189,000 -10.1% |
| 2012 | -- | $210,300 |
| 2011 | -- | $210,300 |
| 2010 | -- | $210,300 -13.5% |
| 2009 | -- | $243,150 +15.6% |
| 2008 | -- | $210,386 +18.4% |
| 2007 | -- | $177,623 +22.6% |
| 2006 | -- | $144,860 +5.9% |
| 2005 | -- | $136,746 +6.3% |
| 2004 | -- | $128,633 +6.7% |
| 2003 | -- | $120,520 +2.4% |
| 2002 | -- | $117,666 +2.5% |
| 2001 | -- | $114,813 |
Find assessor info on the county website
Monthly payment
Est. payment
Payment breakdown
Explore the cost of this home by adjusting the details. Changes won't be saved.Climate risks
Neighborhood: 21078
Nearby schools
GreatSchools rating
- 6/10Meadowvale Elementary SchoolGrades: PK-5Distance: 0.3 mi
- 7/10Havre De Grace Middle SchoolGrades: 6-8Distance: 1.2 mi
- 6/10Havre De Grace High SchoolGrades: 9-12Distance: 1.2 mi
Schools provided by the listing agent
- Elementary: Meadowvale
- Middle: Havre De Grace
- High: Havre De Grace
- District: Harford County Public Schools
Source: Bright MLS. This data may not be complete. We recommend contacting the local school district to confirm school assignments for this home.
- $439,300-- bd2 ba2k sqft1503 Barrett St, Havre De Grace, MD 21078Off Market
- $327,2003 bd1 ba1.1k sqft806 Martin Rd, Havre De Grace, MD 21078Off Market
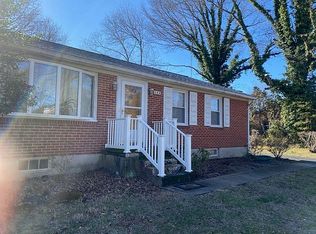
- $527,0005 bd2 ba2.9k sqft811 Martin Rd, Havre De Grace, MD 21078Off Market
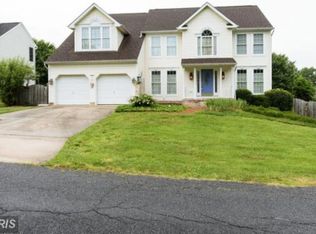
- $472,600-- bd2 ba2.4k sqft813 Martin Rd, Havre De Grace, MD 21078Off Market
- $466,100-- bd2 ba2.1k sqft809 Martin Rd, Havre De Grace, MD 21078Off Market
- $358,7004 bd2 ba1.2k sqft1505 Barrett St, Havre De Grace, MD 21078Off Market
- $334,400-- bd2 ba1.2k sqft1500 Barrett St, Havre De Grace, MD 21078Off Market
- $59,800-- bd-- ba-- sqft1500 Barrett St, Havre De Grace, MD 21078Off Market
A local agent can set up tours, give advice and negotiate with sellers.
Similar homes
- $379,5001 bd1 ba1k sqft457 Lafayette St, Havre De Grace, MD 21078For Sale
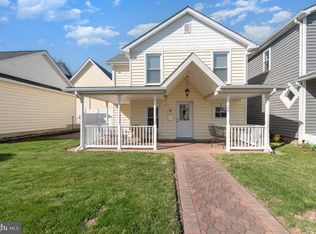
 MLS ID #MDHR2056152, Charlie Hiner, BCH Real Estate Specialist. Bright MLS
 - $367,0003 bd1 ba1.4k sqft2019 S Fountain Green Rd, Bel Air, MD 21015For Sale
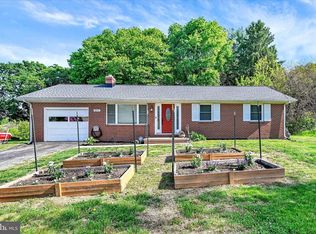 MLS ID #MDHR2058940, Alivia Heath, Compass Home Group, LLC. Bright MLS
 - $289,0003 bd2 ba1.4k sqft320 N Adams St, Havre De Grace, MD 21078For Sale
 MLS ID #MDHR2058736, Rebecca Burd, Berkshire Hathaway HomeServices Homesale Realty. Bright MLS
 - $335,0003 bd2 ba1.3k sqft421 Principio Rd, Port Deposit, MD 21904For Sale
 MLS ID #MDCC2022636, Jules Burchett, Foraker Realty Co.. Bright MLS
 - $--2 bd1 ba814 sqft45 Long Beach Rd, Charlestown, MD 21914AuctionAuction.com 2
- $419,0004 bd2 ba1.4k sqft600 Water St #1 & 2, Havre De Grace, MD 21078For SaleMLS ID #MDHR2050756, Charlie Hiner, BCH Real Estate Specialist. Bright MLS
- $395,0001 bd1 ba783 sqft300 Commerce St Unit 201, Havre De Grace, MD 21078For SaleMLS ID #MDHR2058536, Cameron Grant, Integrity Real Estate. Bright MLS
- $349,0003 bd2 ba1.3k sqft64 Farah Dr, Elkton, MD 21921For SaleMLS ID #MDCC2022600, Michele Bublitz, Empower Real Estate, LLC. Bright MLS
- $249,0003 bd2 ba864 sqft140 Deaver St, Havre De Grace, MD 21078For SaleMLS ID #MDHR2055266, Joseph Avampato, Alberti Realty, LLC. Bright MLS
- $415,0004 bd3 ba1.6k sqft218 Bynum Ridge Rd, Forest Hill, MD 21050For SaleMLS ID #MDHR2058756, Linda Wilson, Streett Hopkins Real Estate, LLC. Bright MLS
- $365,0003 bd1 ba996 sqft37 Clearview Ave, North East, MD 21901For SaleMLS ID #MDCC2022214, Natasha Skelton, Keller Williams Gateway LLC. Bright MLS
- $389,0003 bd1 ba1k sqft23 Indian Rd, North East, MD 21901For SaleMLS ID #MDCC2022434, Kenneth Hutchinson, Integrity Real Estate. Bright MLS
- $392,0003 bd3 ba1.5k sqft111 Cove Point Way, Perryville, MD 21903For SaleMLS ID #MDCC2021106, David Faul, VYBE Realty. Bright MLS
- $325,0003 bd2 ba1.2k sqftNone Available, Elkton, MD 21921For SaleMLS ID #MDCC2022680, Angela Allen, Patterson-Schwartz-Hockessin. Bright MLS
- $379,9903 bd2 ba1.6k sqft110 Chatham Pl, Bel Air, MD 21014For SaleMLS ID #11905741, Vincent Steo, Your Home Sold Guaranteed Realty. My State MLS
- $325,0003 bd1 ba1.3k sqft23 Bayside Dr, North East, MD 21901For SaleMLS ID #MDCC2020444, Wanda Jackson, RE/MAX Chesapeake. Bright MLS
- $365,0004 bd2 ba1.4k sqft803 Long Bar Harbor Rd, Abingdon, MD 21009For SaleMLS ID #MDHR2055818, Lee Tessier, EXP Realty, LLC. Bright MLS
- $364,0003 bd2 ba1.1k sqft7437 New Cut Rd, Kingsville, MD 21087For SaleMLS ID #MDBC2169924, Kaitlyn Griffith, Berkshire Hathaway HomeServices Homesale Realty. Bright MLS
- $399,0004 bd2 ba1.6k sqft89 Greenwood St, Elkton, MD 21921For SaleMLS ID #MDCC2022378, Kristin Lewis, Integrity Real Estate. Bright MLS
- $365,0003 bd2 ba1.2k sqft53 Pine Cone Dr, North East, MD 21901For SaleMLS ID #MDCC2022526, Talia Sama, Compass. Bright MLS
