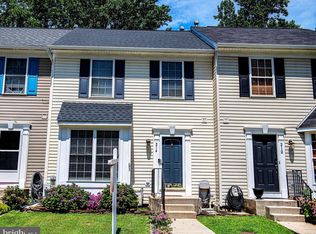
Nestled in the charming Grace Harbour community, this delightful Colonial townhome offers a perfect blend of comfort and style. With 1,460 square feet of thoughtfully designed living space, this home is ideal for those seeking a cozy retreat with modern conveniences. The spacious family room featuring LPV flooring is conveniently located off the kitchen and leads to an outdoor deck and large fenced yard. The kitchen is a true highlight, boasting an eat-in area, and updated appliances including a built-in microwave, dishwasher, and gas oven/range, making meal preparation a joy. The home features two bedrooms on the upper level, including the primary bedroom with a loft and private bath. The third bedroom and full bathroom is located in the lower-level adding private living space. Additional features include a bay window, skylights, and a half bath on the main level. This home is not just a place to live; it's a place to create lasting memories. With its blend of comfort, functionality, and charm, this townhouse in Grace Harbour is ready to welcome you home!
For sale
$299,900
121 Hunter Ct, Havre De Grace, MD 21078
3beds
1,460sqft
Townhouse
Built in 1993
2,178 Square Feet Lot
$-- Zestimate®
$205/sqft
$92/mo HOA
What's special
- 2 days |
- 134 |
- 3 |
Zillow last checked:
Listing updated:
Listed by:
Liley Simmons 443-683-0902,
Douglas Realty, LLC (410) 255-3690
Source: Bright MLS,MLS#: MDHR2058926
Facts & features
Interior
Bedrooms & bathrooms
- Bedrooms: 3
- Bathrooms: 4
- Full bathrooms: 3
- 1/2 bathrooms: 1
- Main level bathrooms: 1
Basement
- Area: 300
Heating
- Forced Air, Natural Gas
Cooling
- Other, Central Air, Electric
Appliances
- Included: Microwave, Dishwasher, Disposal, Dryer, Oven/Range - Gas, Refrigerator, Washer, Gas Water Heater
Features
- Ceiling Fan(s), Family Room Off Kitchen, Eat-in Kitchen, Pantry, Primary Bath(s), Recessed Lighting
- Flooring: Carpet
- Windows: Bay/Bow, Skylight(s)
- Basement: Full,Rear Entrance,Walk-Out Access,Finished,Windows
- Number of fireplaces: 1
- Fireplace features: Other
Interior area
- Total structure area: 1,460
- Total interior livable area: 1,460 sqft
- Finished area above ground: 1,160
- Finished area below ground: 300
Property
Parking
- Parking features: Parking Lot
Accessibility
- Accessibility features: None
Features
- Levels: Three
- Stories: 3
- Patio & porch: Deck
- Exterior features: Sidewalks
- Pool features: None
- Fencing: Back Yard,Wood
Lot
- Size: 2,178 Square Feet
Details
- Additional structures: Above Grade, Below Grade
- Parcel number: 1306050735
- Zoning: R1
- Special conditions: Standard
Construction
Type & style
- Home type: Townhouse
- Architectural style: Colonial
- Property subtype: Townhouse
Materials
- Vinyl Siding
- Foundation: Other
Condition
- Good
- New construction: No
- Year built: 1993
Utilities & green energy
- Sewer: Public Sewer
- Water: Public
Community & HOA
Community
- Security: Fire Sprinkler System
- Subdivision: Grace Harbour
HOA
- Has HOA: Yes
- HOA fee: $92 monthly
Location
- Region: Havre De Grace
Financial & listing details
- Price per square foot: $205/sqft
- Tax assessed value: $222,233
- Annual tax amount: $3,106
- Date on market: 8/13/2026
- Listing agreement: Exclusive Right To Sell
- Ownership: Fee Simple
Estimated market value
Not available
Estimated sales range
Not available
Not available
Price history
| Date | Event | Price |
|---|---|---|
| 8/14/2026 | Listed for sale | $299,900+76.4%$205/sqft |
Source:  Bright MLS #MDHR2058926 Report a problem Bright MLS #MDHR2058926 Report a problem | ||
| 9/29/2017 | Sold | $170,000+44.3%$116/sqft |
Source: Public Record Report a problem | ||
| 9/29/2016 | Sold | $117,800-29.8%$81/sqft |
Source: Public Record Report a problem | ||
| 6/30/2016 | Pending sale | $167,900$115/sqft |
Source: RE/MAX Elite Realty #HR9664864 Report a problem | ||
| 6/21/2016 | Price change | $167,900-4%$115/sqft |
Source: RE/MAX Elite Realty #HR9664864 Report a problem | ||
| 5/21/2016 | Listed for sale | $174,900-21.2%$120/sqft |
Source: Homepath Report a problem | ||
| 6/22/2009 | Listing removed | $221,900$152/sqft |
Source: Long & Foster Real Estate, Inc. #HR6986403 Report a problem | ||
| 2/20/2009 | Listed for sale | $221,900+62.1%$152/sqft |
Source: Long & Foster Real Estate, Inc. #HR6986403 Report a problem | ||
| 2/23/2004 | Sold | $136,900$94/sqft |
Source: Public Record Report a problem | ||
Public tax history
| Year | Property taxes | Tax assessment |
|---|---|---|
| 2025 | $1,880 -33.7% | $204,567 +9.5% |
| 2024 | $2,838 +1.6% | $186,900 +1.6% |
| 2023 | $2,792 +1.7% | $183,867 -1.6% |
| 2022 | $2,746 -1.5% | $186,900 +5.1% |
| 2021 | $2,788 +4.4% | $177,800 +4.5% |
| 2020 | $2,672 +4.7% | $170,100 -4.3% |
| 2019 | $2,551 +5% | $177,800 +14.9% |
| 2018 | $2,430 | $154,700 |
| 2017 | $2,430 | $154,700 |
| 2016 | -- | $154,700 -1.2% |
| 2015 | -- | $156,500 +0.4% |
| 2014 | $1,474 | $155,867 +0.4% |
| 2013 | -- | $155,233 +0.4% |
| 2012 | -- | $154,600 |
| 2011 | -- | $154,600 |
| 2010 | -- | $154,600 -9.6% |
| 2009 | -- | $171,050 +15.6% |
| 2008 | -- | $147,960 +18.5% |
| 2007 | -- | $124,870 +22.7% |
| 2006 | -- | $101,780 +5.1% |
| 2005 | -- | $96,812 +5.4% |
| 2004 | -- | $91,846 +5.7% |
| 2003 | -- | $86,880 +0.2% |
| 2002 | -- | $86,690 +0.2% |
| 2001 | -- | $86,500 |
Find assessor info on the county website
Monthly payment
Est. payment
Payment breakdown
Explore the cost of this home by adjusting the details. Changes won't be saved.Climate risks
Neighborhood: 21078
Nearby schools
GreatSchools rating
- 6/10Meadowvale Elementary SchoolGrades: PK-5Distance: 0.7 mi
- 7/10Havre De Grace Middle SchoolGrades: 6-8Distance: 1.6 mi
- 6/10Havre De Grace High SchoolGrades: 9-12Distance: 1.6 mi
Schools provided by the listing agent
- District: Harford County Public Schools
Source: Bright MLS. This data may not be complete. We recommend contacting the local school district to confirm school assignments for this home.
- $262,7003 bd2 ba1.1k sqft119 Hunter Ct, Havre De Grace, MD 21078Off Market

- $1,8753 bd3 ba1.1k sqft123 Hunter Ct, Havre De Grace, MD 21078For Rent

- $232,600-- bd1 ba1.1k sqft117 Hunter Ct, Havre De Grace, MD 21078Off Market
- $266,800-- bd1 ba1.1k sqft115 Hunter Ct, Havre De Grace, MD 21078Off Market
- $246,900-- bd1 ba1.1k sqft113 Hunter Ct, Havre De Grace, MD 21078Off Market
- $267,900-- bd1 ba1.1k sqft111 Hunter Ct, Havre De Grace, MD 21078Off Market
- $288,8003 bd1 ba1.2k sqft125 Blue Bill Ct, Havre De Grace, MD 21078Off Market
- $262,8003 bd1 ba1.1k sqft109 Hunter Ct, Havre De Grace, MD 21078Off Market
A local agent can set up tours, give advice and negotiate with sellers.
Similar homes
- $289,0003 bd2 ba1.4k sqft320 N Adams St, Havre De Grace, MD 21078For Sale

 MLS ID #MDHR2058736, Rebecca Burd, Berkshire Hathaway HomeServices Homesale Realty. Bright MLS
 - $300,0003 bd4 ba1.8k sqft214 Gracecroft Ct, Havre De Grace, MD 21078For Sale
 MLS ID #MDHR2058354, Timothy Langhauser, Compass Home Group, LLC. Bright MLS
 - $289,9003 bd3 ba1.8k sqftGreenway Farms, Havre De Grace, MD 21078For Sale
 MLS ID #MDHR2058544, Lindsay Moiles, Cummings & Co. Realtors. Bright MLS
 - $260,0003 bd3 ba1.7k sqft1670 Mohegan Dr Unit E, Havre De Grace, MD 21078For Sale
 MLS ID #MDHR2057370, Amy Dondero, Advance Realty USA INC. Bright MLS
 - $335,0003 bd2 ba1.3k sqft421 Principio Rd, Port Deposit, MD 21904For SaleMLS ID #MDCC2022636, Jules Burchett, Foraker Realty Co.. Bright MLS
- $--3 bd3 ba1.5k sqft8 Taft St, Aberdeen, MD 21001AuctionAuction.com 2
- $289,9003 bd2 ba1.2k sqft1307 Jervis Sq, Belcamp, MD 21017For SaleMLS ID #MDHR2057958, Tom Gavin, Coldwell Banker Realty. Bright MLS
- $379,9904 bd3 ba1.9k sqft1717 Carver Cir, Havre De Grace, MD 21078New ConstructionBright MLS
- $319,9002 bd2 ba1k sqft535 Franklin St, Perryville, MD 21903For SaleMLS ID #MDCC2022620, Tracy McCullough, Remax Vision. Bright MLS
- $435,0004 bd4 ba1.8k sqft209 Tidewater Dr, Havre De Grace, MD 21078For SaleMLS ID #MDHR2058224, Patty Manly, Berkshire Hathaway HomeServices PenFed Realty. Bright MLS
- $286,0002 bd2 ba1.5k sqft203 E Secretariat Dr #203, Havre De Grace, MD 21078For SaleMLS ID #MDHR2055872, Regina Crabb, Berkshire Hathaway HomeServices Homesale Realty. Bright MLS
- $339,0003 bd1 ba2.1k sqft729 Revolution St, Havre De Grace, MD 21078For SaleMLS ID #MDHR2054818, Jami Saval, Compass. Bright MLS
- $260,0003 bd2 ba1.3k sqft83 Starboard Ct, Perryville, MD 21903For SaleMLS ID #MDCC2022570, Al Peteraf, Integrity Real Estate. Bright MLS
- $300,0003 bd3 ba1.6k sqft4715 Coralberry Ct, Aberdeen, MD 21001For SaleMLS ID #MDHR2058134, Jason Bennett, Boyle & Kahoe Real Estate. Bright MLS
- $249,0003 bd2 ba864 sqft140 Deaver St, Havre De Grace, MD 21078For SaleMLS ID #MDHR2055266, Joseph Avampato, Alberti Realty, LLC. Bright MLS
- $369,0002 bd2 ba1.1k sqftBayou Condo, Havre De Grace, MD 21078For SaleMLS ID #MDHR2058410, Margaret Perry, BCH Real Estate Specialist. Bright MLS
- $235,0003 bd1 ba960 sqft39 Winch Rd, Perryville, MD 21903For SaleMLS ID #MDCC2022544, Kim McBride, RLAH @properties. Bright MLS
- $415,0003 bd3 ba2k sqft615 Chapel Heights Dr, Havre De Grace, MD 21078For SaleMLS ID #MDHR2057734, Jim Ferguson, Boyle & Kahoe Real Estate. Bright MLS
- $305,0003 bd3 ba1.5k sqft611 Possum Trot Way, Aberdeen, MD 21001For SaleMLS ID #MDHR2057730, Natasha Skelton, Keller Williams Gateway LLC. Bright MLS
- $379,9003 bd2 ba1.7k sqft817 Giles St, Havre De Grace, MD 21078For SaleMLS ID #MDHR2055592, Elliot Mitchell, Corner House Realty. Bright MLS
