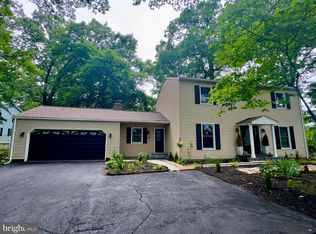
Your PRISTINE, move in ready dream home in Montgomery Meadows is here for you now - summer fun, relaxing, & cherished memories await in the amazing backyard in ground salt water pool & entertaining space. Care & attention to detail are evident throughout: main level offers all easy care LVP flooring; convenient private study perfect for working from home; bright & inviting living & dining areas; a stunning, remodeled, eat in kitchen with white cabinetry & Quartz counters opening to an impressive family room space with vaulted ceilings, skylights, a cozy fireplace & large sliders to the rear deck & yard. Laundry chores are a breeze with main level washer/dryer. The upper level features 4 bedrooms & 2 baths; all new carpeting & fresh paint. The finished lower level offers lots of versatility with a true 5th bedroom & a full bath; recreation room; den & bonus room complete with a bar - these areas have fresh carpeting & paint too! Important replacement dates: clothes washer 2021; clothes dryer 2022; main water line to house 2020; new front door 2021; driveway resurfacing 2025; HVAC 2015; Roof 2011; pool plaster/tile/coping 2022.
Coming soon 05/28
$899,900
5228 Rising Sun Ln, Ellicott City, MD 21043
5beds
3,300sqft
Est.: Get pre-qualified
Single Family Residence
Built in 1993
0.32 Acres Lot
$923,500 Zestimate®
$273/sqft
$14/mo HOA
What's special
- 5 days |
- 1,115 |
- 91 |
Zillow last checked:
Listing updated:
Listed by:
Greg Kinnear 410-423-5280,
RE/MAX Advantage Realty 410-740-1200,
Listing Team: Team Kinnear
Source: Bright MLS,MLS#: MDHW2067200
Tour with a local agent
Facts & features
Interior
Bedrooms & bathrooms
- Bedrooms: 5
- Bathrooms: 4
- Full bathrooms: 3
- 1/2 bathrooms: 1
- Main level bathrooms: 1
Rooms
- Room types: Living Room, Dining Room, Primary Bedroom, Bedroom 2, Bedroom 3, Bedroom 4, Bedroom 5, Kitchen, Family Room, Den, Study, Other, Recreation Room
Primary bedroom
- Features: Flooring - Carpet, Cathedral/Vaulted Ceiling, Ceiling Fan(s)
- Level: Upper
- Area: 180 Square Feet
- Dimensions: 12 X 15
Bedroom 2
- Features: Flooring - Carpet, Ceiling Fan(s)
- Level: Upper
- Area: 99 Square Feet
- Dimensions: 9 X 11
Bedroom 3
- Features: Flooring - Carpet, Ceiling Fan(s)
- Level: Upper
- Area: 120 Square Feet
- Dimensions: 10 X 12
Bedroom 4
- Features: Flooring - Carpet, Ceiling Fan(s)
- Level: Upper
- Area: 90 Square Feet
- Dimensions: 9 X 10
Bedroom 5
- Features: Flooring - Ceramic Tile
- Level: Lower
- Area: 121 Square Feet
- Dimensions: 11 X 11
Den
- Features: Flooring - Carpet
- Level: Lower
- Area: 210 Square Feet
- Dimensions: 14 X 15
Dining room
- Features: Flooring - Luxury Vinyl Plank, Crown Molding, Chair Rail
- Level: Main
- Area: 156 Square Feet
- Dimensions: 12 X 13
Family room
- Features: Flooring - Luxury Vinyl Plank, Fireplace - Wood Burning, Skylight(s), Cathedral/Vaulted Ceiling
- Level: Main
- Area: 247 Square Feet
- Dimensions: 13 X 19
Kitchen
- Features: Flooring - Luxury Vinyl Plank, Breakfast Nook, Countertop(s) - Quartz, Dining Area, Kitchen Island, Eat-in Kitchen
- Level: Main
- Area: 260 Square Feet
- Dimensions: 13 X 20
Living room
- Features: Flooring - Luxury Vinyl Plank
- Level: Main
- Area: 180 Square Feet
- Dimensions: 12 X 15
Other
- Features: Flooring - Carpet
- Level: Lower
- Area: 121 Square Feet
- Dimensions: 11 X 11
Recreation room
- Features: Flooring - Ceramic Tile
- Level: Lower
- Area: 228 Square Feet
- Dimensions: 12 X 19
Study
- Features: Flooring - Luxury Vinyl Plank
- Level: Main
- Area: 90 Square Feet
- Dimensions: 9 X 10
Heating
- Forced Air, Natural Gas
Cooling
- Ceiling Fan(s), Central Air, Electric
Appliances
- Included: Dryer, Washer, Refrigerator, Built-In Range, Dishwasher, Cooktop, Humidifier, Water Heater, Microwave, Gas Water Heater
- Laundry: Main Level, Has Laundry, Dryer In Unit, Washer In Unit
Features
- Ceiling Fan(s), Chair Railings, Crown Molding, Breakfast Area, Dining Area, Family Room Off Kitchen, Formal/Separate Dining Room, Eat-in Kitchen, Kitchen Island, Kitchen - Table Space, Primary Bath(s), Recessed Lighting, Upgraded Countertops, Walk-In Closet(s), Vaulted Ceiling(s)
- Flooring: Carpet, Ceramic Tile, Luxury Vinyl
- Windows: Replacement, Skylight(s), Window Treatments
- Basement: Full,Improved,Interior Entry,Sump Pump,Windows
- Number of fireplaces: 1
- Fireplace features: Wood Burning
Interior area
- Total structure area: 3,377
- Total interior livable area: 3,300 sqft
- Finished area above ground: 2,300
- Finished area below ground: 1,000
Video & virtual tour
Property
Parking
- Total spaces: 6
- Parking features: Garage Door Opener, Garage Faces Front, Built In, Inside Entrance, Driveway, Attached
- Attached garage spaces: 2
- Uncovered spaces: 4
- Details: Garage Sqft: 420
Accessibility
- Accessibility features: None
Features
- Levels: Three
- Stories: 3
- Patio & porch: Deck, Patio
- Exterior features: Extensive Hardscape, Sidewalks, Street Lights
- Has private pool: Yes
- Pool features: In Ground, Salt Water, Private
- Spa features: Hot Tub
- Fencing: Aluminum
- Has view: Yes
- View description: Garden
Lot
- Size: 0.32 Acres
Details
- Additional structures: Above Grade, Below Grade
- Parcel number: 1401234552
- Zoning: R20
- Special conditions: Standard
Construction
Type & style
- Home type: SingleFamily
- Architectural style: Colonial
- Property subtype: Single Family Residence
Materials
- Vinyl Siding
- Foundation: Concrete Perimeter, Permanent
- Roof: Shingle
Condition
- New construction: No
- Year built: 1993
Utilities & green energy
- Sewer: Public Sewer
- Water: Public
Community & HOA
Community
- Security: Electric Alarm
- Subdivision: Montgomery Meadows
HOA
- Has HOA: Yes
- HOA fee: $165 annually
Location
- Region: Ellicott City
Financial & listing details
- Price per square foot: $273/sqft
- Tax assessed value: $757,400
- Annual tax amount: $9,743
- Date on market: 5/28/2026
- Listing agreement: Exclusive Right To Sell
- Ownership: Fee Simple
Estimated market value
$923,500
$877,000 - $970,000
$4,513/mo
Price history
| Date | Event | Price |
|---|---|---|
| 10/3/2000 | Sold | $299,900$91/sqft |
Source: Public Record Report a problem | ||
Public tax history
| Year | Property taxes | Tax assessment |
|---|---|---|
| 2025 | -- | $693,700 +10.1% |
| 2024 | $7,094 +11.2% | $630,000 +11.2% |
| 2023 | $6,377 | $566,300 |
| 2022 | $6,377 | $566,300 |
| 2021 | $6,377 -5.5% | $566,300 -5.5% |
| 2020 | $6,749 +1.4% | $599,400 |
| 2019 | $6,657 -6.1% | $599,400 +2.8% |
| 2018 | $7,089 -14.2% | $583,000 +1.4% |
| 2017 | $8,259 | $574,800 +5.5% |
| 2016 | -- | $544,767 +5.8% |
| 2015 | -- | $514,733 +6.2% |
| 2014 | -- | $484,700 |
| 2013 | -- | $484,700 |
| 2012 | -- | $484,700 -6.8% |
| 2011 | -- | $519,900 |
| 2010 | -- | $519,900 |
| 2009 | -- | $519,900 -6% |
| 2008 | -- | $553,280 +13.3% |
| 2007 | -- | $488,162 +15.4% |
| 2006 | -- | $423,046 +18.2% |
| 2005 | -- | $357,930 +11.7% |
| 2004 | -- | $320,362 +13.3% |
| 2003 | -- | $282,796 +15.3% |
| 2002 | -- | $245,230 +1.9% |
| 2001 | -- | $240,550 +155% |
| 2000 | -- | $94,340 |
Find assessor info on the county website
Monthly payment
Est. payment$--/mo
Payment breakdown
Explore the cost of this home by adjusting the details. Changes won't be saved.
All calculations are estimates and provided by Zillow, Inc. for informational purposes only. Actual amounts may vary.
HOA fees may include property taxes on listings classified as Co-Ops. Contact the listing agent and/or owner for fee details.
Mortgage interest rates are dependent on a number of factors, including credit score, down payment, and repayment length. Interest rate data provided by Zillow Group Marketplace, Inc. as of 1/1/1970 from various mortgage lenders with which we have lead or other similar arrangements; the Estimated Payment is an average of those rates.
See how much you could borrow to make a competitive offer.
Climate risks
Neighborhood: 21043
Getting around
0 / 100
No Nearby TransitNearby schools
GreatSchools rating
- 7/10Waterloo Elementary SchoolGrades: PK-5Distance: 1.3 mi
- 7/10Bonnie Branch Middle SchoolGrades: 6-8Distance: 1.1 mi
- 9/10Howard High SchoolGrades: 9-12Distance: 1.1 mi
Schools provided by the listing agent
- Elementary: Waterloo
- Middle: Bonnie Branch
- High: Howard
- District: Howard County Public School System
Source: Bright MLS. This data may not be complete. We recommend contacting the local school district to confirm school assignments for this home.
A local agent can set up tours, give advice and negotiate with sellers.
A local lender can help you make sure your offer is ready when you are.

- Maryland
- Howard County
- Ellicott City
- 21043
- 5228 Rising Sun Ln
Nearby cities
Nearby zip codes
Other Ellicott City Topics
